Leave a Message

By providing your contact information to Jimmy Rupert, your personal information will be processed in accordance with Jimmy Rupert's Privacy Policy. By checking the box(es) below, you expressly consent to receive marketing or promotional real estate communication from Jimmy Rupert in the manner selected by you. For SMS text messages, message frequency varies. Message and data rates may apply. Consent is not a condition of purchase of any goods or services. You may opt out of receiving further communications from Jimmy Rupert at any time. To opt out of receiving SMS text messages, reply STOP to unsubscribe. SMS text messaging is subject to our Terms of Use.

Thank you for your message. I will be in touch with you shortly.

Explore My Properties
1035 6TH STREET
1035 6TH STREET
1035 6TH STREET
1035 6TH STREET
1035 6TH STREET
1035 6TH STREET
1035 6TH STREET
1035 6TH STREET
1035 6TH STREET
1035 6TH STREET
1035 6TH STREET
1035 6TH STREET
1035 6TH STREET
1035 6TH STREET
1035 6TH STREET
1035 6TH STREET
1035 6TH STREET
1035 6TH STREET
1035 6TH STREET
1035 6TH STREET
1035 6TH STREET
1035 6TH STREET
1035 6TH STREET
1035 6TH STREET
1035 6TH STREET
1035 6TH STREET
1035 6TH STREET
1035 6TH STREET
1035 6TH STREET
1035 6TH STREET
1035 6TH STREET
1035 6TH STREET
1035 6TH STREET
1035 6TH STREET
1035 6TH STREET
1035 6TH STREET
1035 6TH STREET
1035 6TH STREET
1035 6TH STREET
1035 6TH STREET
1035 6TH STREET
1035 6TH STREET
1035 6TH STREET
1035 6TH STREET
1035 6TH STREET
1035 6TH STREET
1035 6TH STREET
1035 6TH STREET
1035 6TH STREET
1035 6TH STREET
1035 6TH STREET
1035 6TH STREET
1035 6TH STREET
1035 6TH STREET
1035 6TH STREET
1035 6TH STREET
1035 6TH STREET
1035 6TH STREET
1035 6TH STREET
1035 6TH STREET
1035 6TH STREET
1035 6TH STREET
1035 6TH STREET
1035 6TH STREET
1035 6TH STREET
1035 6TH STREET
1035 6TH STREET
1035 6TH STREET
1035 6TH STREET
1035 6TH STREET
1035 6TH STREET
1035 6TH STREET
1035 6TH STREET
1035 6TH STREET
1035 6TH STREET
1035 6TH STREET
1035 6TH STREET
1035 6TH STREET
1035 6TH STREET
1035 6TH STREET
1035 6TH STREET
1035 6TH STREET
VIEW PHOTOS
Courtesy of Douglas Realty LLC
$640,000

1035 6TH STREET

5 Beds 4 Baths 2,675 Sq.Ft. 0.34 Acres

Description

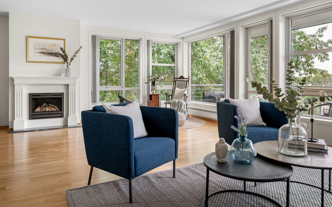
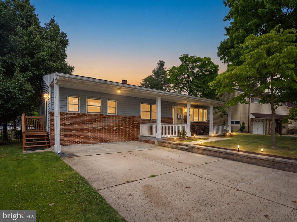
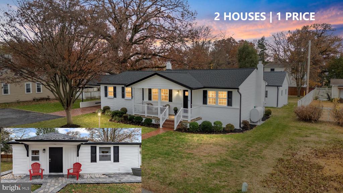
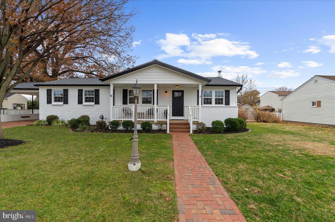
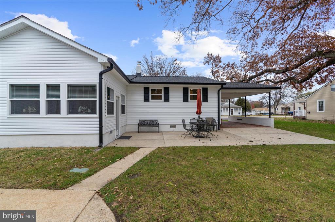
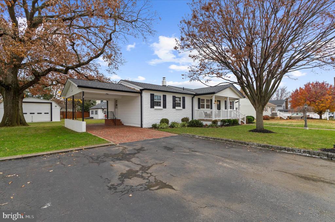
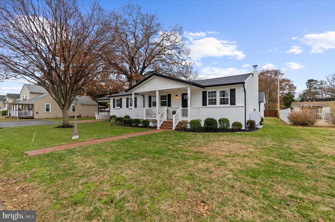
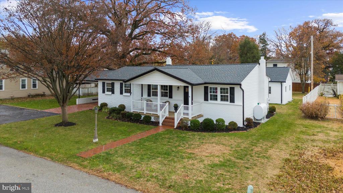
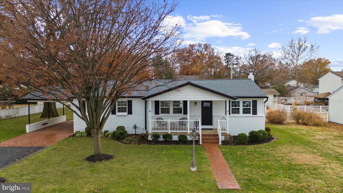
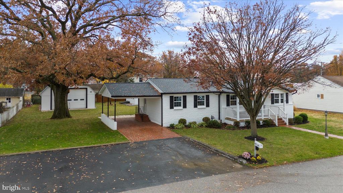
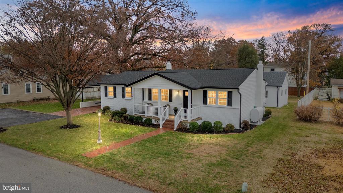
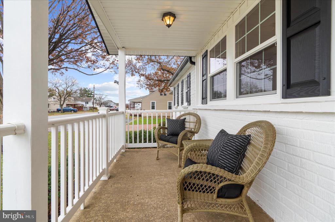
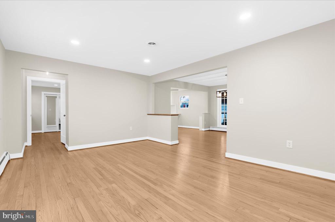
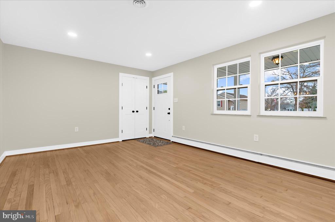
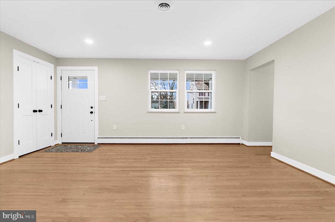
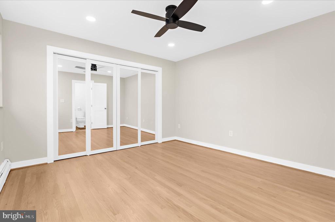
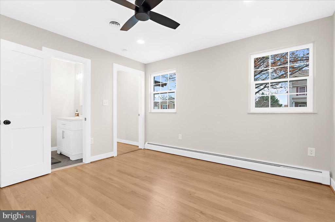
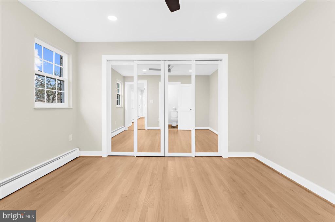
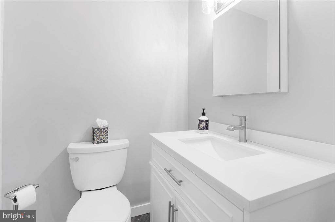
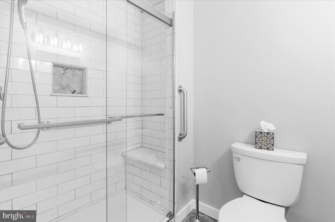
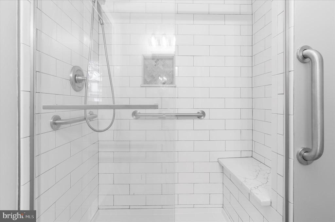
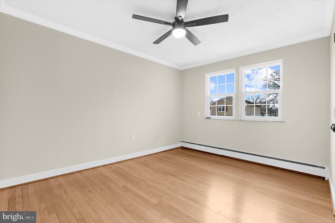
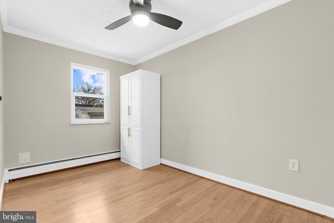
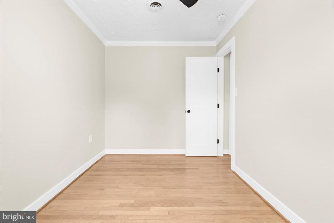
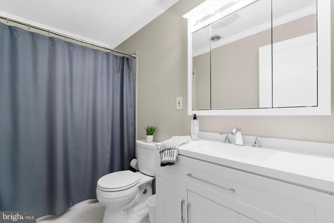
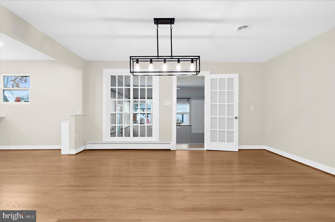
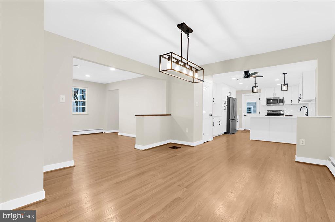
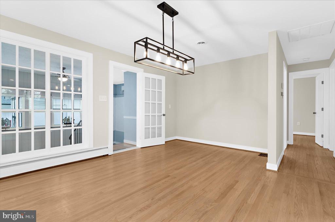
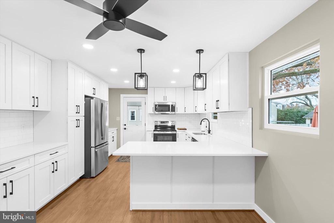
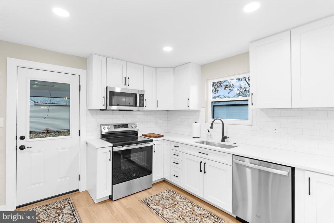
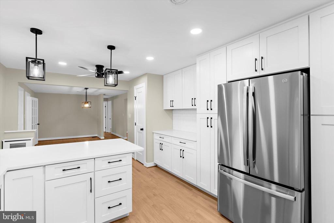
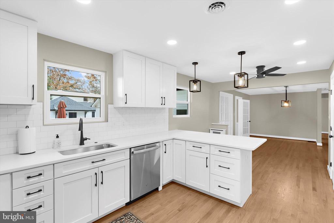
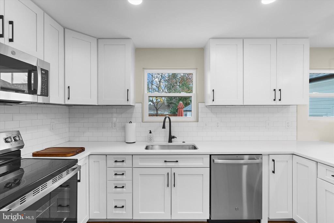
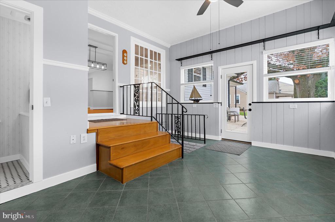
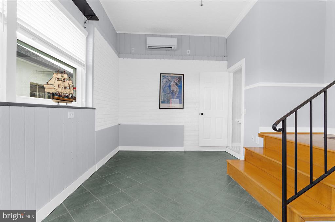
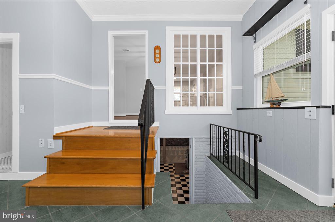
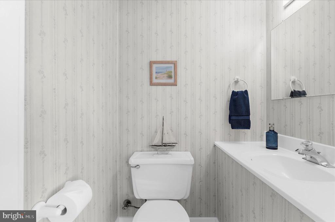
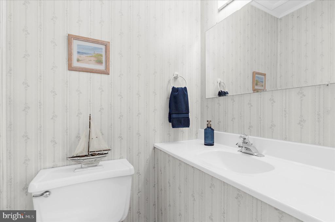
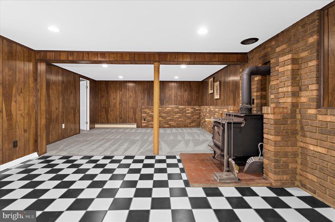
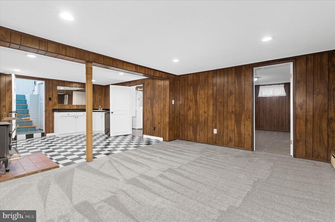
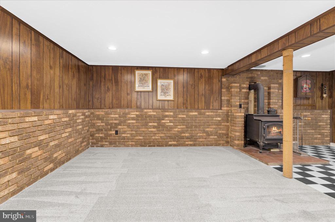
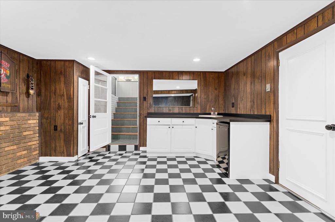
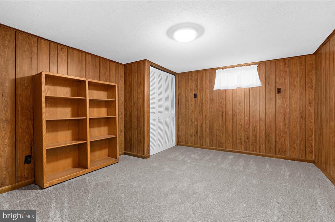
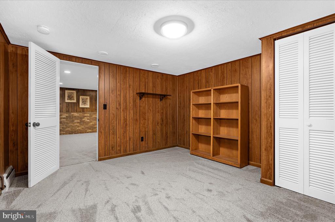
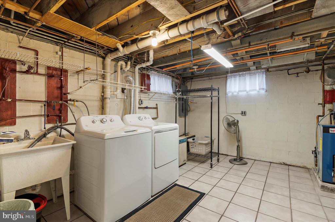
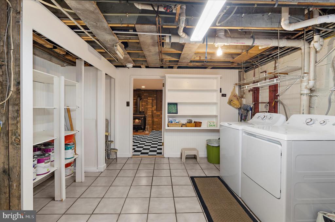
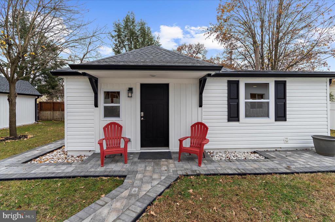
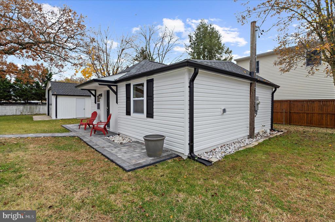
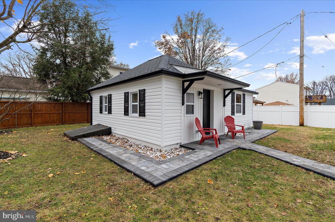
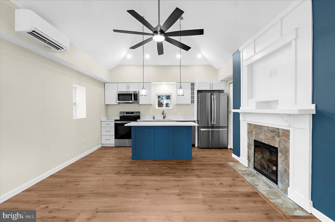
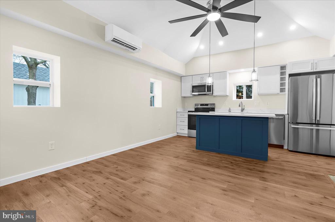
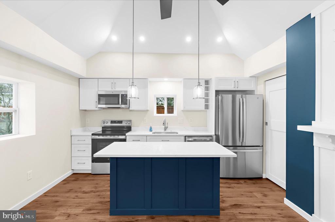
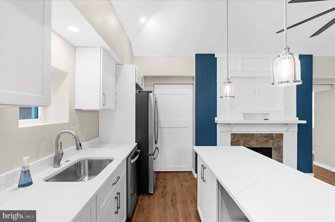
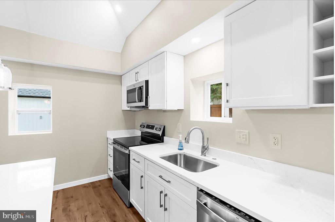
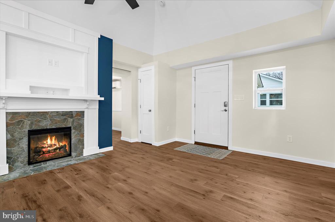
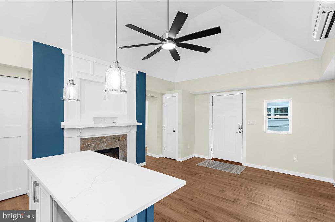
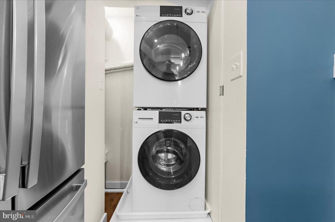
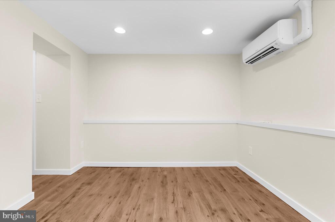
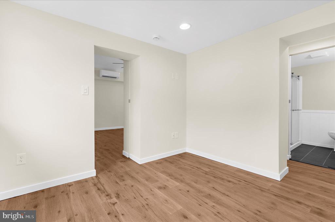
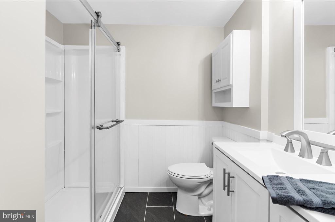
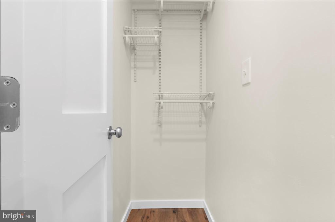
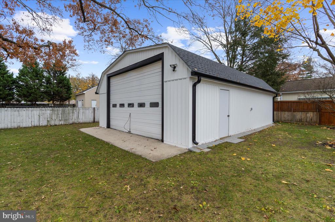
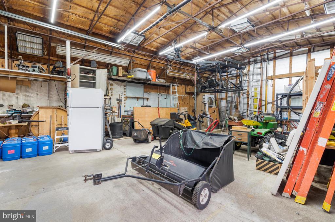
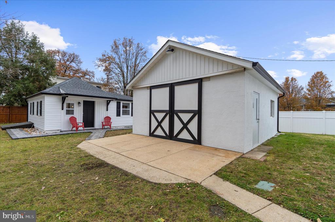
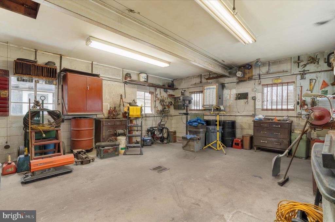
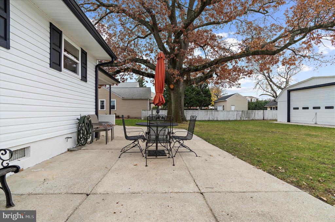
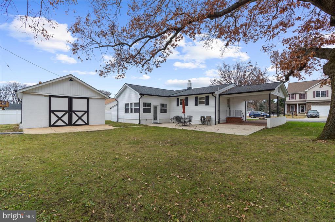
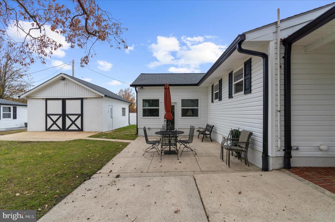
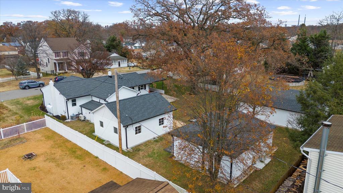
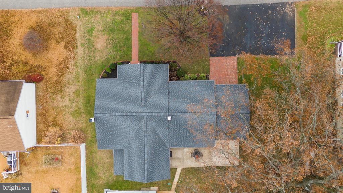
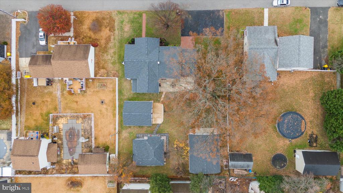
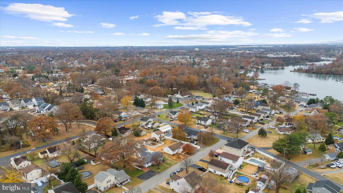
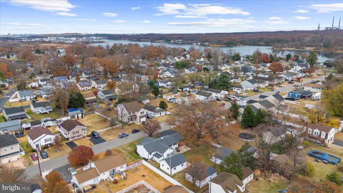
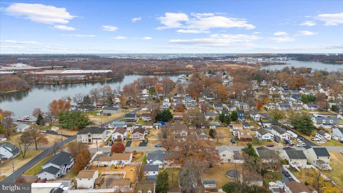
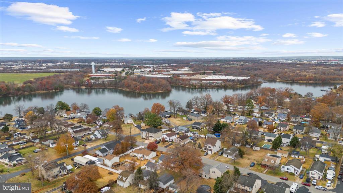
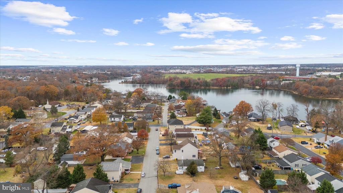
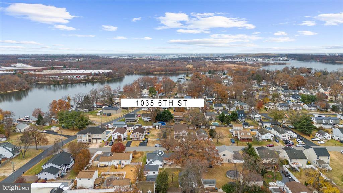
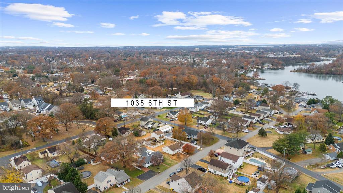
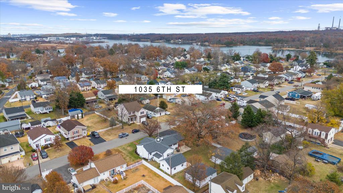
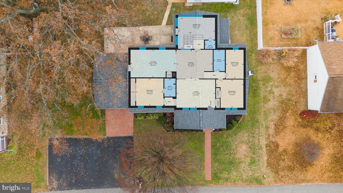
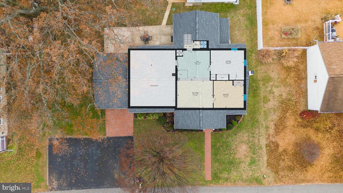
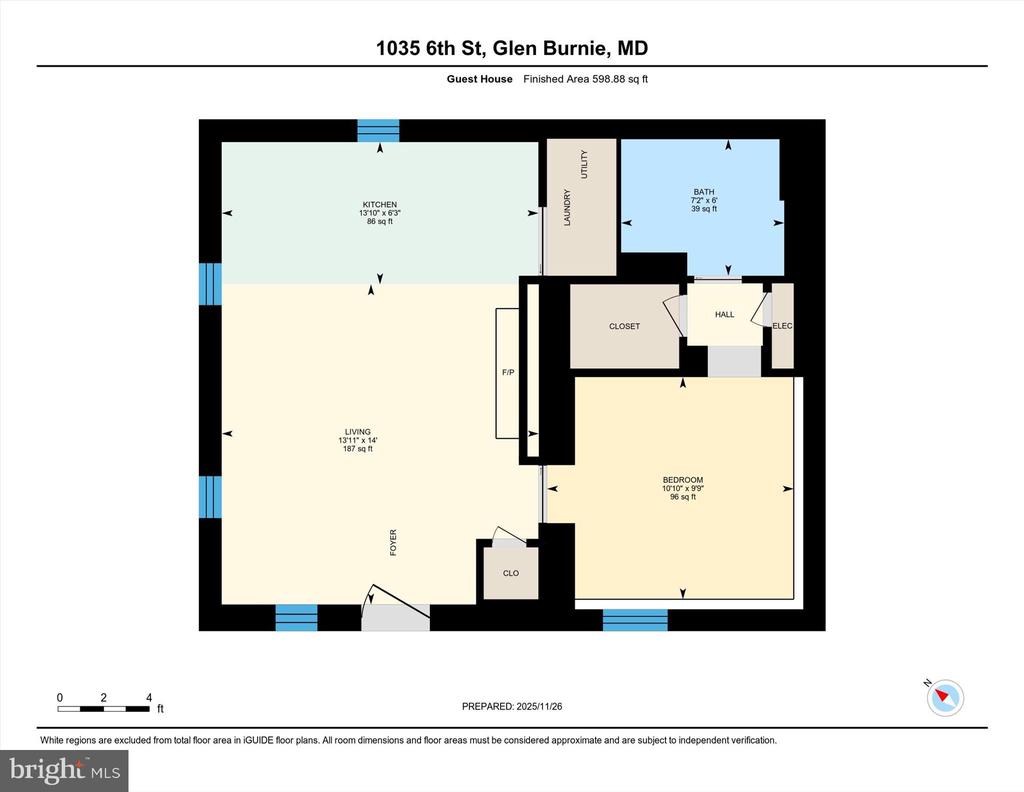
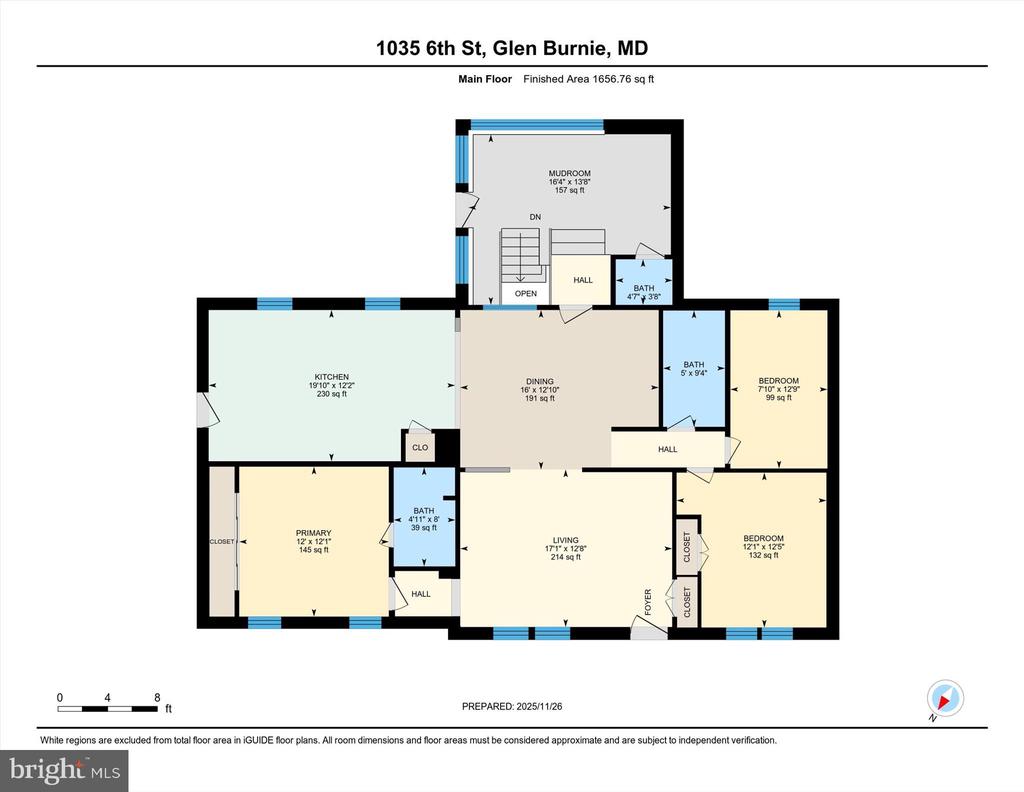
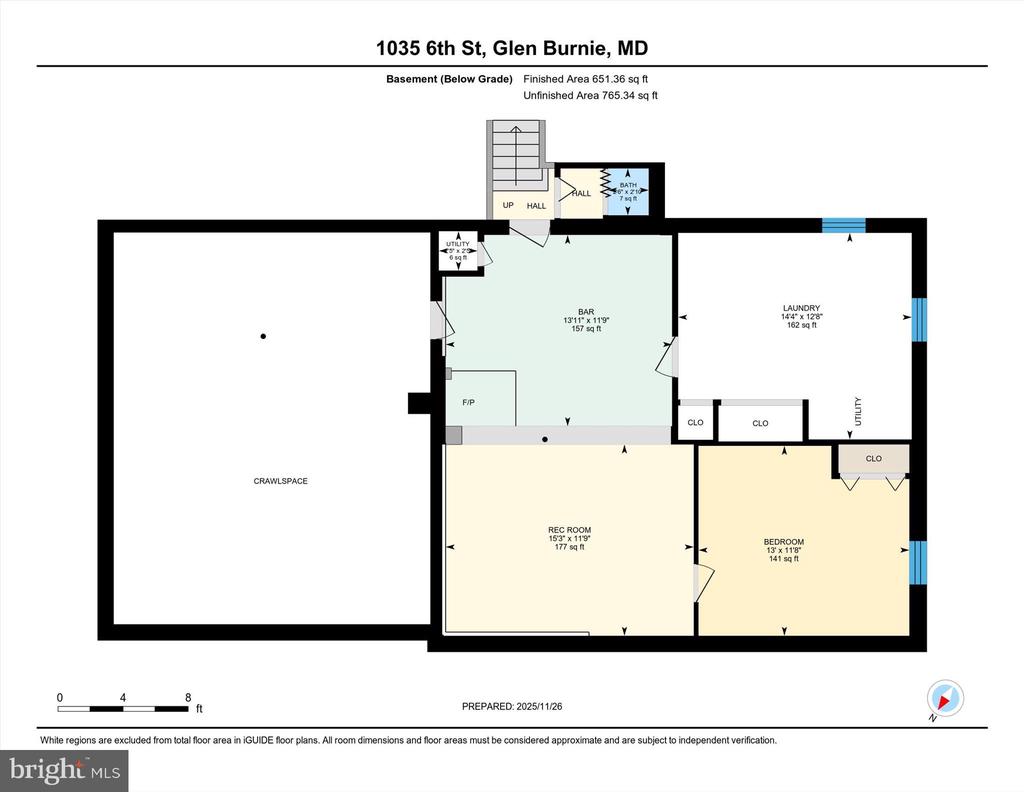
Feast your eyes on this rare multi-home opportunity situated on a large double lot, offering two updated residences totalling over 3,000 sq ft, multiple outbuildings, and incredible flexibility for multi-generational living or rental income. The property immediately impresses with its partial brick facade, covered porch, manicured lawn, and brick walkway leading to the main home. The primary residence features 4 bedrooms and 2.5 bathrooms, showcasing all-new interior and exterior doors with upgraded hardware, new trim work, new Pella windows, recessed lighting, refinished hardwood flooring and fresh paint throughout the first floor creating a modern feel. The upgraded kitchen includes soft-close wood cabinetry, sleek quartz countertops, a coffee bar, breakfast ledge, pantry, stylish pendant lighting, stainless steel appliances, and a custom backsplash. Retreat to the spacious primary suite offering generous closet space and a beautifully renovated private bathroom with a new vanity, updated fixtures, and a tiled shower with frameless glass, built-in bench, and niche. Two additional bedrooms and the hall bathroom are located on the opposite end of the home. Bedroom #3 also has W/D hookup for optional first floor laundry. The main level also provides a separate living room and a large dining room enhanced by a modern chandelier and direct access to the rear 13'x16' sunroom--an ideal office or additional lounge area featuring an elevated ceiling, tile flooring, abundant windows, and its own mini-split system. A powder room and a separate shower are also located off this area. The finished lower level expands the living space with new carpeting, a wet bar, wood stove, recreation room, and an optional 4th bedroom. A utility room and large crawl space add even more storage. The stunning 600 sq ft guest house has been fully remodeled from top to bottom with precise attention to detail. Step inside to soaring vaulted ceilings, an upgraded kitchen with white soft-close cabinets w/ lighting, island, stainless steel appliances, and matching finishes to the main home. This separate residence includes the 5th bedroom, a 3rd full bathroom that has been completely renovated, its own stackable washer and dryer, and an electric fireplace with mantle. This house is on a separate meter and is perfect for an in-law apartment or income-producing rental. Located in a desirable water privileged community and just blocks away from Waterfront restaurants. Main House: 3/4 BRs, 2.5 BAs. Guest House: 1BR, 1BA. Two additional buildings in the backyard serve as garage spaces, including an oversized multi-vehicle garage with rack storage that is ideal for car enthusiasts or hobbyists. A patio, shed, carport with attic pull-down and large driveway for 3+ vehicles expand the functionality of the property. All four structures feature brand-new roofs, gutters, gutter guards, with three having brand-new vinyl siding. Proudly owned by the same family for generations, this unique property offers unmatched versatility, thoughtful upgrades, and endless possibilities. Don't let this unique property pass you up. Schedule your showing before it is too late!

Share Property

Location

1035 6TH STREET, GLEN BURNIE, MD 21060

Status

Sold

Date Sold

January 21, 2026
Jimmy Rupert

Jimmy Rupert

TITLE

REALTOR®

LICENSE

3019294

Property Amenities

Interior
Fireplace Electric, Mantel(s)
Total Bedrooms: 5
Half Bathrooms: 1
Full Bathrooms: 3
Other Interior Features 2nd Kitchen, Ceiling Fan(s), Dining Area, Entry Level Bedroom, Primary Bath(s), Upgraded Countertops
Area & Lot
Lot Area 0.34 Acres
Living area 2,675 Sq.Ft.
MLS® ID MDAA2131840
Year Built 1961
High School GLEN BURNIE
Middle School MARLEY
Elementary School POINT PLEASANT
Architecture Styles Ranch/Rambler
Type Residential
Status Sold
Exterior
Stories 2
Air conditioning Central A/C, Ductless/Mini-Split
Heat type Forced Air
Disability Features None
Water Source Public
Sewer Public Sewer
Other Exterior Features Extensive Hardscape, Underground Lawn Sprinkler
Parking Attached Carport, Driveway, On Street
Finance
Sales Price $640,000
Real Estate Tax $5,200 yearly

360 Virtual Tour

Take a tour of this property

Anne Arundel County

WORK WITH JIMMY

Jimmy Rupert is a successful Maryland real estate agent and has helped hundreds of buyers and sellers turn their dreams into reality. Jimmy is committed to guiding you every step of the way-whether you’re buying or selling. Whatever your needs, he has you covered.