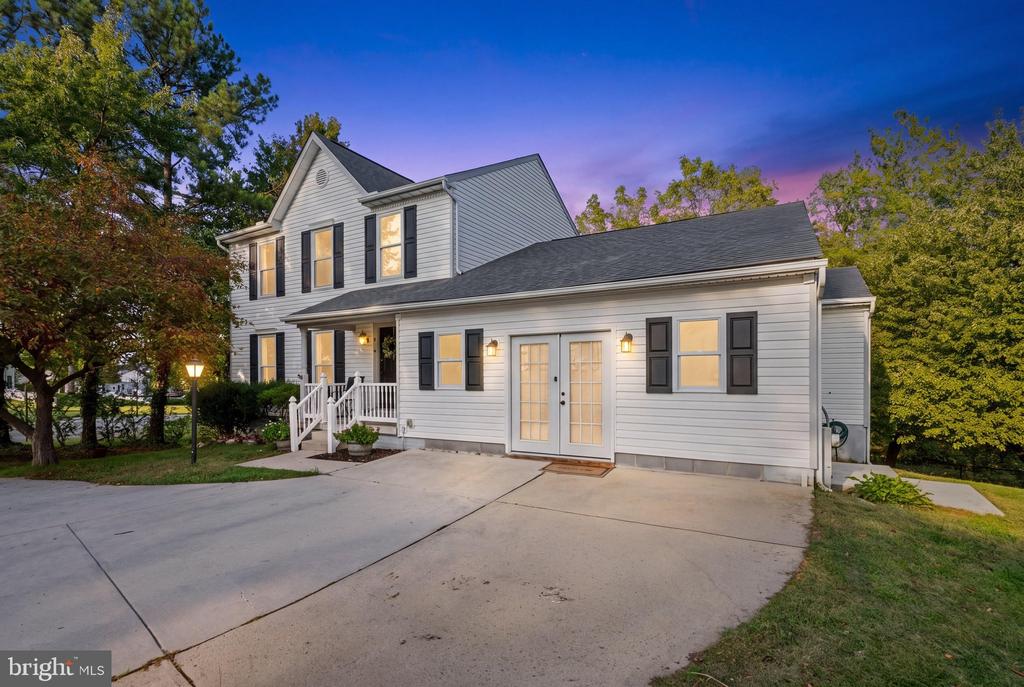
Single-story ranch home with rooftop solar panels, flower beds, and a broad front lawn.
Single-story home with rooftop solar panels, colorful flower beds, and a fenced patio.
Covered brick-and-siding front porch with a bench and glass entry door.
Covered brick porch with two chairs and a raised garden bed beside the walkway.
Living room with cream sectional, dark coffee table, television and fireplace console.
Living room with a beige sectional, fireplace media console, patterned rug, and ceiling fan.
Living room with two olive sofas, a patterned rug, dark coffee table, and ceiling fan.
Dining area with a blue-patterned tablecloth, white chairs, and large windows overlooking the neighborhood.
Dining area with a blue floral tablecloth, large windows, and a beverage station.
Kitchen and laundry area with white cabinetry, stacked washer and dryer, and a dining table.
Dining area with a blue floral tablecloth and a large window overlooking neighboring homes.
Kitchen with white cabinets, subway tile backsplash, stainless-steel appliances, and a corner sink.
Kitchen with a large stainless steel refrigerator and a dining table beside wide windows.
Kitchen with white cabinets, gray counters, subway-tile backsplash, and black and stainless-steel appliances.
Kitchen with white cabinets, gray counters, stainless appliances, and a subway tile backsplash.
Bedroom with a wooden bed, patterned bedding, gray walls, and a ceiling fan.
Bedroom with white built-in closets, a patterned quilt, and a wooden dresser with mirror.
Bathroom with a white vanity and toilet beside a blue-striped shower curtain.
Bedroom with pale blue walls, white furniture, black bedding, and a large window.
Carpeted dressing area with a white vanity, sliding closet doors, and a wall-mounted shoe organizer.
Bedroom with pale blue walls, black bedding, and a white desk and shelving unit.
Bedroom with a wooden bunk bed, black beanbag chair, and blue patterned curtains.
Bedroom with wooden bunk beds, blue curtains, a black dresser, and a basketball hoop on the door.
Bedroom with a wooden loft bunk bed, television underneath, and a large black beanbag.
Covered side entrance with a white screen door and chain-link gate.
Side yard with a concrete walkway, raised planters, white privacy fence, and small brown shed.
Backyard patio with patterned seating beside a pale yellow house and fenced lawn.
Fenced backyard with a patio dining set, broad lawn, two sheds, and mature trees.
Single-story home with pale yellow siding and a furnished concrete patio beside a green lawn.
Spacious fenced backyard with a lawn, small shed, mature trees, and patio seating.
Single-story home with solar panels and patio furniture overlooking a broad, fenced backyard.
Main-floor plan of 1085 Fitz Ct with three bedrooms, labeled rooms, dimensions, and 1,092.48 square feet of finished area.
VIEW PHOTOS
$315,000

1085 FITZ COURT

3 Beds 1 Bath 1,020 Sq.Ft. 4,792 Sq.Ft.

Description

Located in Queens Park, this freshly painted 3-bedroom home offers comfortable living inside and out. Great curb appeal with a plush lawn, long driveway, covered front porch and newer roof (2020). Step inside to a spacious 16' x 14' living room featuring LVP flooring. New kitchen (2026) with wood cabinetry, granite countertops, stainless steel appliances, and an eat-in dining area highlighted by a large picture window. Brand new carpet extends throughout all three bedrooms, while the full renovated bathroom (2023) features modern fixtures. Windows/Doors (2018), A/C (2017), Water Heater Heat Pump (2011), Ceiling Fans (2025). Outside, enjoy a fully fenced yard with a large cement patio, storage room, and shed. Conveniently located within walking distance to schools and just minutes from nearby shops and parks. Solar Panels. Reach out to schedule your own private tour today!

Share Property

Location

1085 FITZ COURT, PASADENA, MD 21122

Status

Sold

Date Sold

October 15, 2026
Jimmy Rupert

Jimmy Rupert

TITLE

REALTOR®

LICENSE

3019294

Property Amenities

Interior
Flooring Luxury Vinyl Plank, Carpet
Total Bedrooms: 3
Full Bathrooms: 1
Area & Lot
Total area 1,020 Sq.Ft.
Lot Area 4,792 Sq.Ft.
Living area 1,020 Sq.Ft.
MLS® ID MDAA2154724
Year Built 1977
School District ANNE ARUNDEL COUNTY PUBLIC SCHOOLS
High School NORTHEAST
Middle School NORTHEAST
Elementary School HIGH POINT
Architecture Styles Ranch/Rambler
Type Residential
Status Sold
Exterior
Stories 1
Pool No Pool
Air conditioning Central A/C
Heat type Heat Pump(s)
Disability Features None
Water Source Public
Sewer Public Sewer
Parking Driveway
Finance
Sales Price $315,000
Real Estate Tax $2,940 yearly
Single-story home with rooftop solar panels, colorful flower beds, and a fenced patio.

360 Virtual Tour

Take a tour of this property

Pasadena

WORK WITH JIMMY

Jimmy Rupert is a successful Maryland real estate agent and has helped hundreds of buyers and sellers turn their dreams into reality. Jimmy is committed to guiding you every step of the way-whether you’re buying or selling. Whatever your needs, he has you covered.