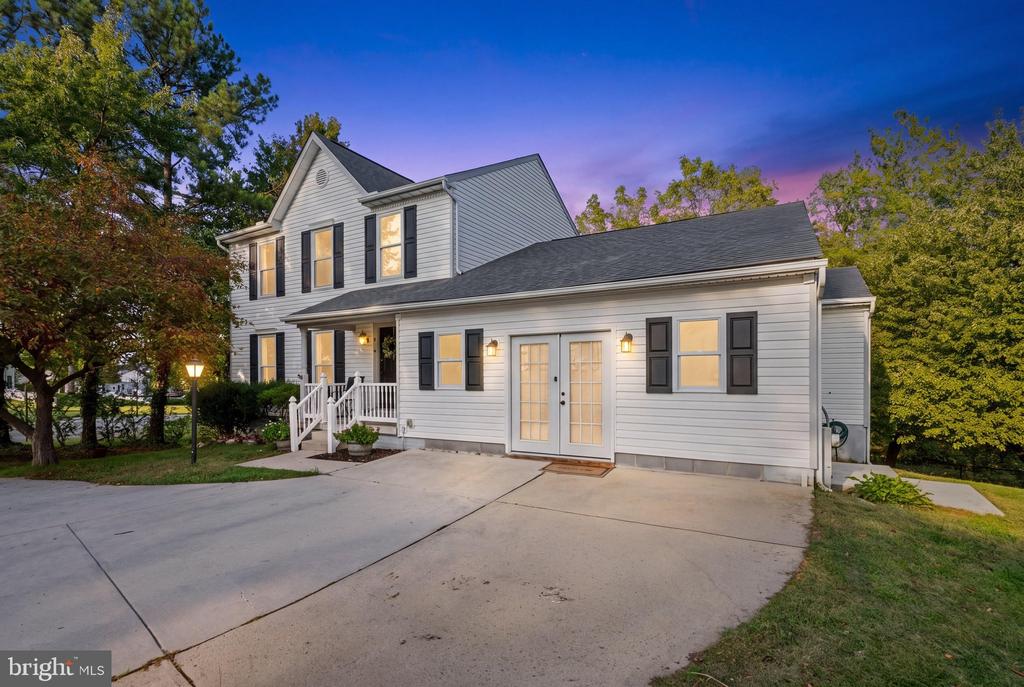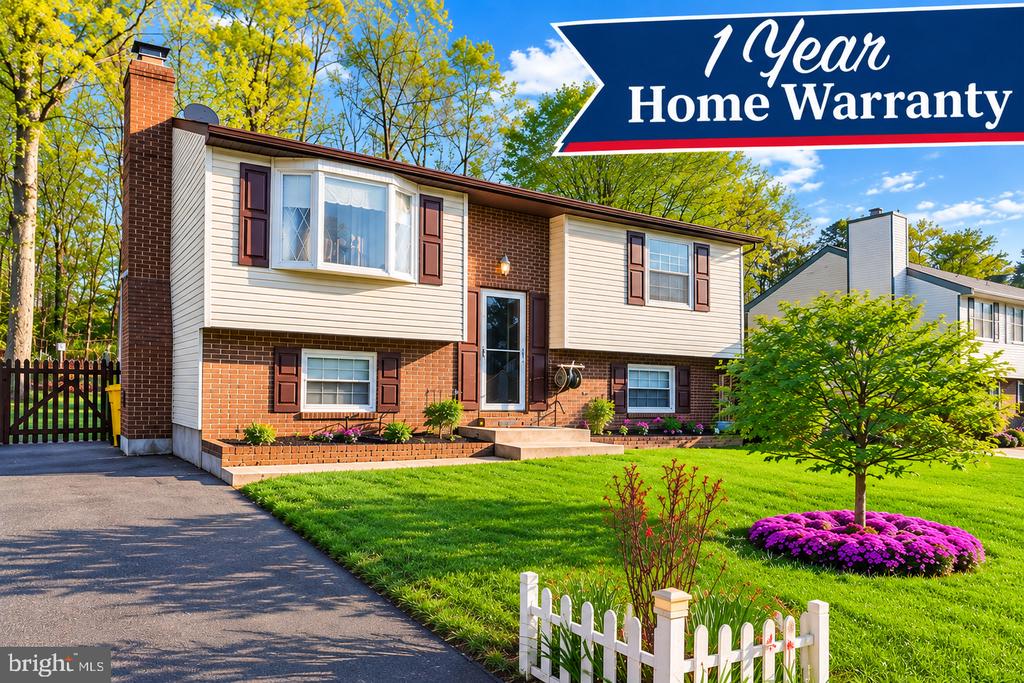
Split-level brick-and-siding home with a landscaped lawn, driveway, and one-year home warranty banner.
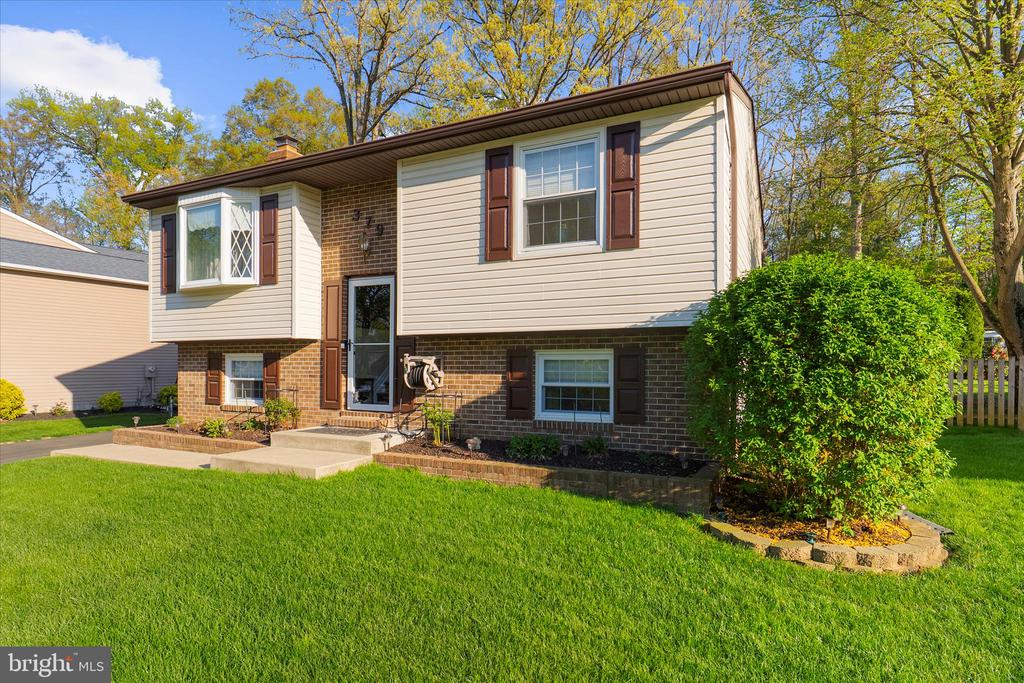
Split-level house with cream siding and brick, a broad green lawn, and a large trimmed shrub.
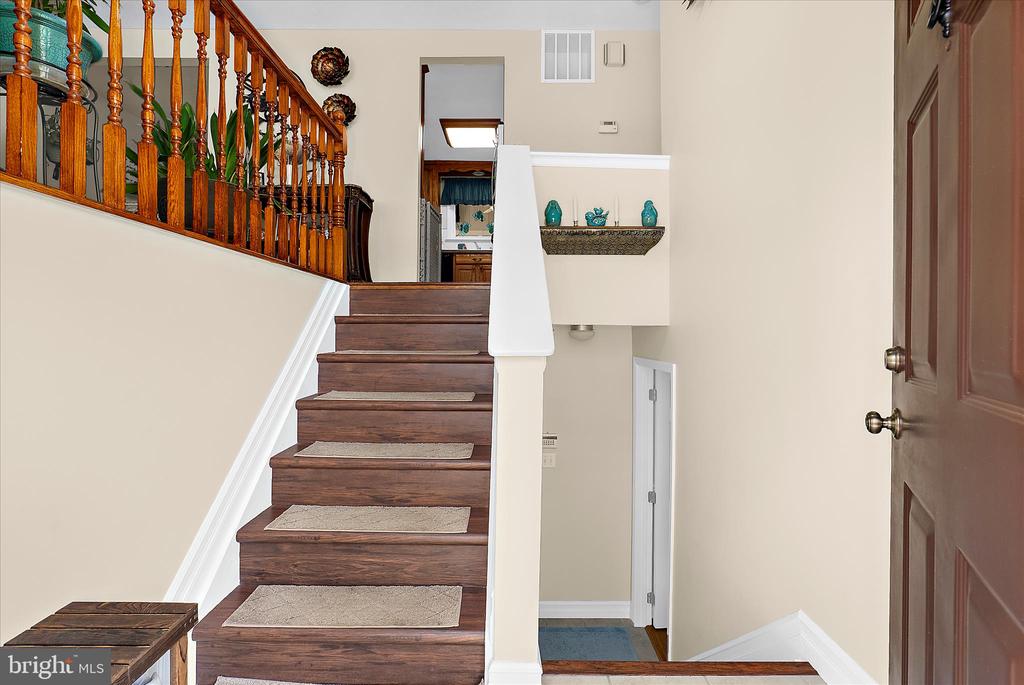
Interior staircase with carpet runners and an ornate wooden railing.
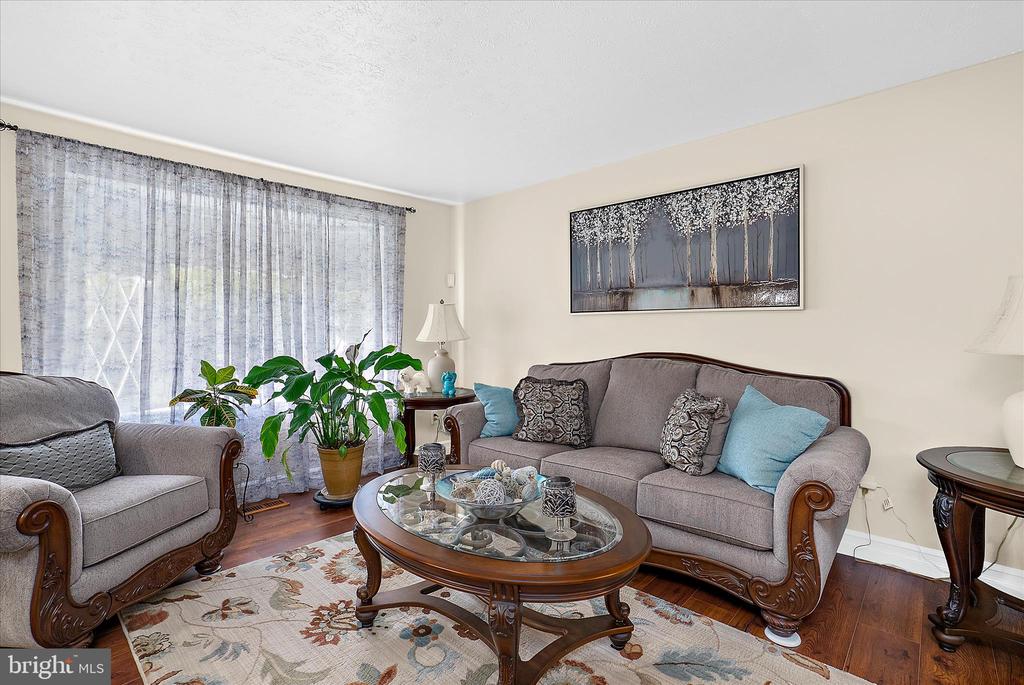
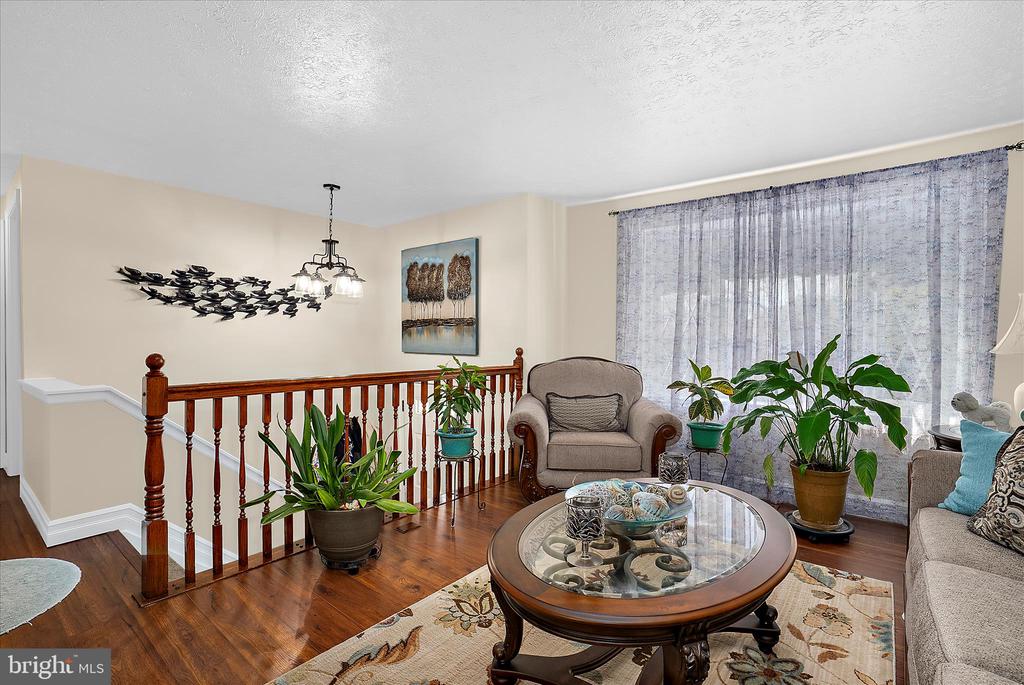
Living room with gray sofas, a glass-top coffee table, and a large curtained window.
Living room with a wooden stair railing, glass coffee table, and large curtained window.
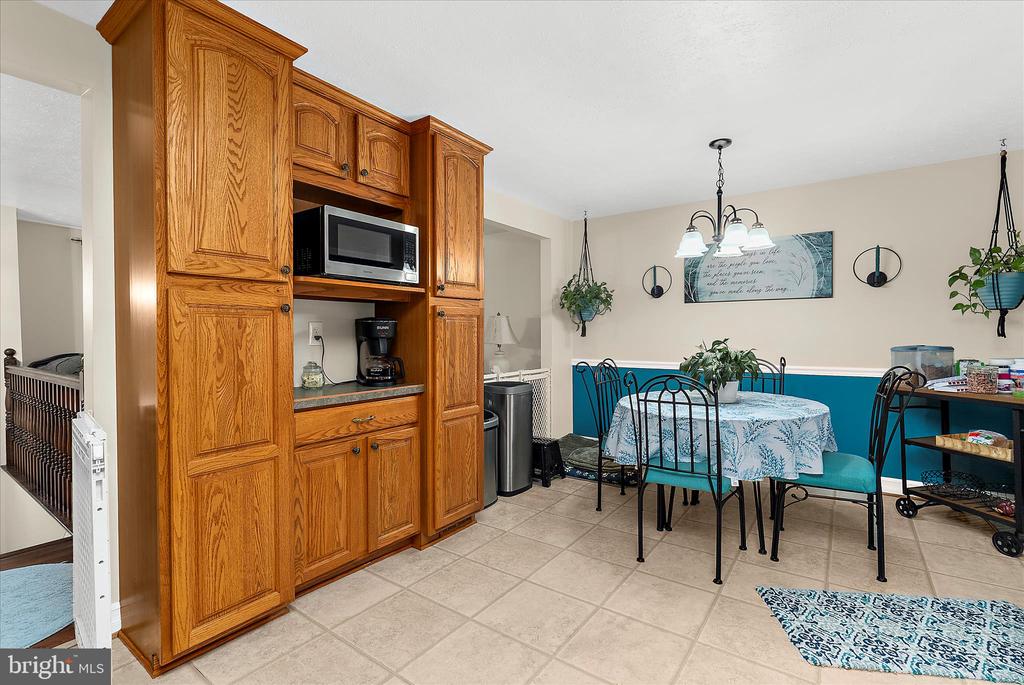
Dining area with turquoise wainscoting, a round table, and a large oak built-in cabinet.
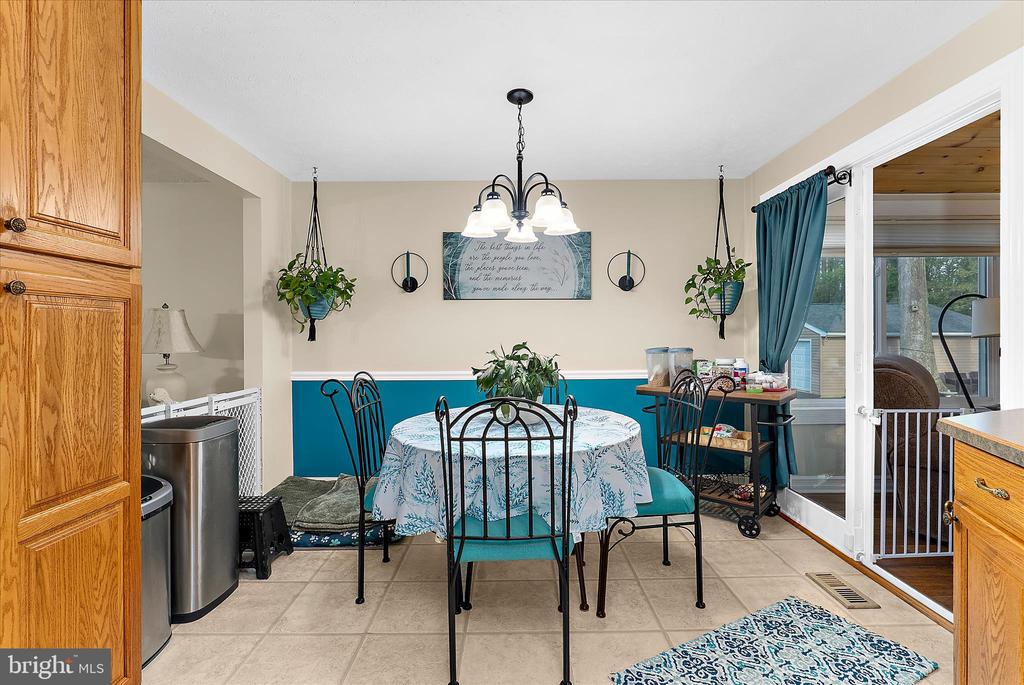
Dining area with a round table, black metal chairs, teal wainscoting, and sliding glass doors.
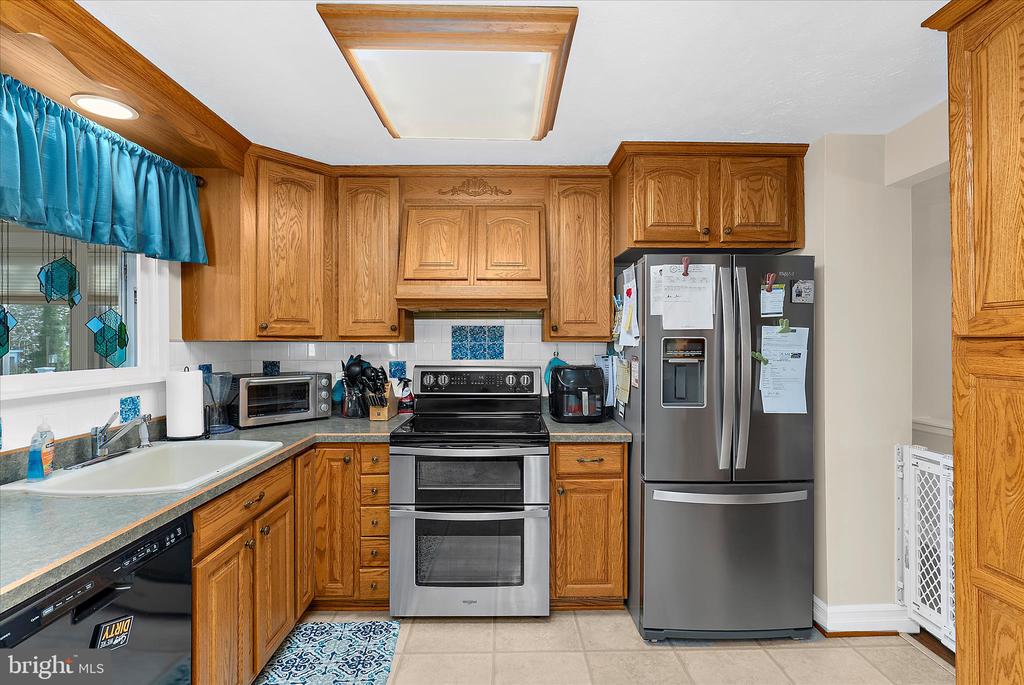
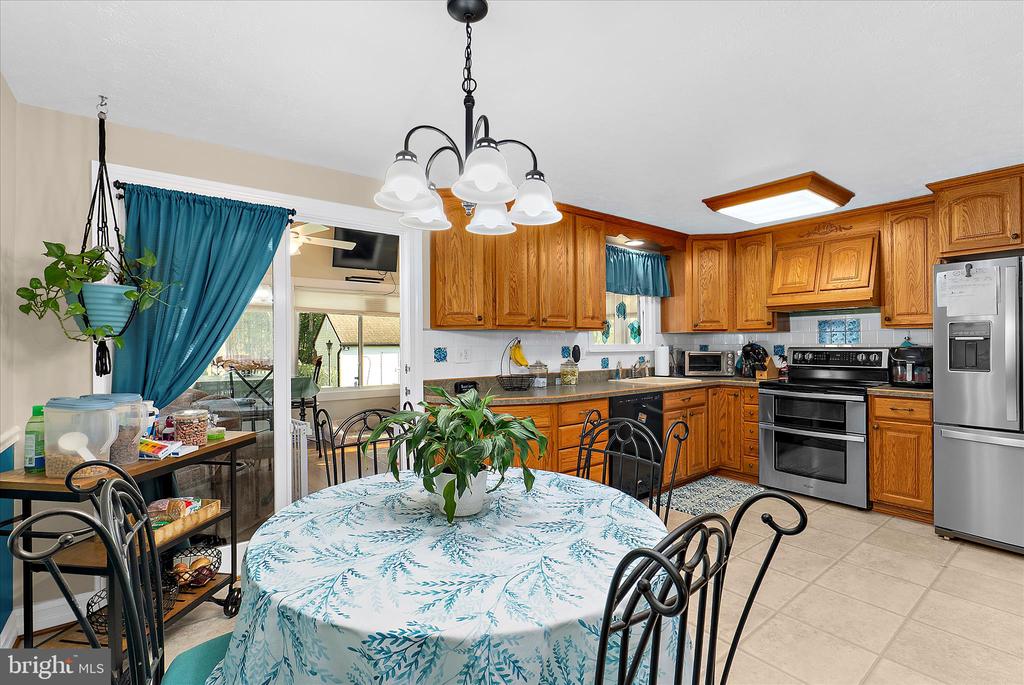
Kitchen with wood cabinets, stainless steel appliances, and a sink beneath a curtained window.
Kitchen with honey-toned wood cabinets, stainless-steel appliances, and a round dining table by sliding glass doors.
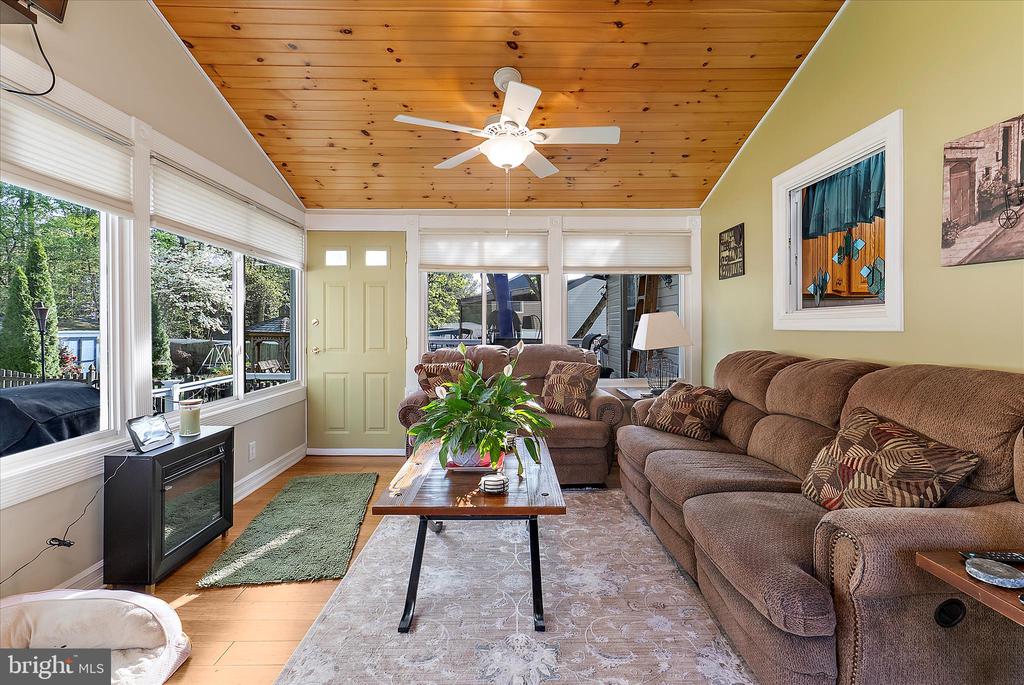
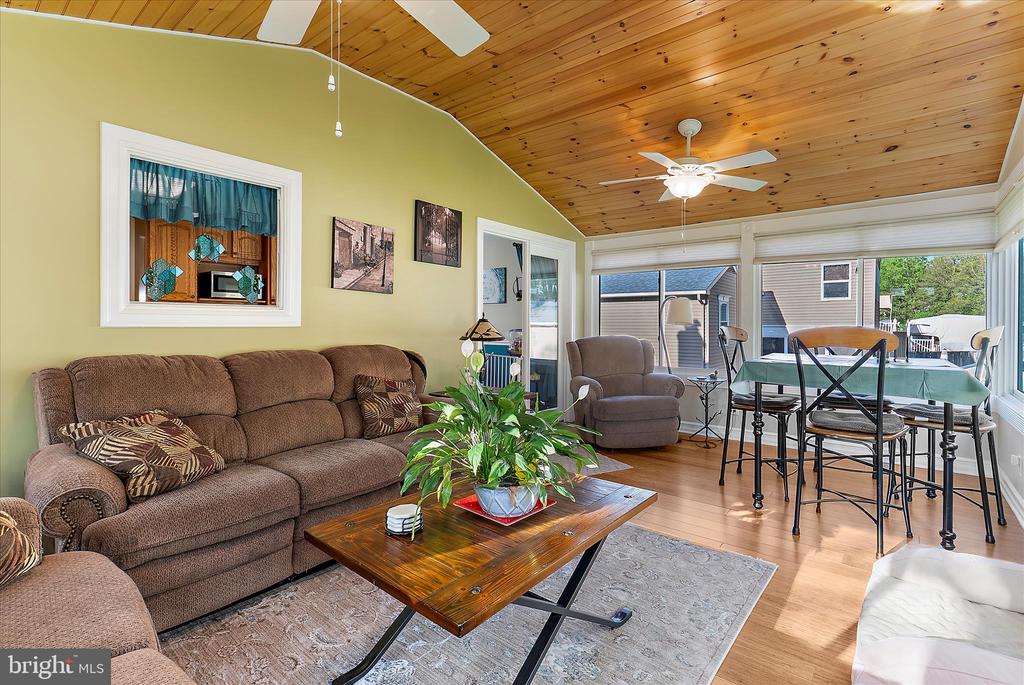
Furnished sunroom with brown sofas, broad windows overlooking trees, and a knotty-pine ceiling.
Furnished sunroom with a vaulted wood ceiling, brown sectional, and dining area by large windows.
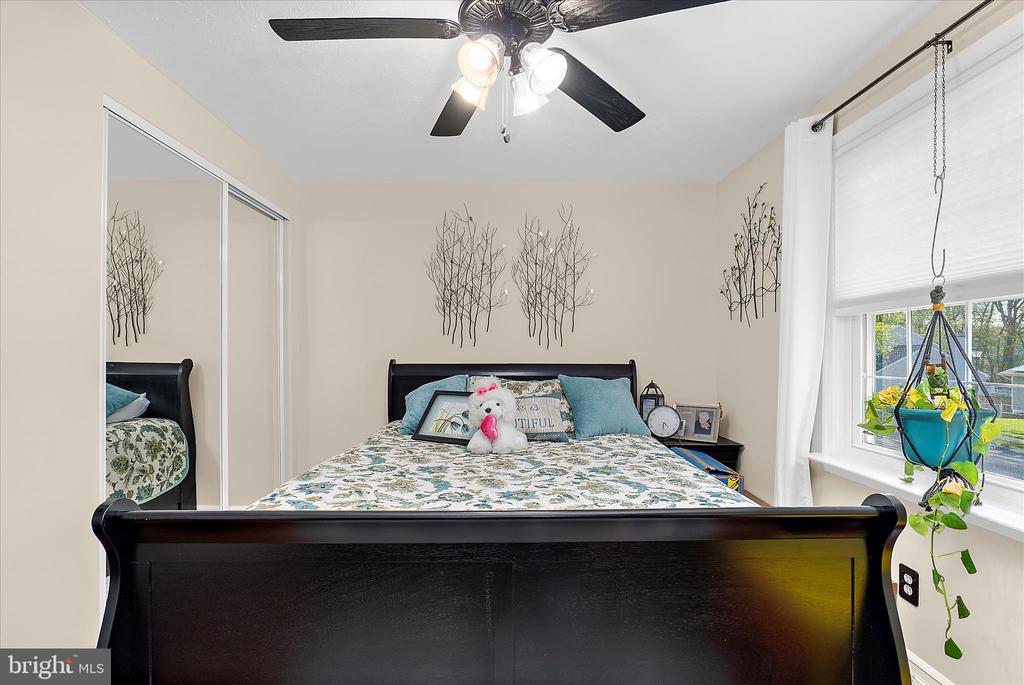
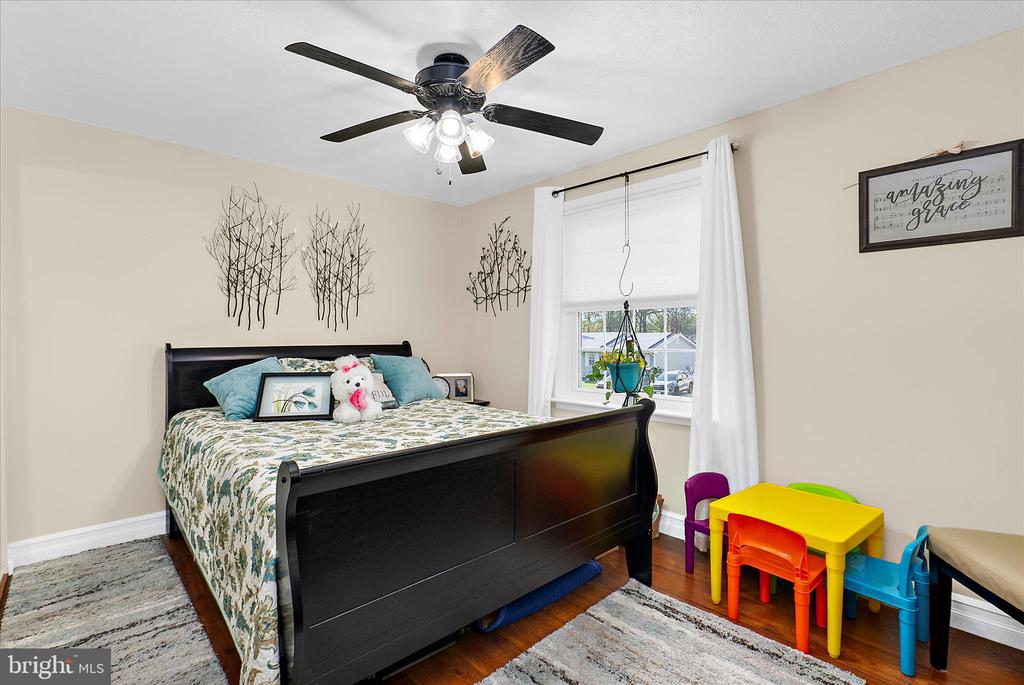
Bedroom with a dark wooden bed, floral bedding, mirrored closet doors, and a hanging plant by the window.
Bedroom with a dark wood bed and colorful children's table and chairs by the window.
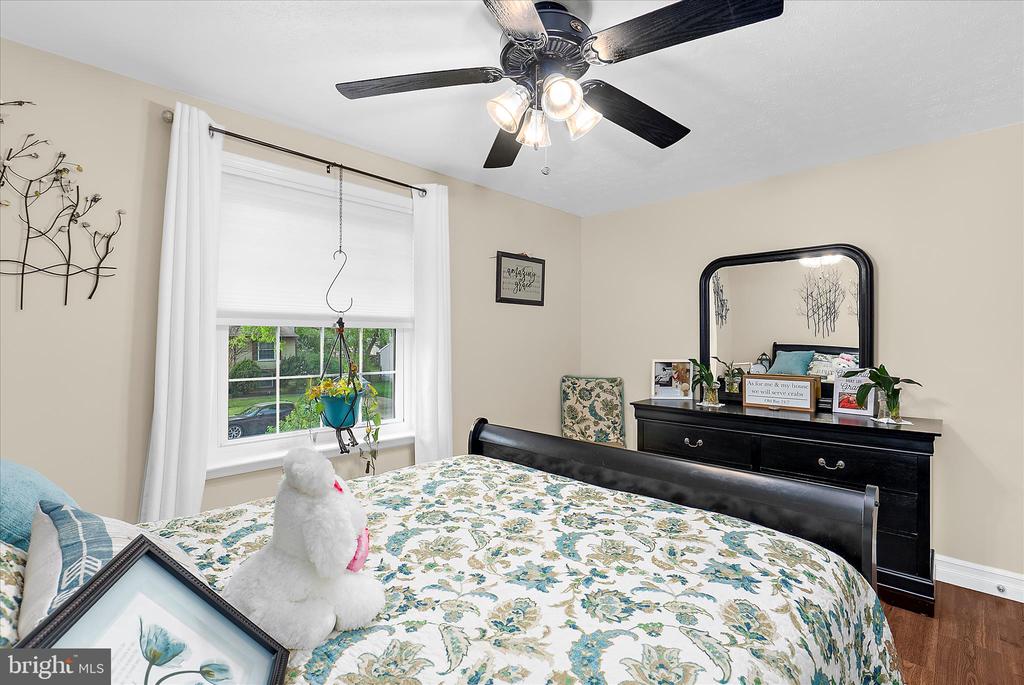
Bedroom with floral bedding, black furniture, a ceiling fan, and a bright window.
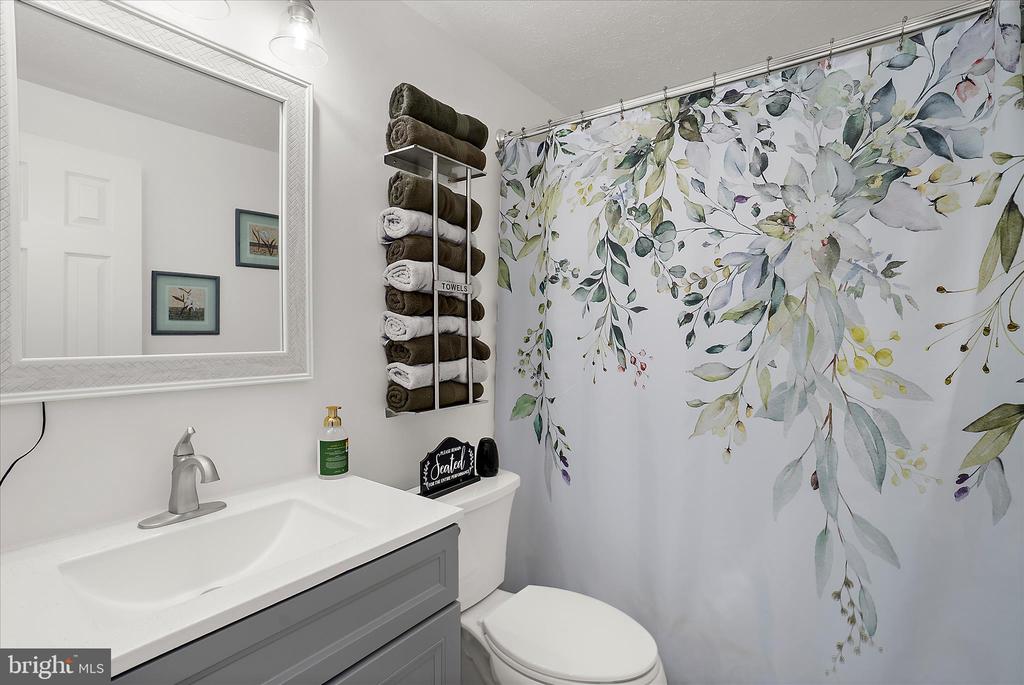
Bathroom with a gray vanity, white sink, toilet, and leafy floral shower curtain.
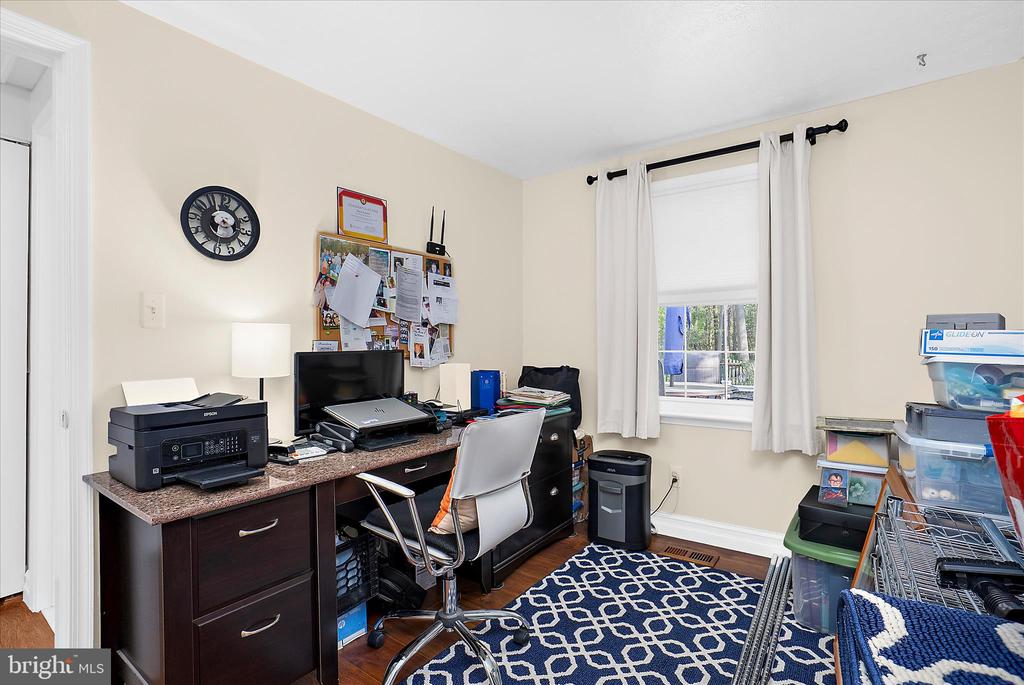
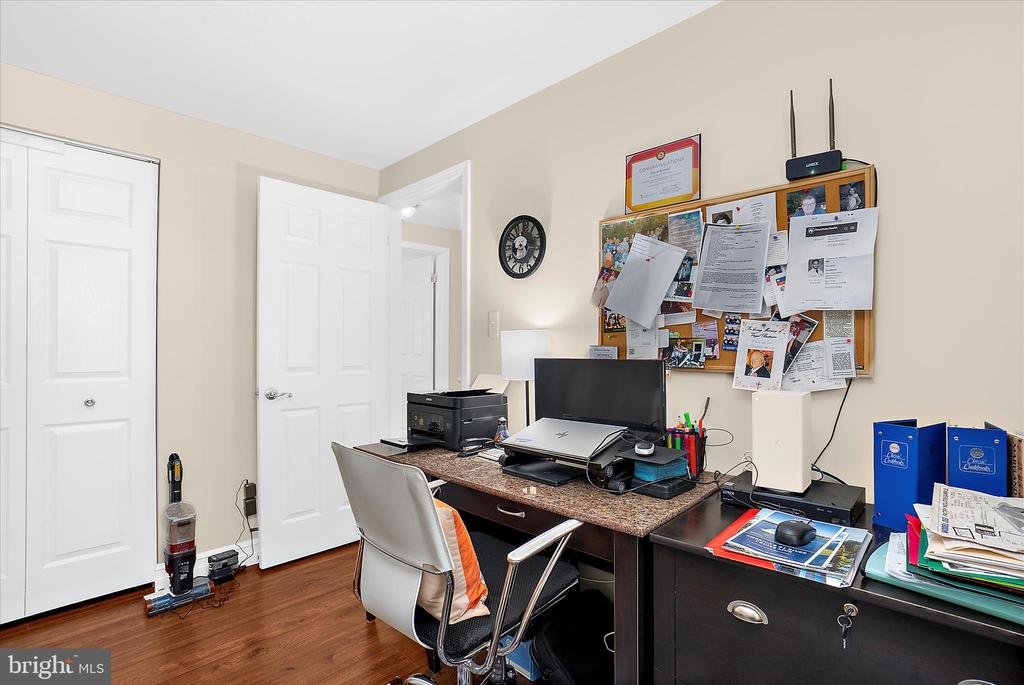
Home office with a crowded desk, white chair, curtained window, and blue patterned rug.
Home office with a crowded desk, bulletin board, and reddish-brown wood flooring.
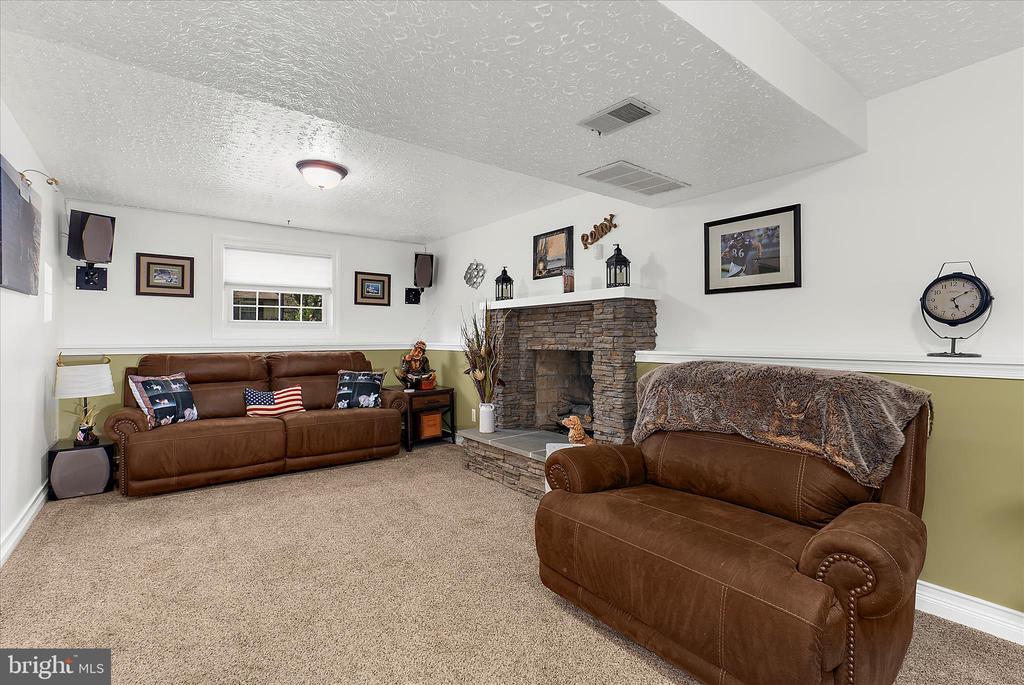
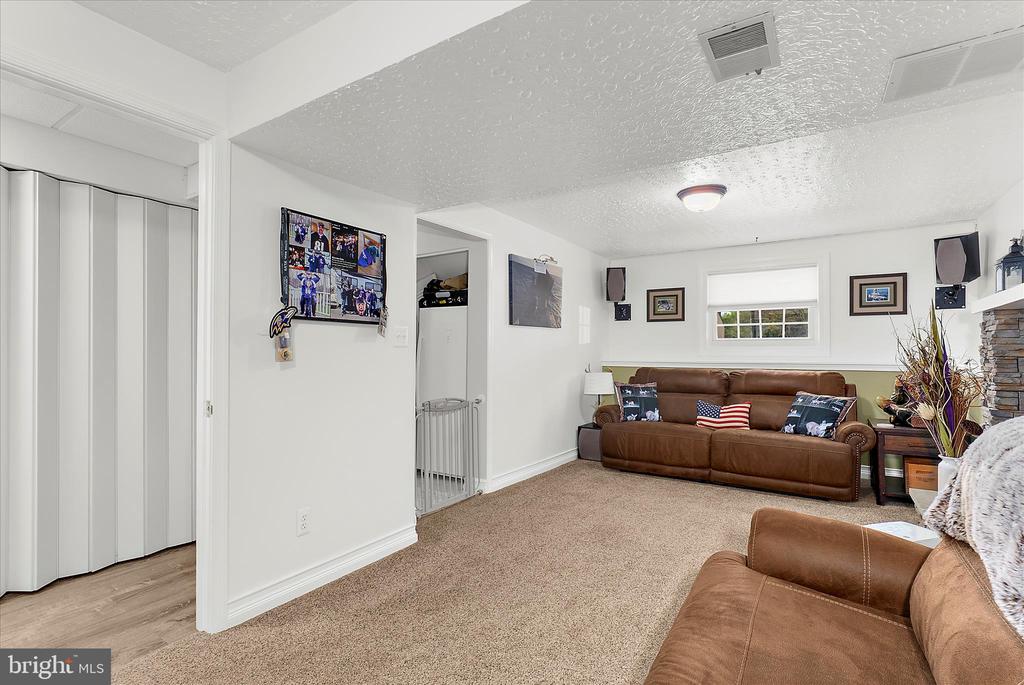
Furnished living room with brown leather sofas and a stone fireplace.
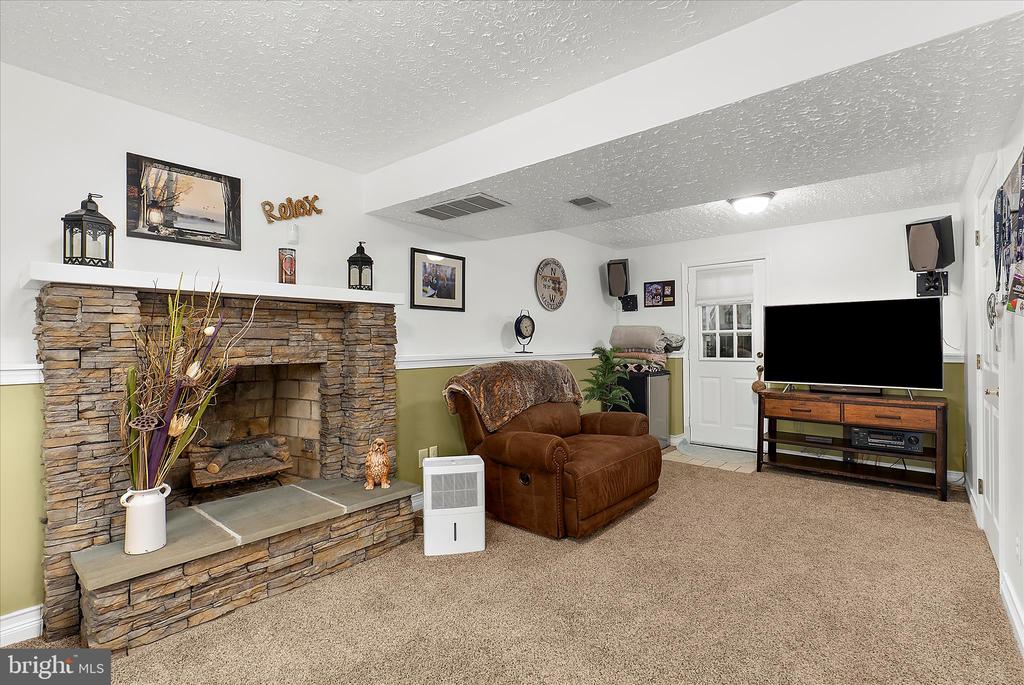
Living room with a stone fireplace, brown recliner, and TV on a wooden console.
Living room with brown leather sofas, beige carpet, and a stone fireplace.
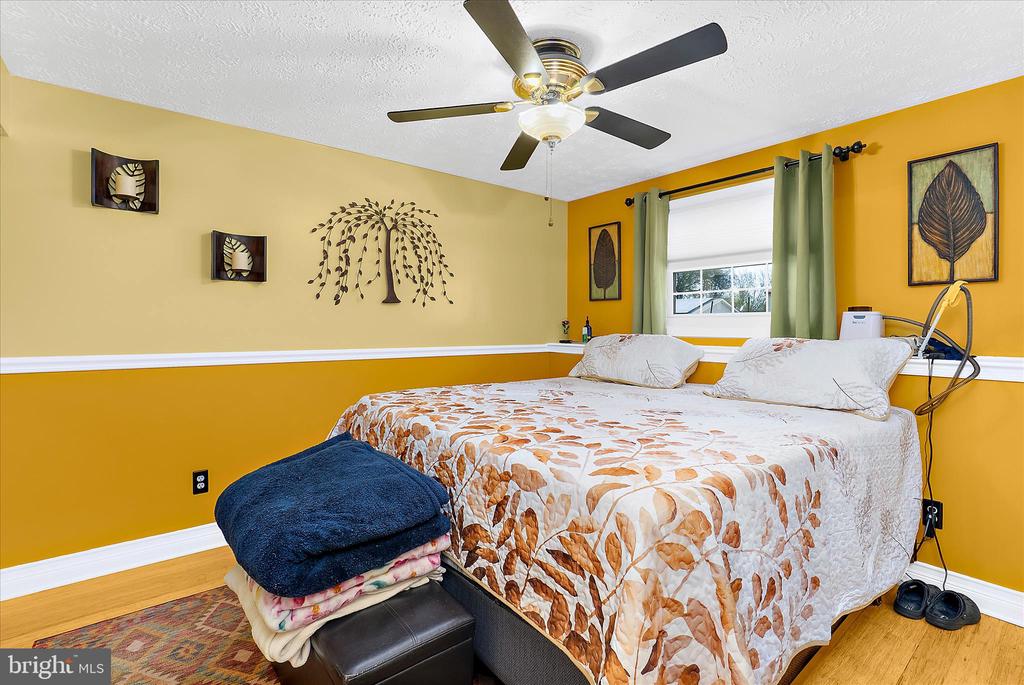
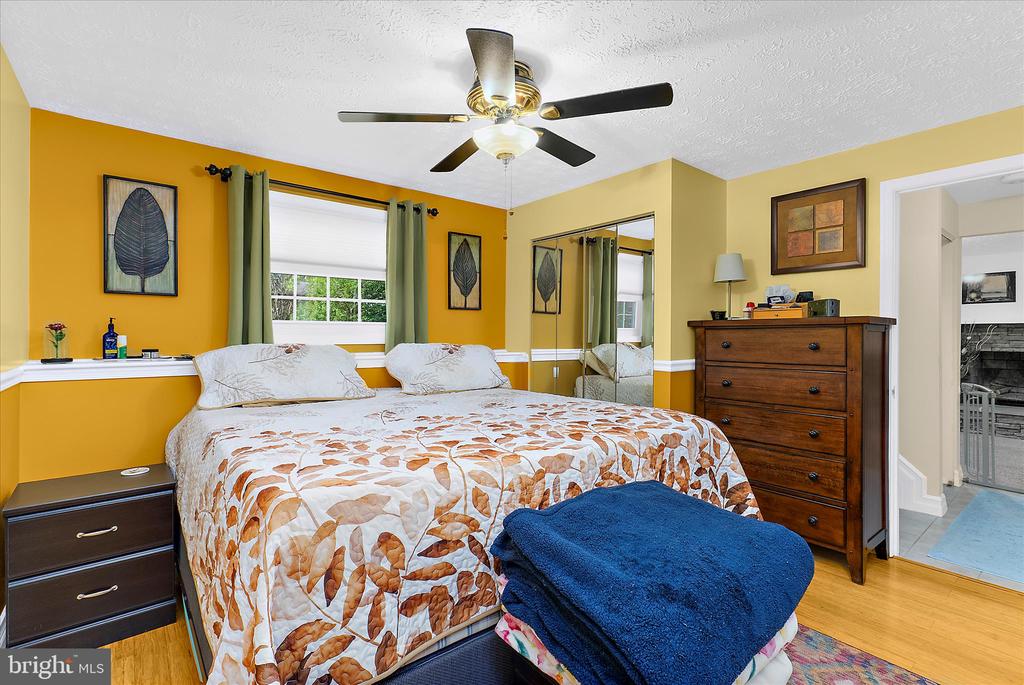
Bedroom with a leaf-patterned quilt, yellow walls, green curtains, and a ceiling fan.
Bedroom with mustard walls, floral quilt, mirrored closet doors, and a wooden dresser.
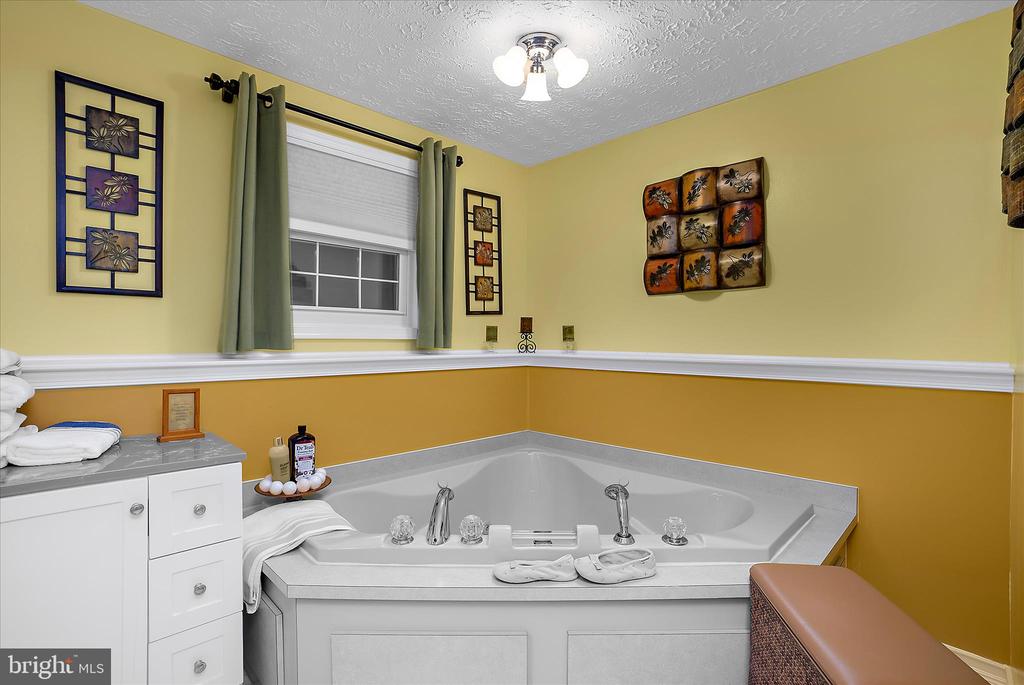
Bathroom with a large corner soaking tub, chrome fixtures, and a window framed by green curtains.
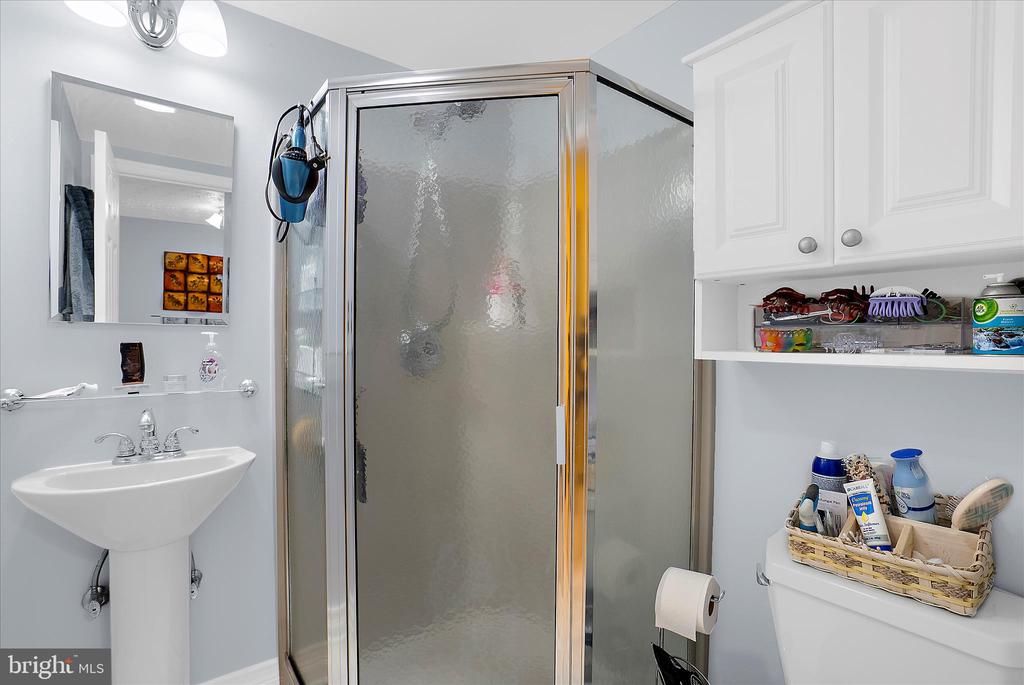
Bathroom with a frosted-glass corner shower, pedestal sink, and white storage cabinets.
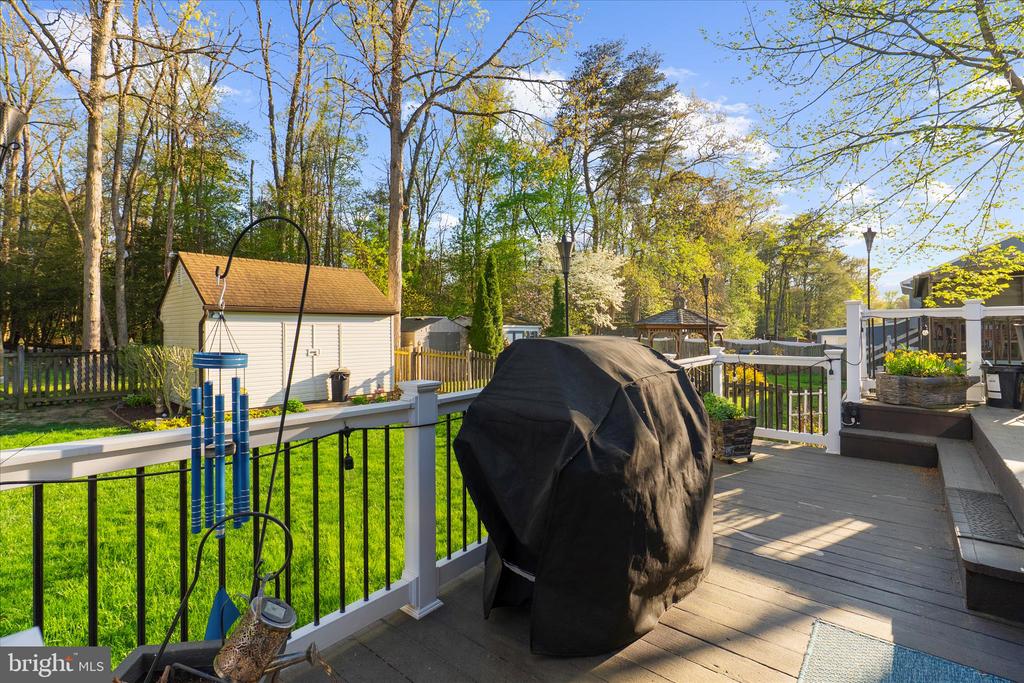
Backyard deck with black railings, a covered grill, and a white shed among trees.
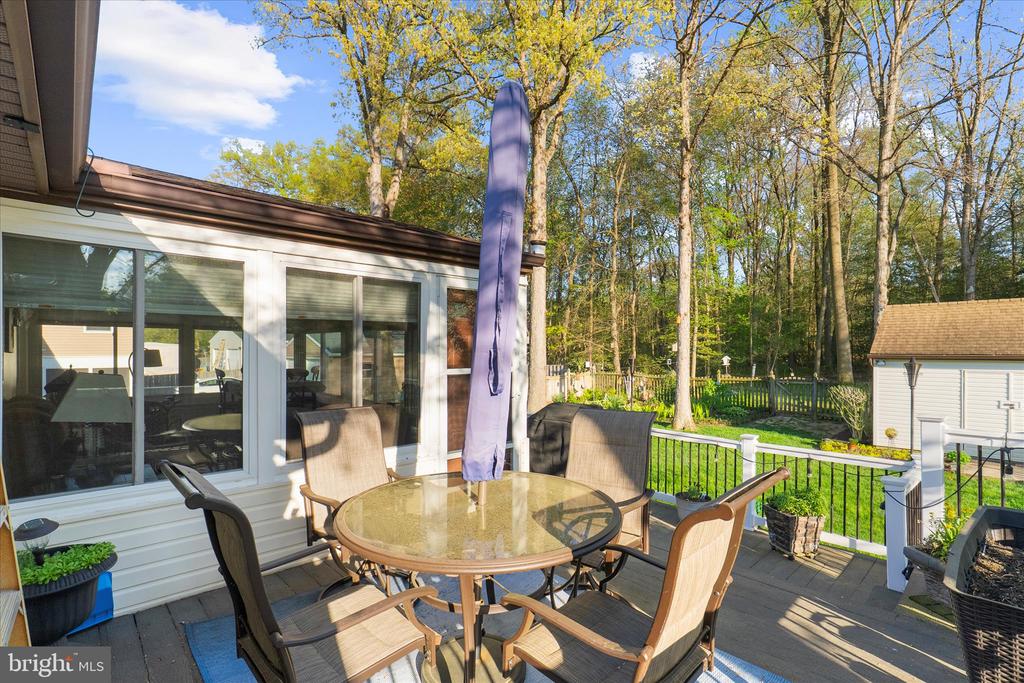
Furnished rear deck with a glass-top dining table, closed umbrella, and wooded yard beyond the railing.
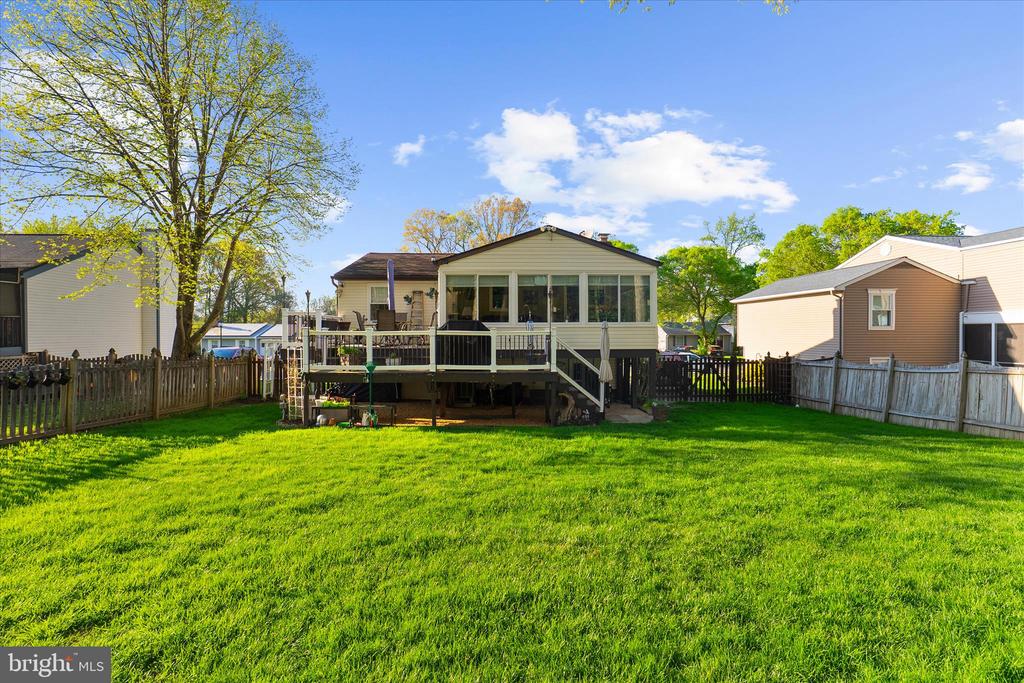
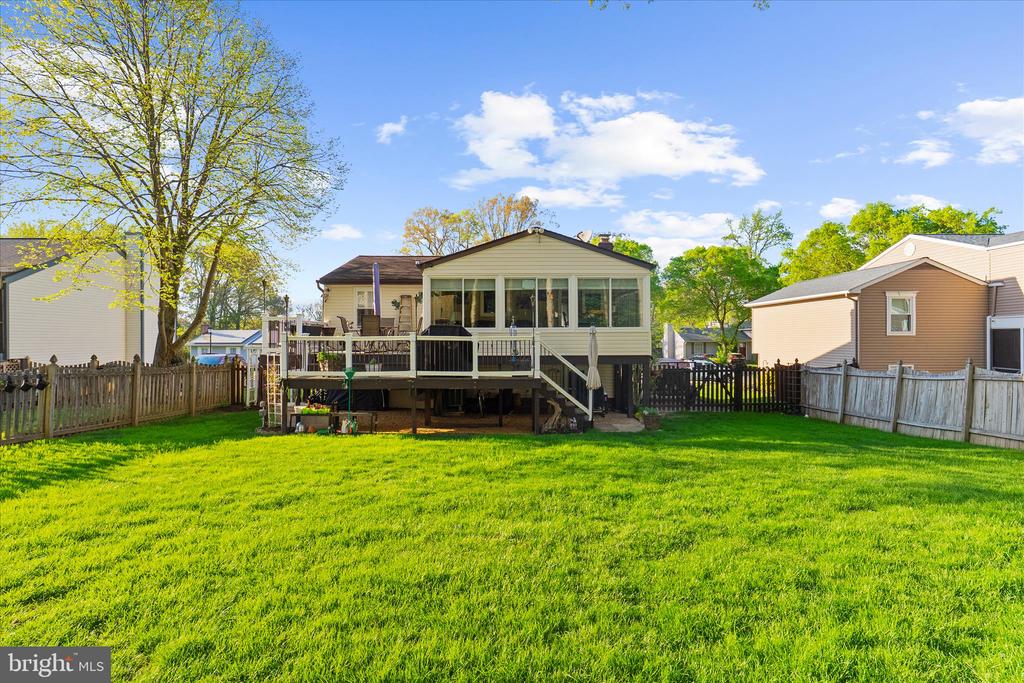
Rear exterior of a home with a raised deck, enclosed sunroom, and broad fenced lawn.
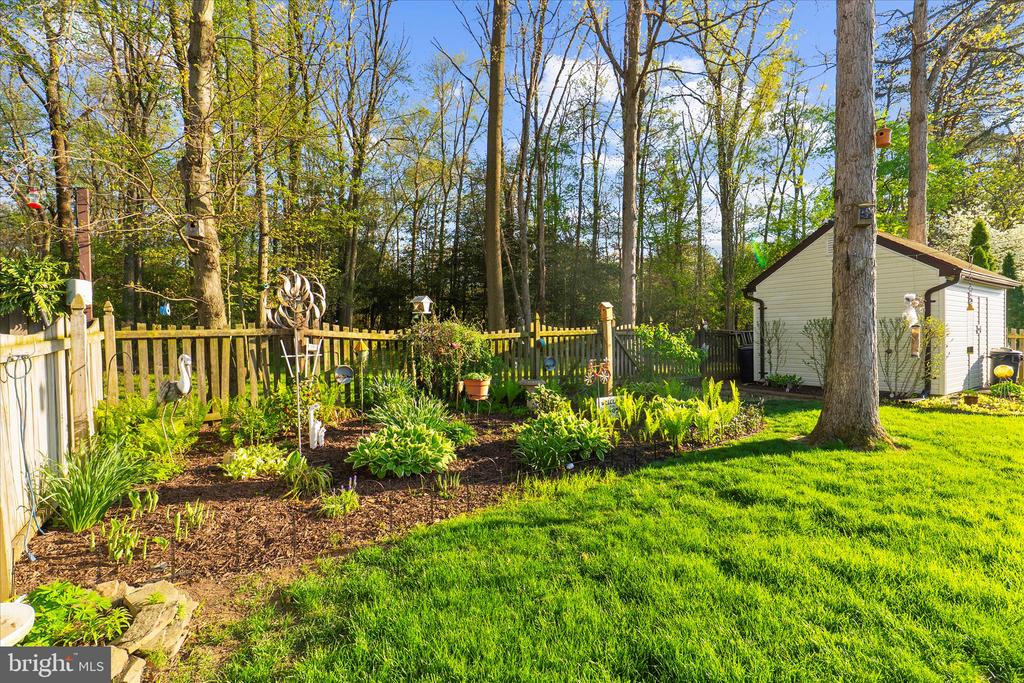
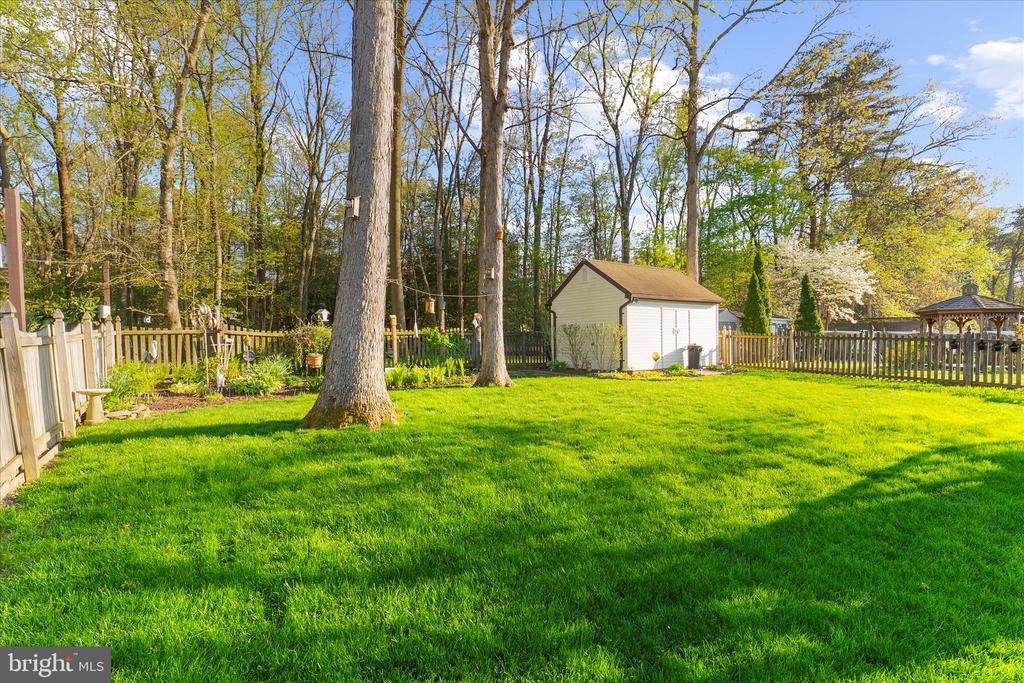
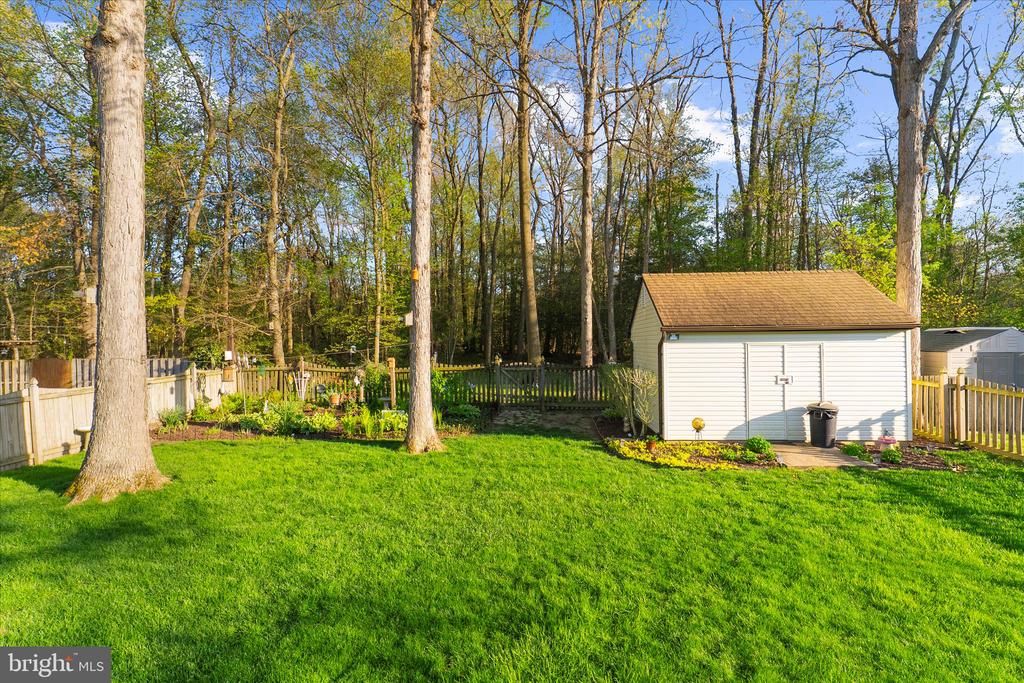
Landscaped backyard with garden beds, mature trees, a wooden fence, and a detached shed.
Fenced backyard with a wide green lawn, mature trees, storage shed, and gazebo.
Fenced backyard with a broad lawn, mature trees, and a white storage shed.
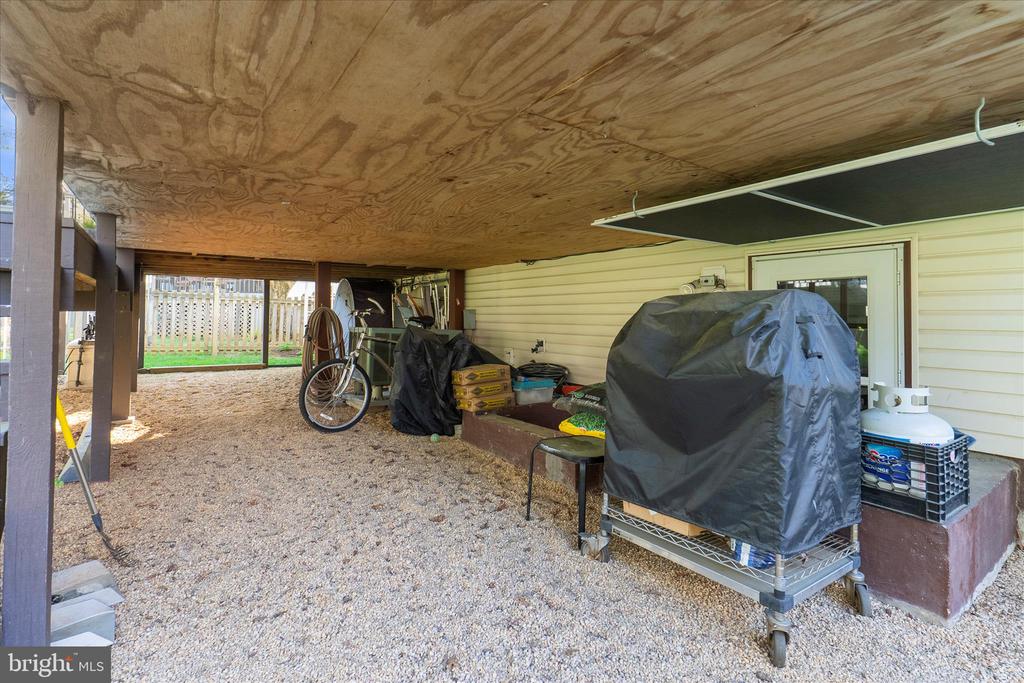
Covered gravel patio beneath a deck, with a covered grill and bicycle.
Rear of a house with a raised deck and sunroom overlooking a broad fenced lawn.
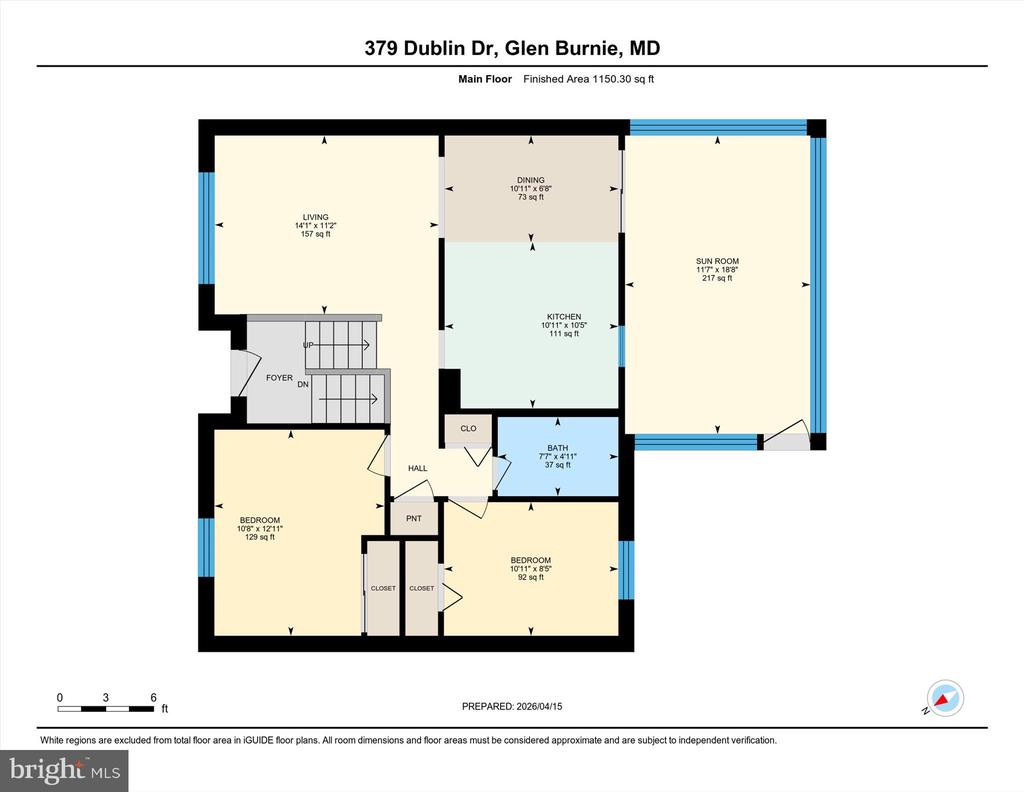
Main-floor plan of 379 Dublin Drive with two bedrooms and a sun room.
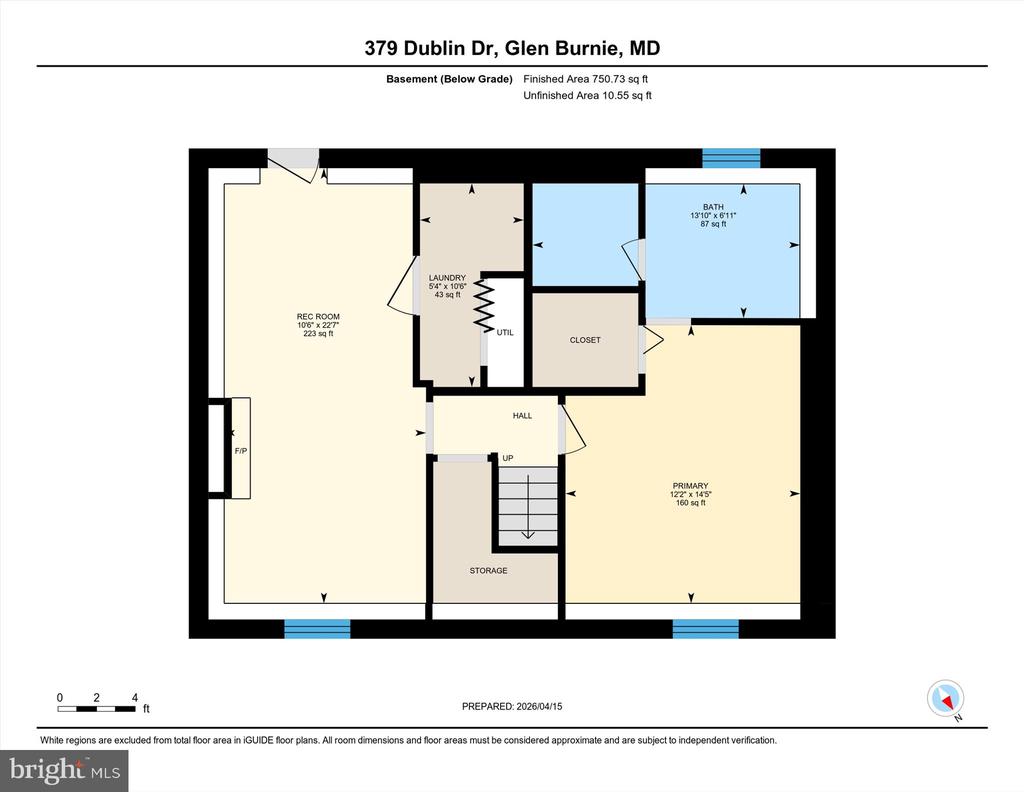
Basement floor plan for 379 Dublin Dr, with a recreation room, bath, laundry, primary room, and storage.
VIEW PHOTOS
$445,000

379 DUBLIN DRIVE

3 Beds 2 Baths 1,901 Sq.Ft. 7,461 Sq.Ft.

Description

Tucked away in the desirable Shannon Square community, this well-maintained split foyer offers 1,900 square feet of comfortable and thoughtfully designed living space. A manicured front lawn and private driveway create inviting curb appeal upon arrival. The main level features high-end flooring throughout the living room, hallway, and two generously sized bedrooms. A full bathroom showcases updated fixtures, while the spacious eat-in kitchen provides ample cabinet space, including built-in wall cabinetry and a convenient coffee station. Just off the kitchen, an impressive 11' x 18' all-seasons sunroom addition serves as a true highlight of the home, complete with a custom wood cathedral ceiling, wall-to-wall windows, and custom blinds that fill the space with natural light year-round. The lower level offers a private primary suite with a walk-in closet, along with a second full bathroom featuring a jetted tub, separate shower, and additional cabinetry. A cozy recreation room centers around a stone wood-burning fireplace with mantle and built-in surround sound, plus direct access to the backyard. This level also includes a laundry and utility room, along with extra storage beneath the foyer staircase. Outdoor living is just as impressive, with a two-tier rear deck featuring vinyl railings and electrical outlets, overlooking a lush lawn, established gardens, and serene wooded views. An oversized 12'x16' shed with loft and electricity. Additional storage beneath the deck and sunroom (with pea gravel base) provide exceptional functionality. Newer Roof & HVAC (2016) Water Heater (2024). 1-Year Home Warranty! This home offers the perfect blend of indoor comfort, outdoor beauty, and practical space in a sought-after location. Schedule your showing today!

Share Property

Location

379 DUBLIN DRIVE, GLEN BURNIE, MD 21060

Status

Pending
Jimmy Rupert

Jimmy Rupert

TITLE

REALTOR®

LICENSE

3019294

Property Amenities

Interior
Total Bedrooms: 3
Full Bathrooms: 2
Area & Lot
Total area 1,911 Sq.Ft.
Lot Area 7,461 Sq.Ft.
Living area 1,901 Sq.Ft.
MLS® ID MDAA2155686
Year Built 1983
School District ANNE ARUNDEL COUNTY PUBLIC SCHOOLS
View Description Trees/Woods
Architecture Styles Split Foyer
Type Residential
Status Pending
Exterior
Stories 2
Pool No Pool
Air conditioning Central A/C
Heat type Heat Pump(s)
Disability Features None
Water Source Public
Sewer Public Sewer
Parking Driveway, On Street
Lot Features Backs to Trees
Finance
Sales Price $445,000
Real Estate Tax $3,795 yearly
Split-level house with cream siding and brick, a broad green lawn, and a large trimmed shrub.

Schedule a Showing

I would love to show you this beautiful property. Please select your preferred date and time below. I will be in touch shortly to confirm your appointment.

Schedule a Showing

I would love to show you this beautiful property. Please select your preferred date and time below. I will be in touch shortly to confirm your appointment.

Thank you for your interest in 379 DUBLIN DRIVE, GLEN BURNIE, MD 21060. We are reviewing your request and will be in touch shortly!

Mortgage Calculator

Estimate your monthly mortgage payment, including the principal and interest, property taxes, and HOA. Adjust the values to generate a more accurate rate.

All estimates are provided for informational purposes only. Actual amounts may vary.
$0,000 Your Payment 20 15 65
$0,000 Your Payment

Anne Arundel County

WORK WITH JIMMY

Jimmy Rupert is a successful Maryland real estate agent and has helped hundreds of buyers and sellers turn their dreams into reality. Jimmy is committed to guiding you every step of the way-whether you’re buying or selling. Whatever your needs, he has you covered.