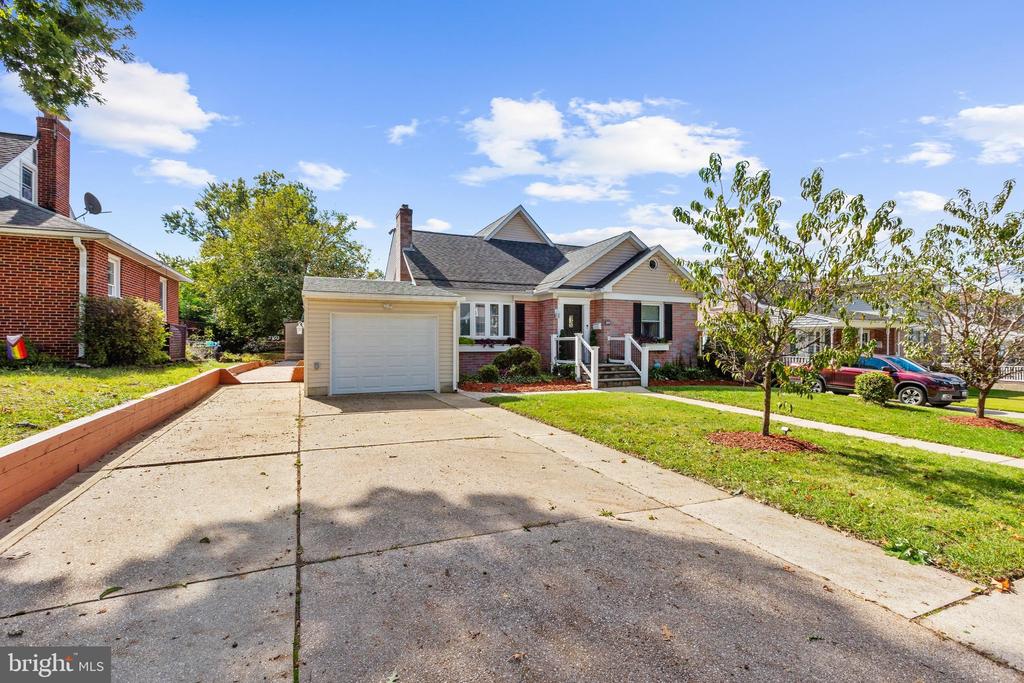
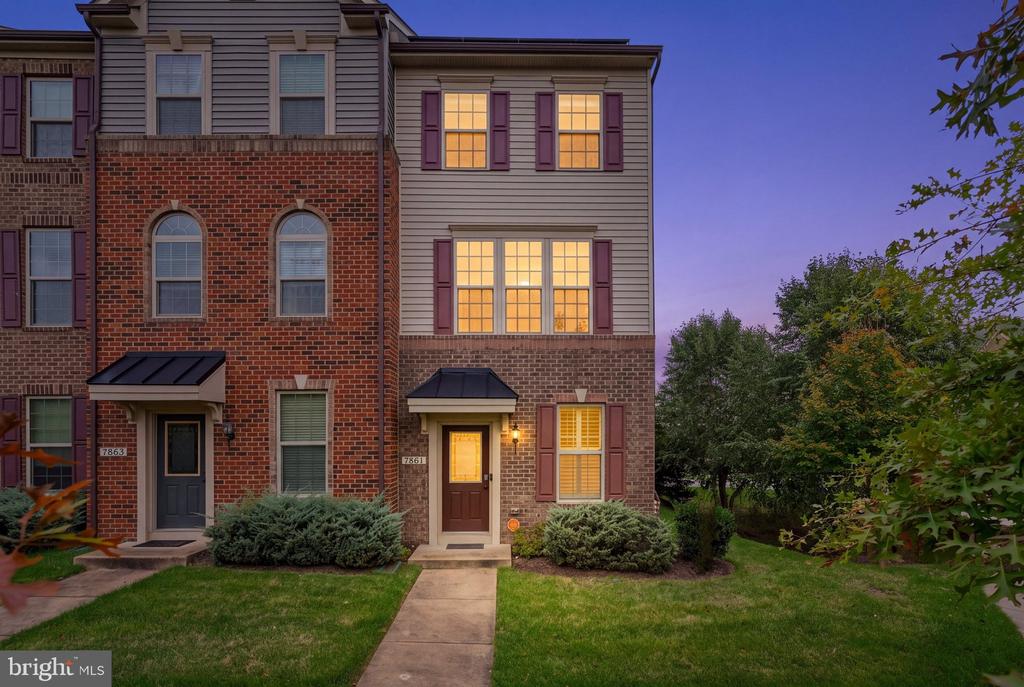
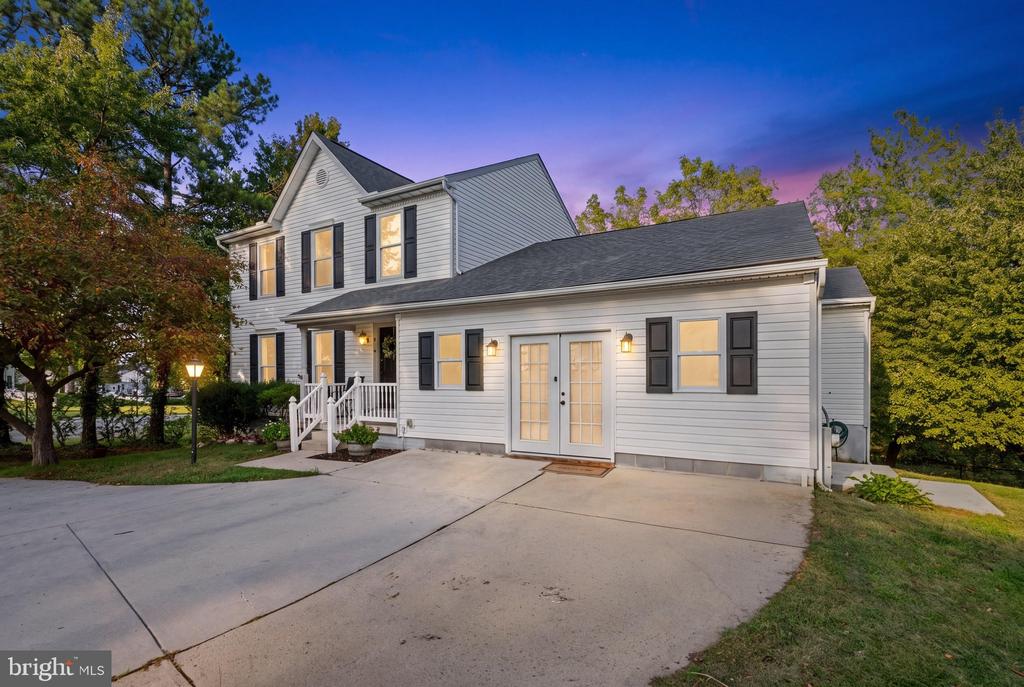
Brick-and-siding house with an attached garage, lit windows, and a front walkway at dusk.
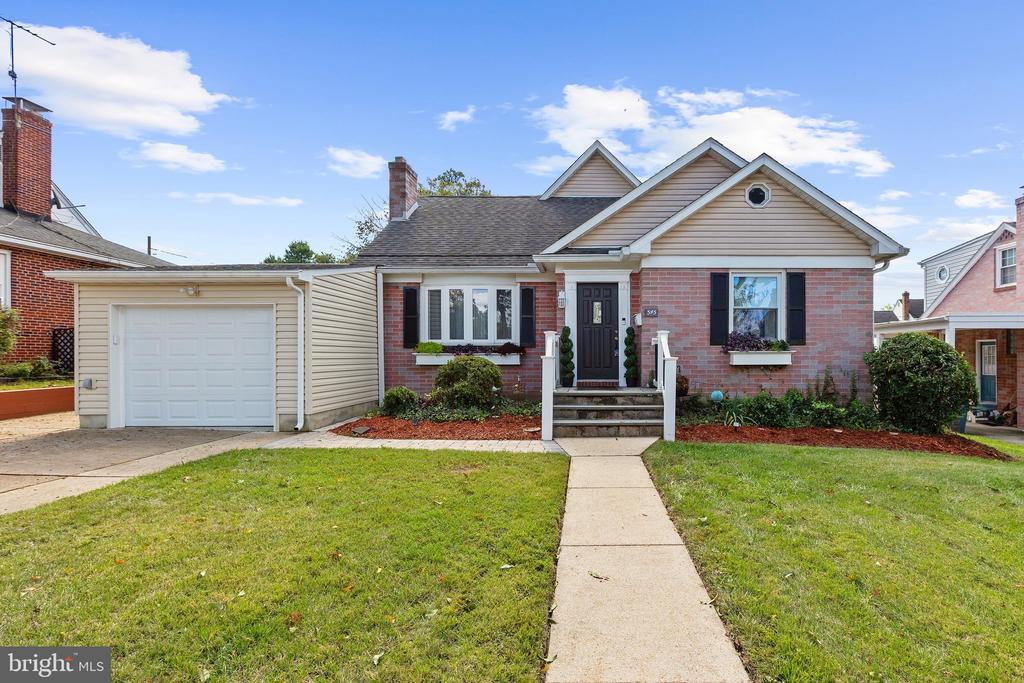
Brick house with attached garage, front gables, and a walkway through the lawn.
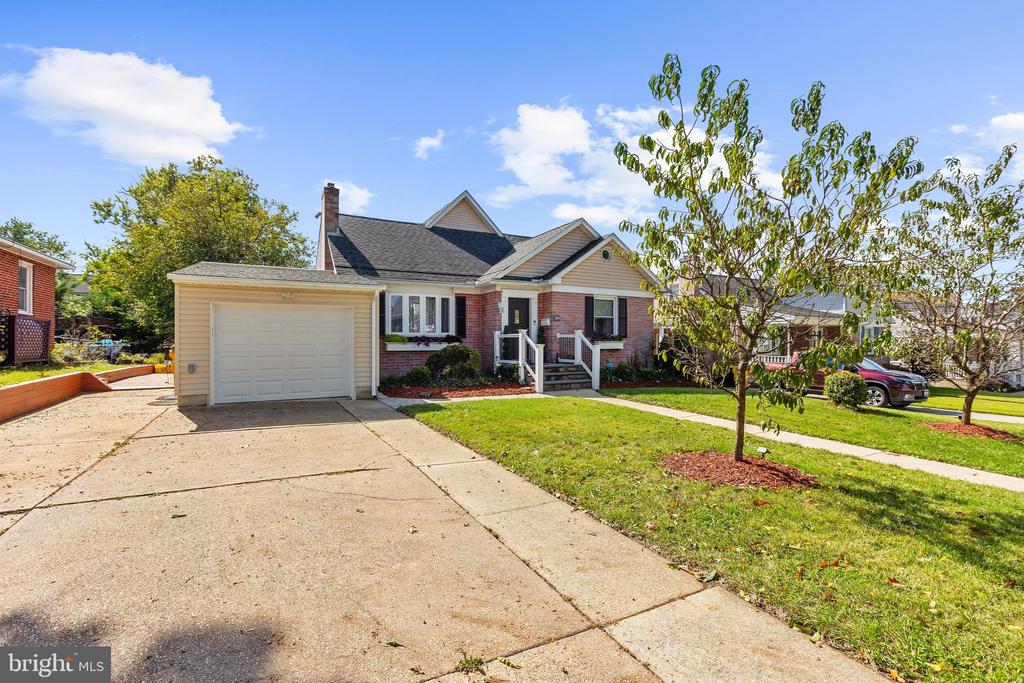
Brick-and-siding home with a one-car garage, wide driveway, front steps, and landscaped lawn.
Single-story brick home with an attached garage, peaked gables, and a walkway through the front lawn.
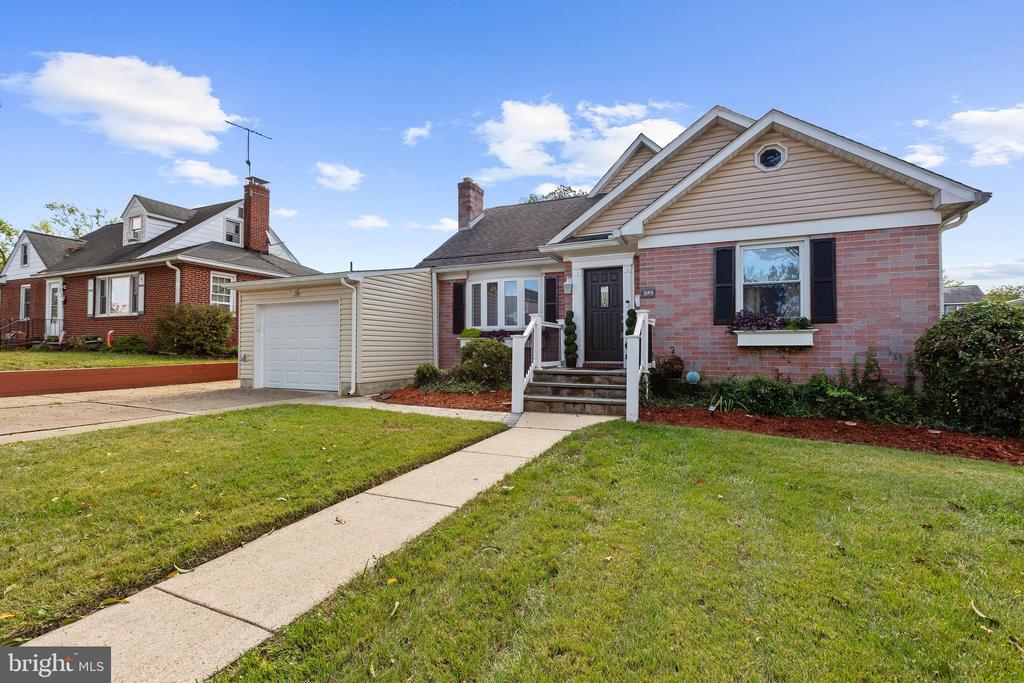
Brick house with an attached garage, front lawn, and walkway to the entrance.
Single-story brick-and-siding house with an attached garage, wide driveway, and front lawn.
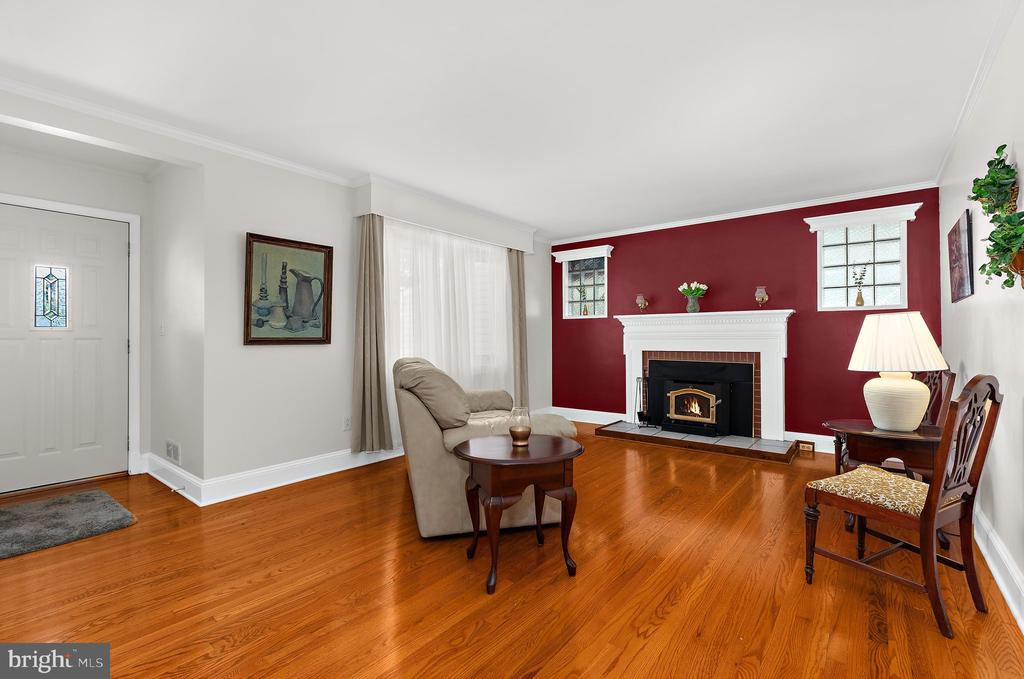
Living room with a white fireplace, red accent wall, and polished hardwood floors.
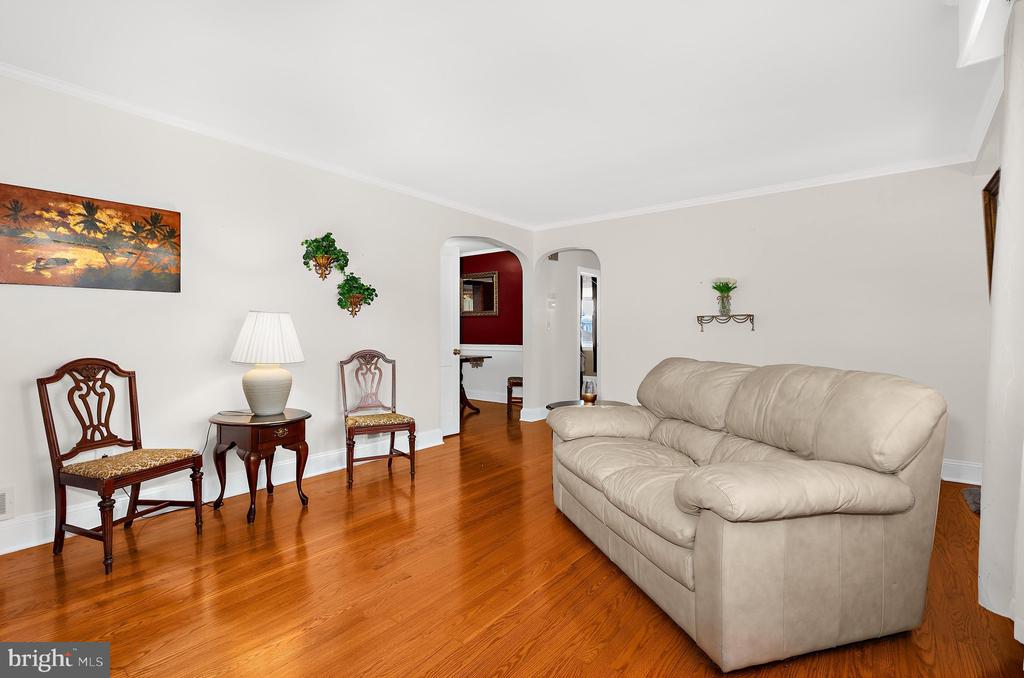
Living room with a beige sofa, polished hardwood floors, and an arched doorway to a red-walled room.
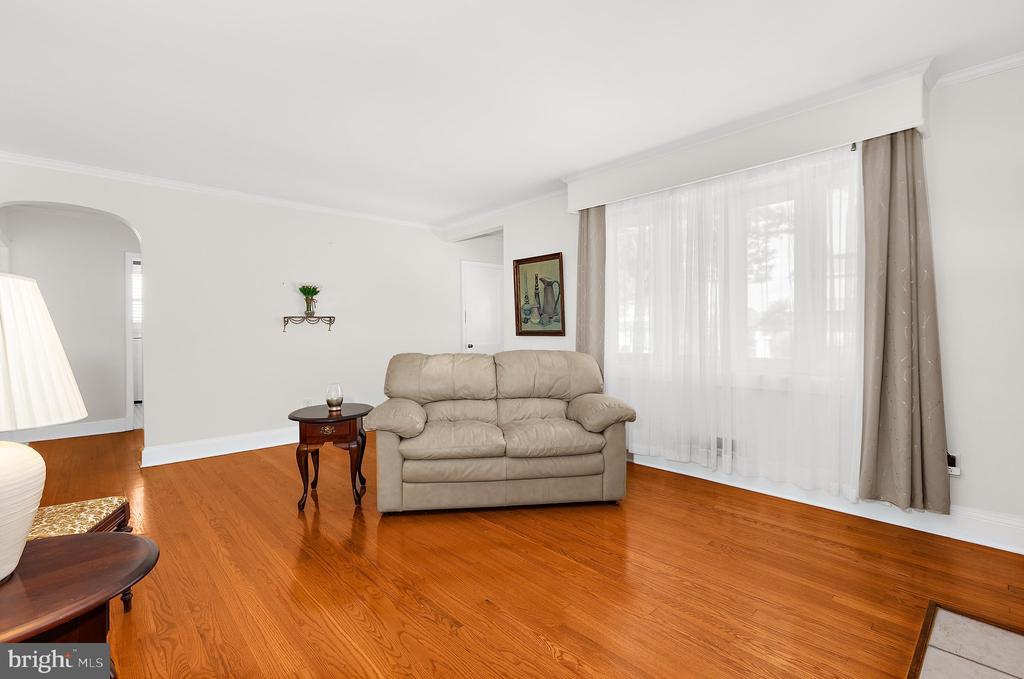
Living room with a beige sofa, polished hardwood floors, and a large curtained window.
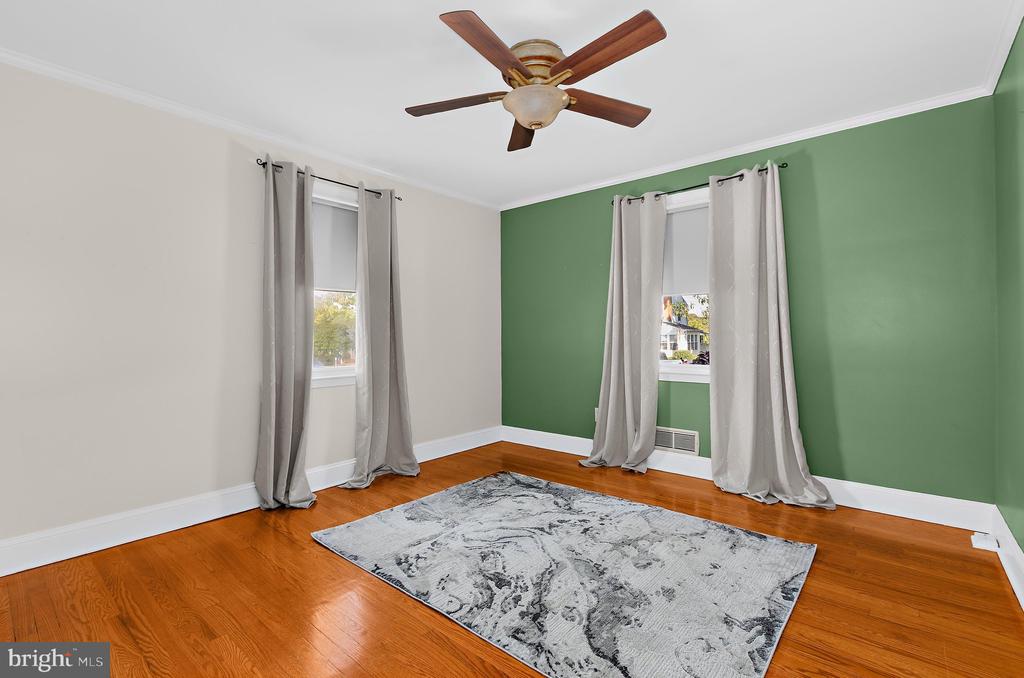
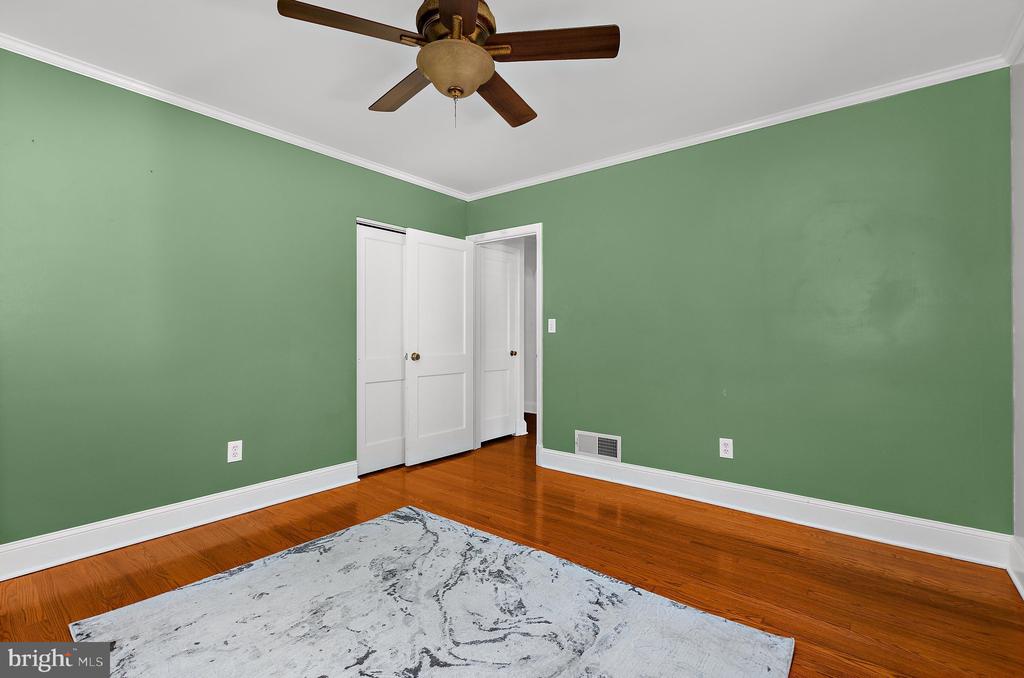
Empty bedroom with hardwood floors, a patterned rug, green accent wall, and ceiling fan.
Empty bedroom with green walls, hardwood floors, a ceiling fan, and a pale patterned rug.
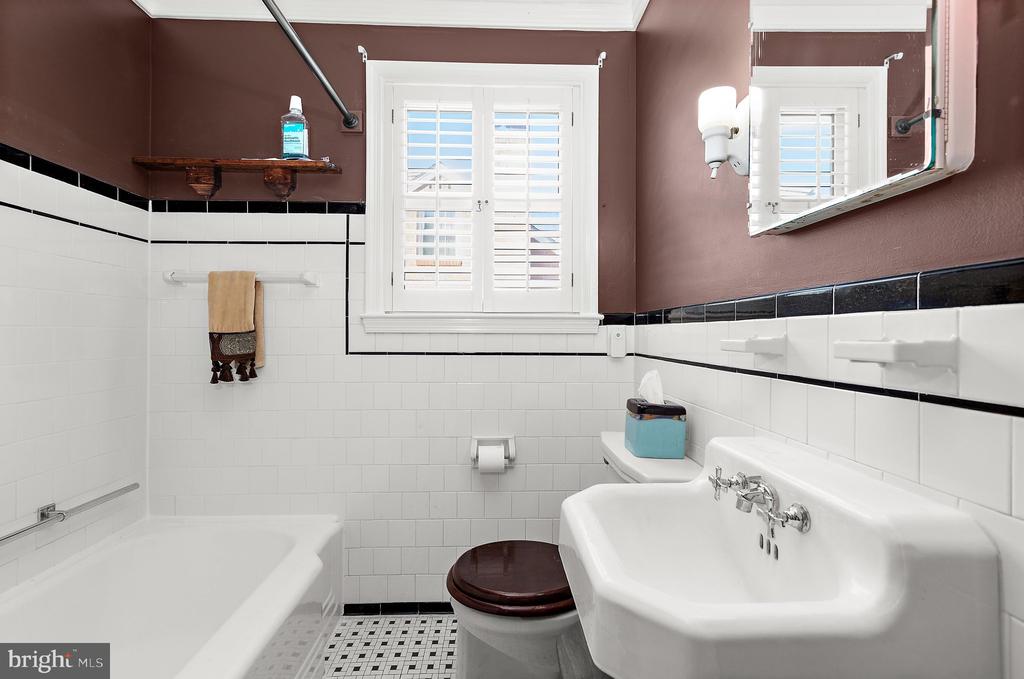
Bathroom with a white bathtub and pedestal sink, black tile trim, and a shuttered window.
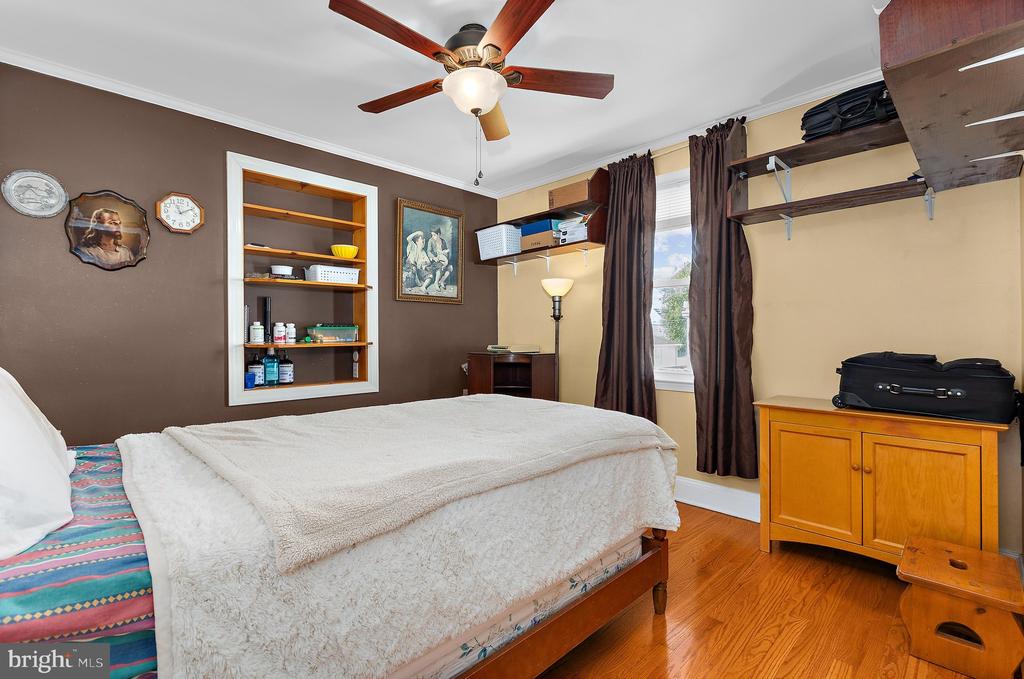
Bedroom with a white quilted bed, built-in shelving, hardwood floors, and a window framed by dark curtains.
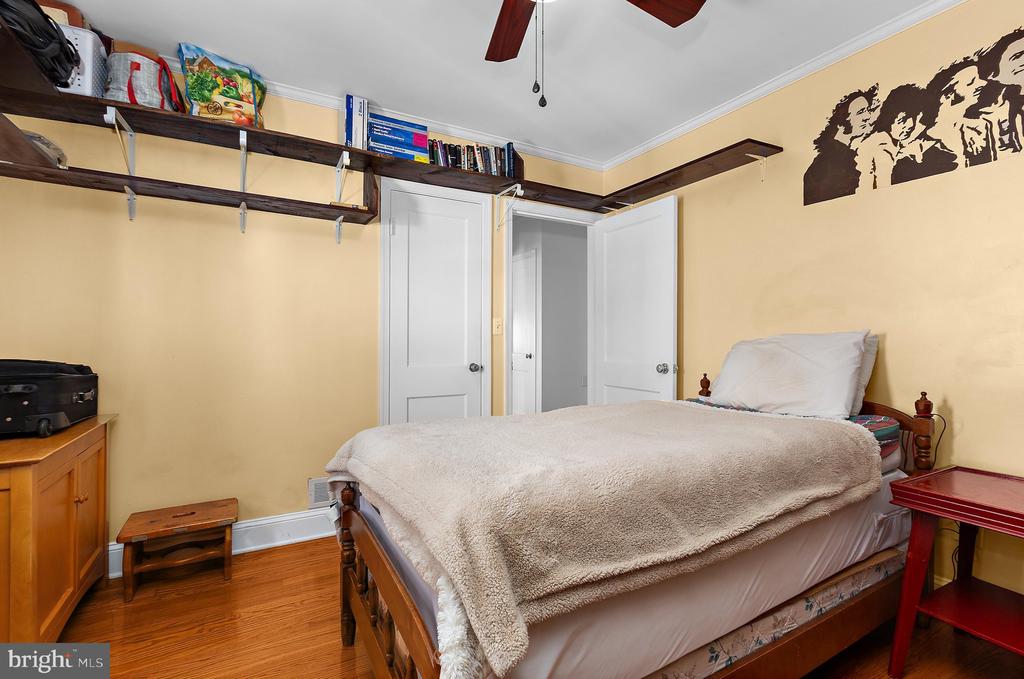
Bedroom with a wooden bed, white bedding, hardwood floors, and dark built-in shelves.
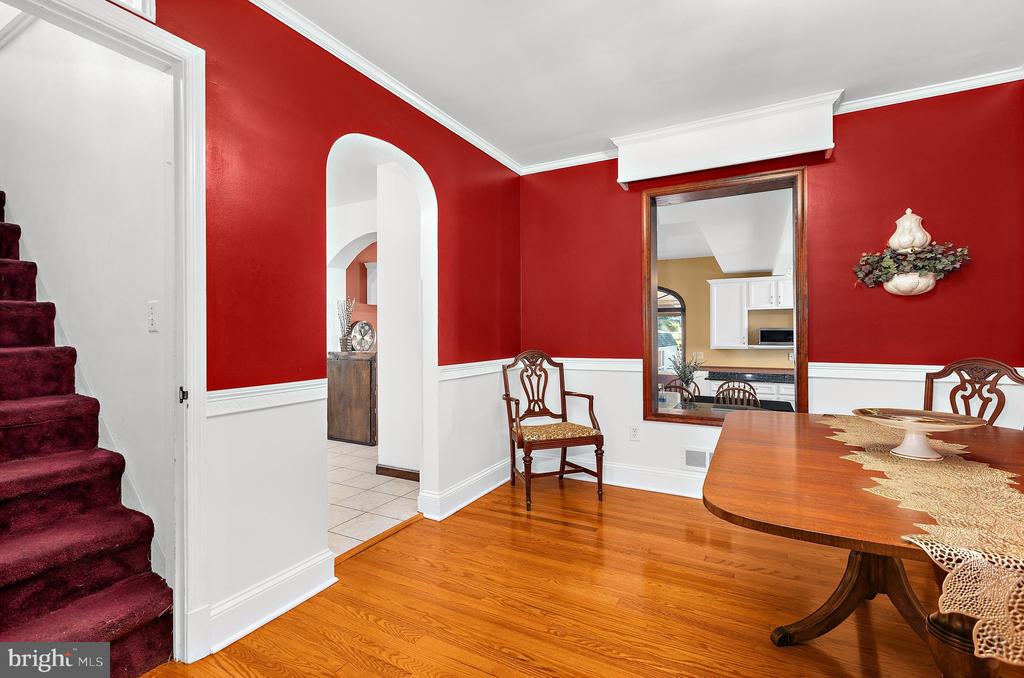
Dining room with red walls, hardwood floors, and a wooden table beside a carpeted staircase.
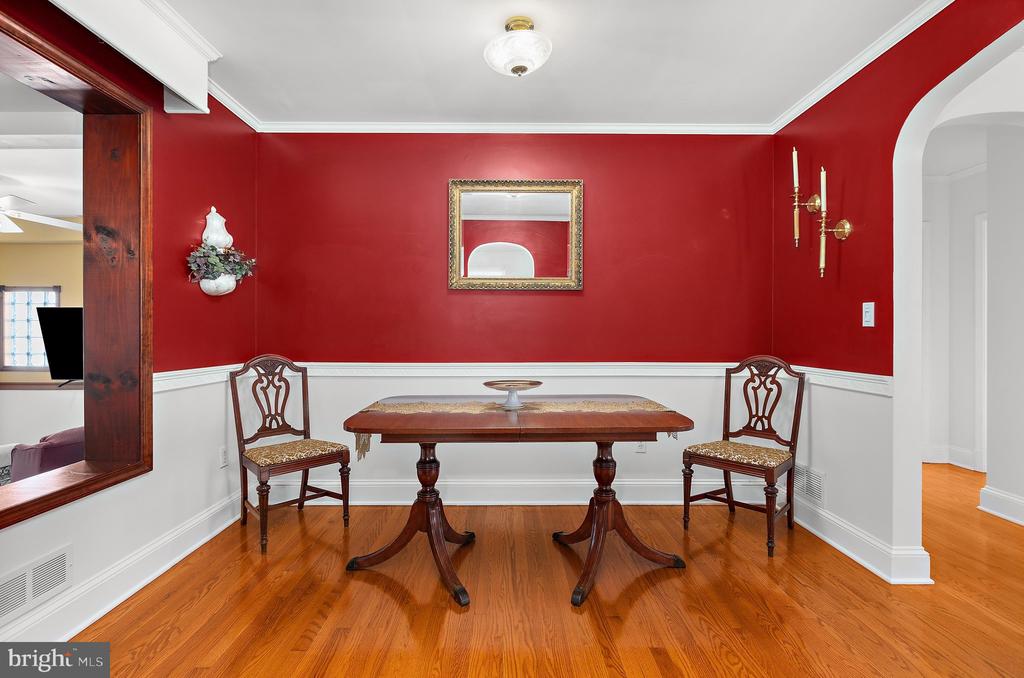
Dining room with a dark wood table, matching chairs, red walls, and hardwood floors.
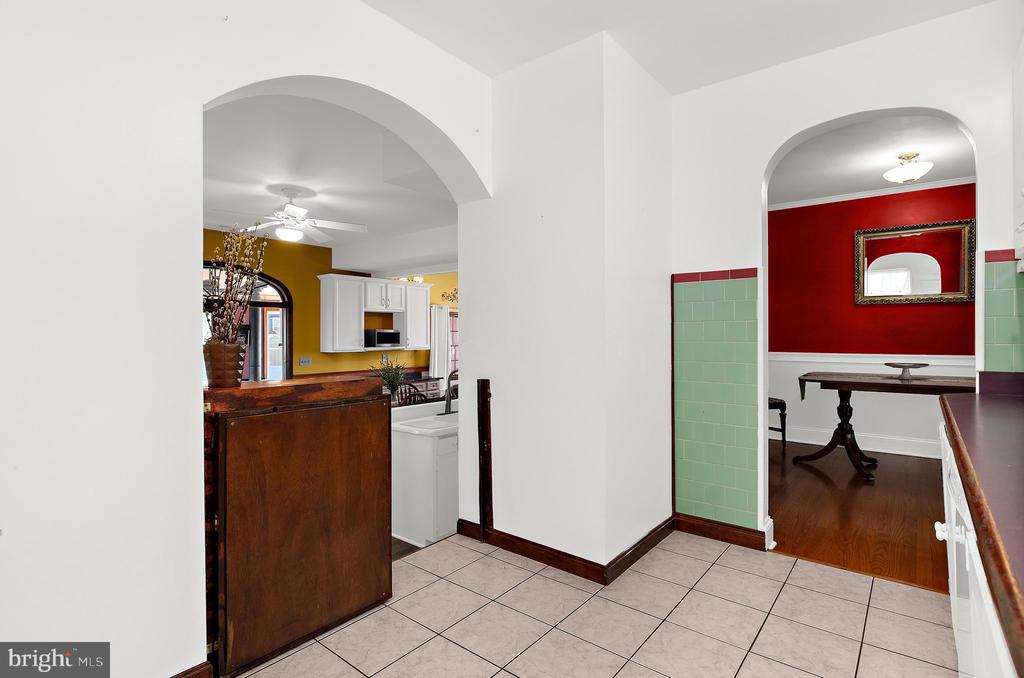
Tiled entry with arched openings to a yellow kitchen and red dining room.
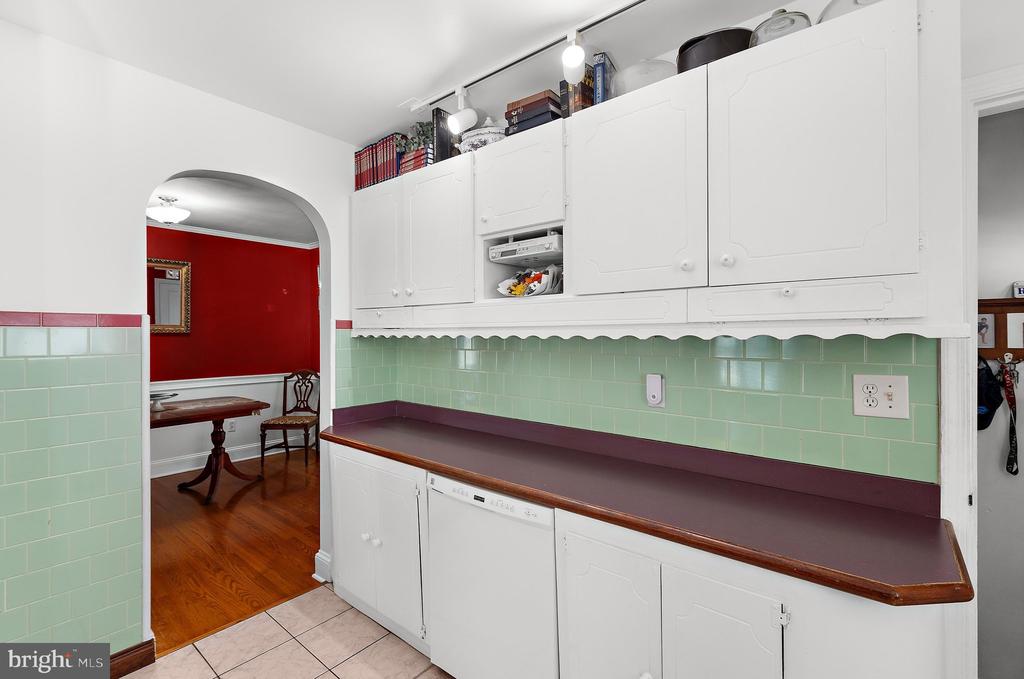
Kitchen with white cabinets, mint-green tile backsplash, and a long dark countertop.
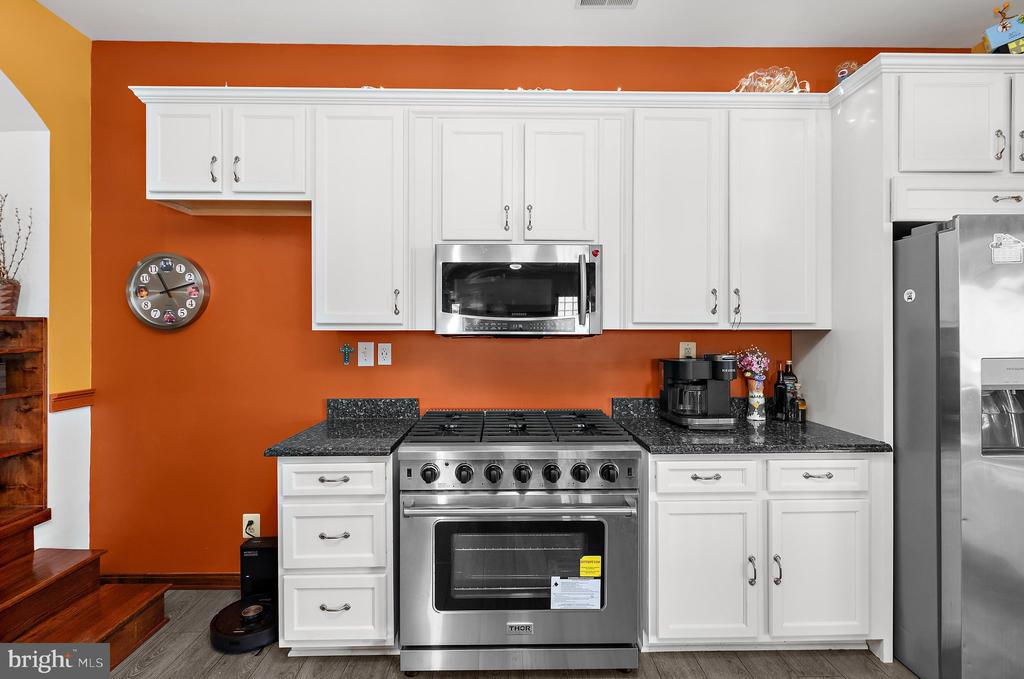
Kitchen with white cabinets, stainless appliances, dark countertops, and vivid orange walls.
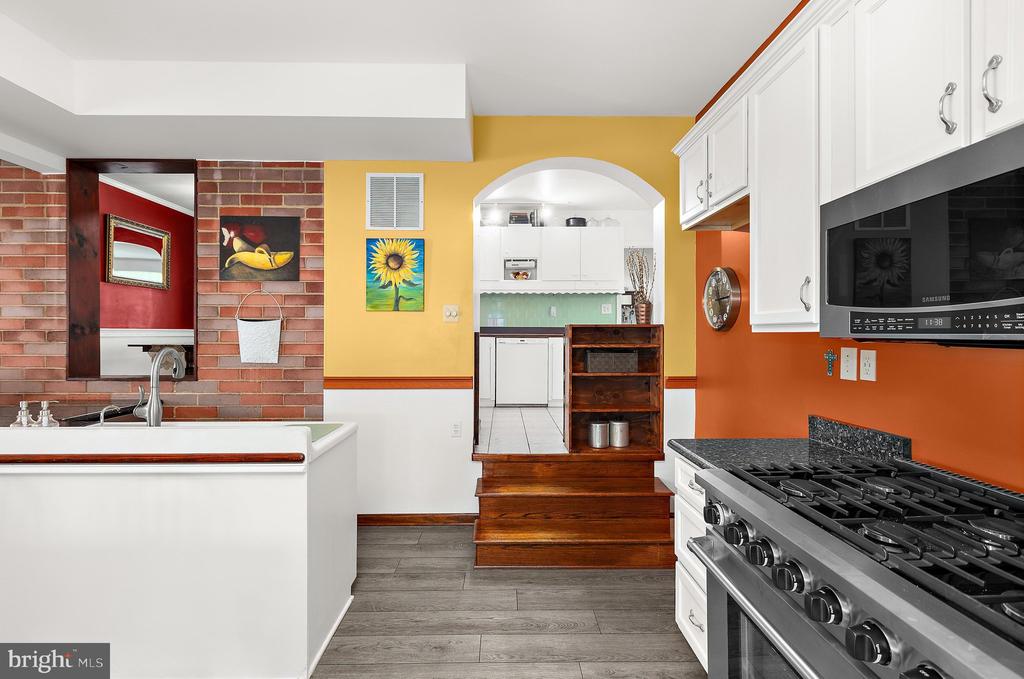
Kitchen with a stainless gas range, brick backsplash, colorful walls, and wooden steps to an adjoining room.
Laundry area with side-by-side white machines, a brick partition, and adjoining yellow living space.
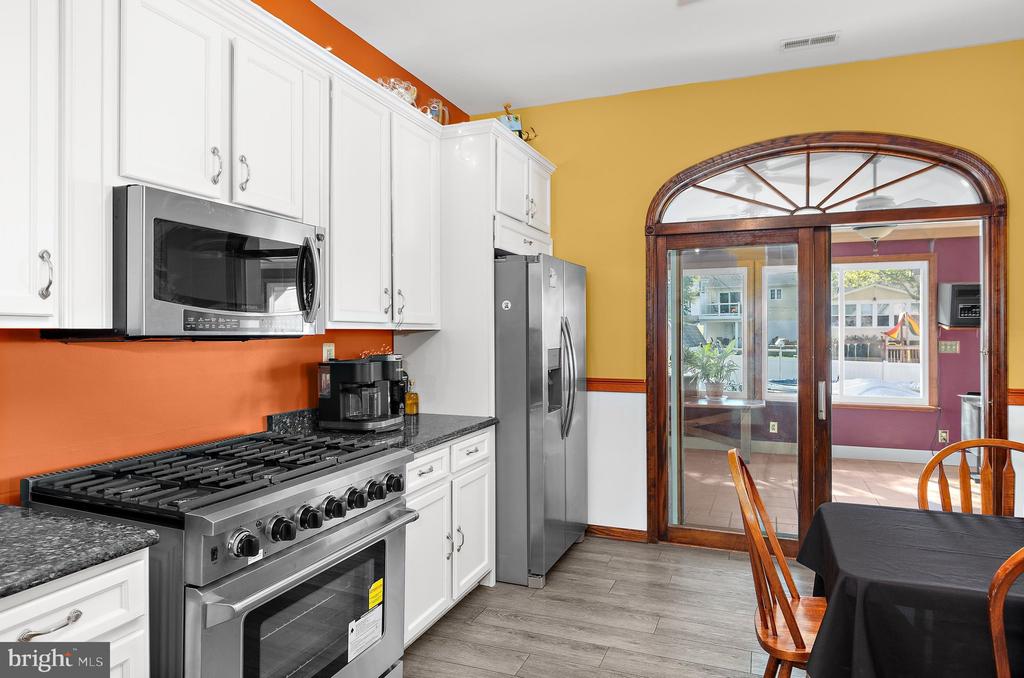
Kitchen with white cabinets, stainless steel appliances, vivid walls, and an arched glass doorway.
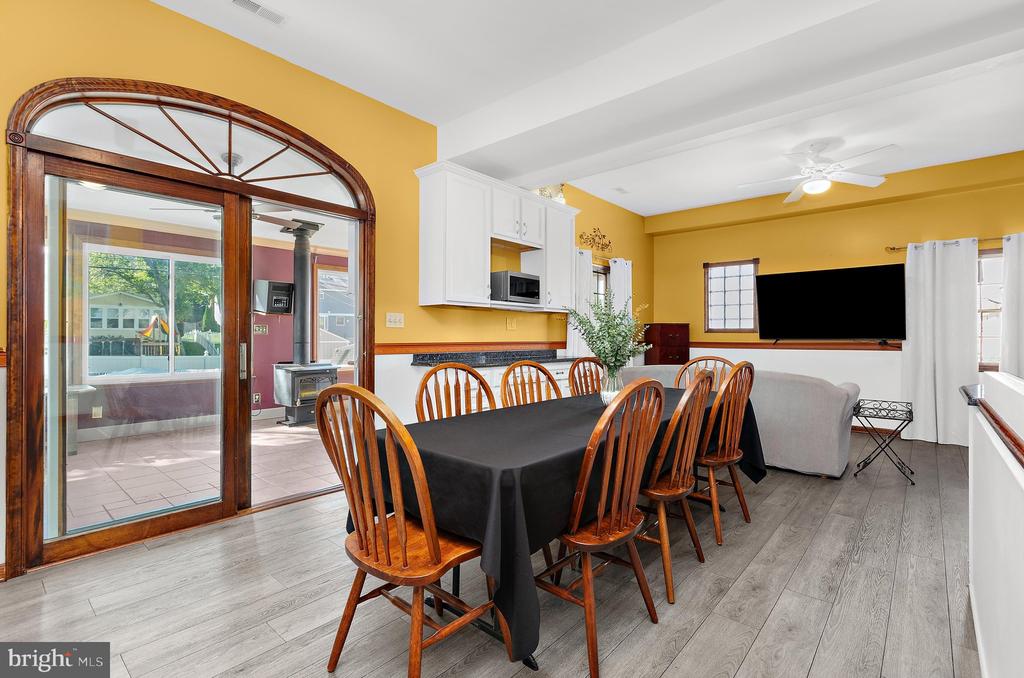
Dining and living area with a wooden table, yellow walls, and arched glass doors to a sunroom.
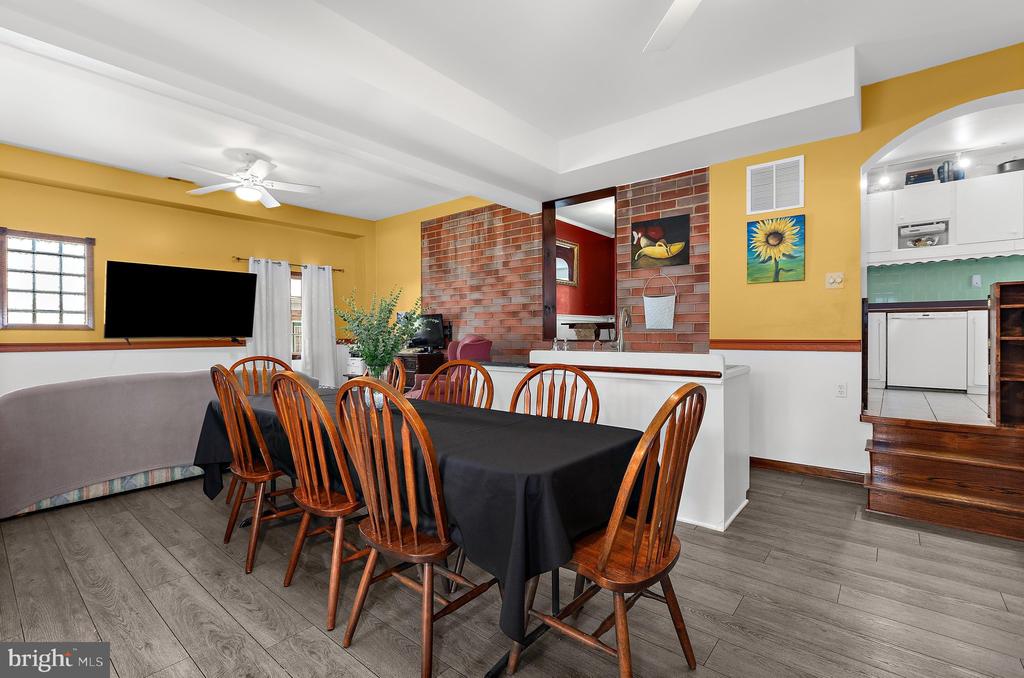
Dining area with a long table and wooden chairs beside a gray sofa and brick accent wall.
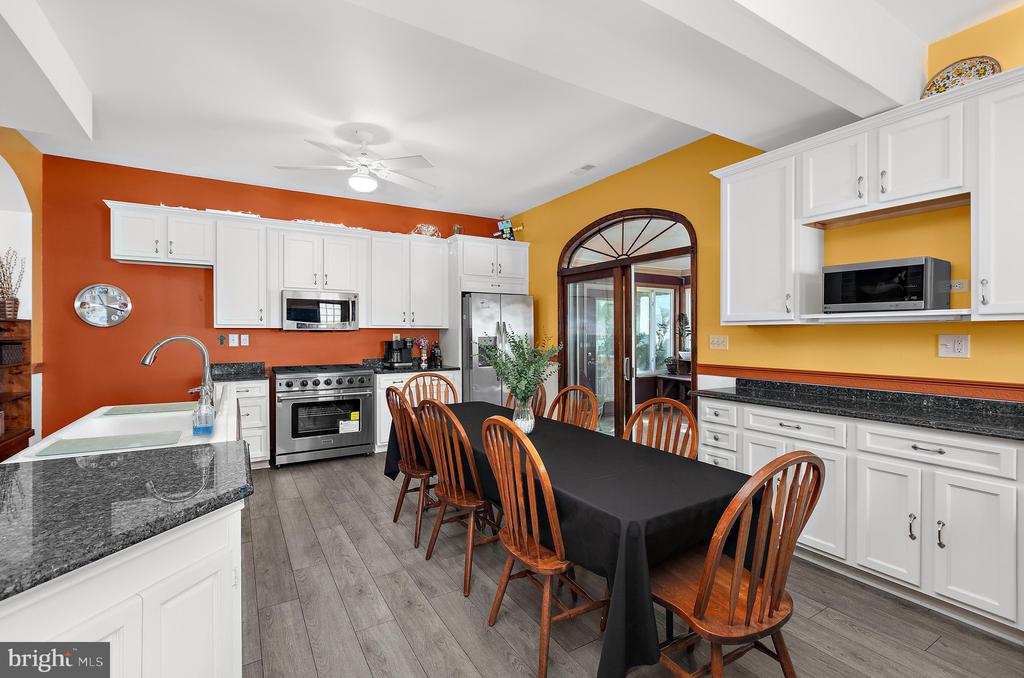
Kitchen with white cabinetry, stainless appliances, granite counters, and a long dining table.
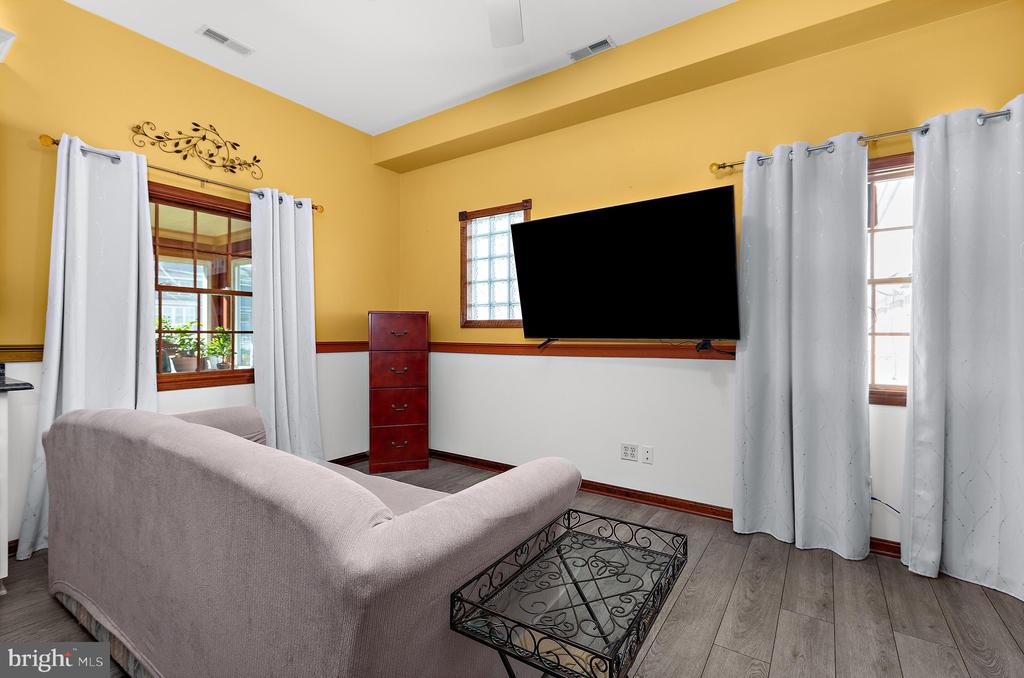
Living room with a light sofa, wall-mounted television, yellow walls, and curtained windows.
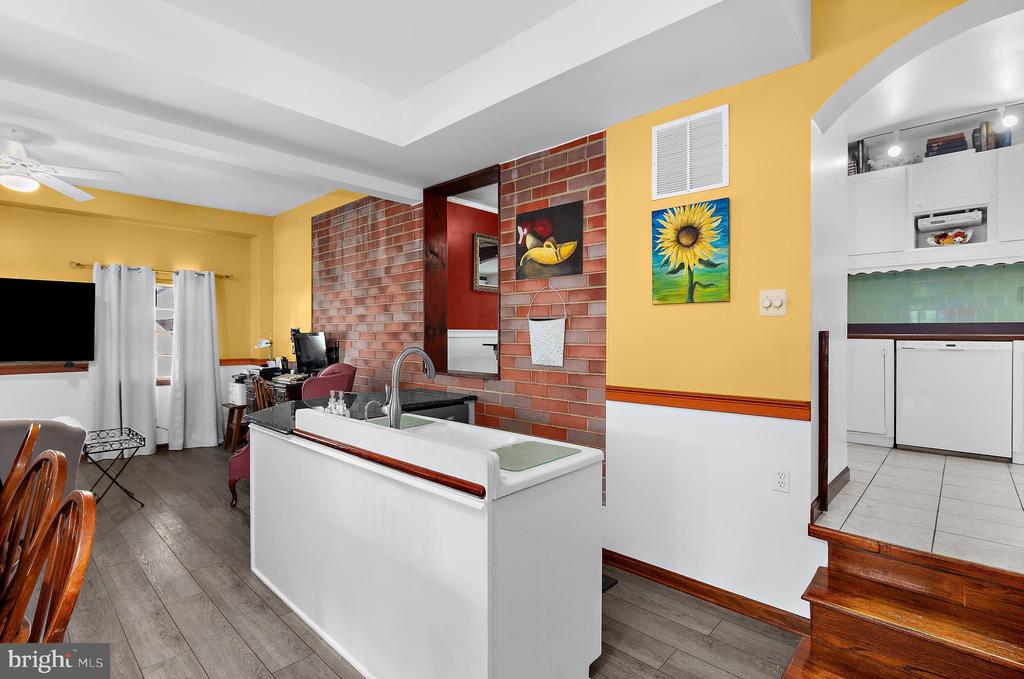
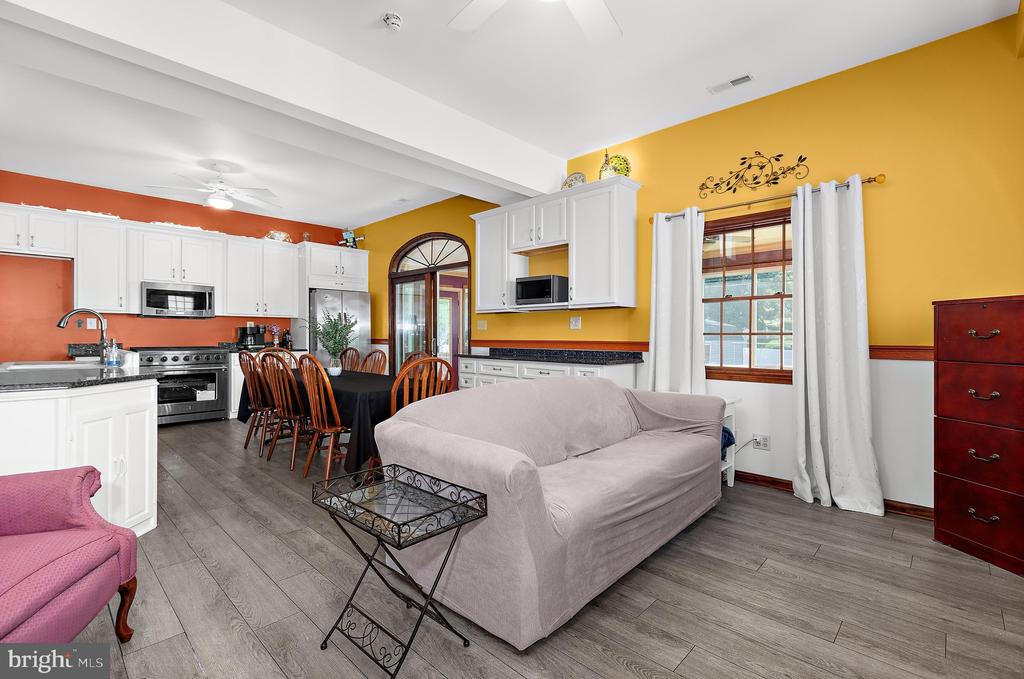
Open-plan kitchen and living area with white cabinets, stainless appliances, and a gray sofa.
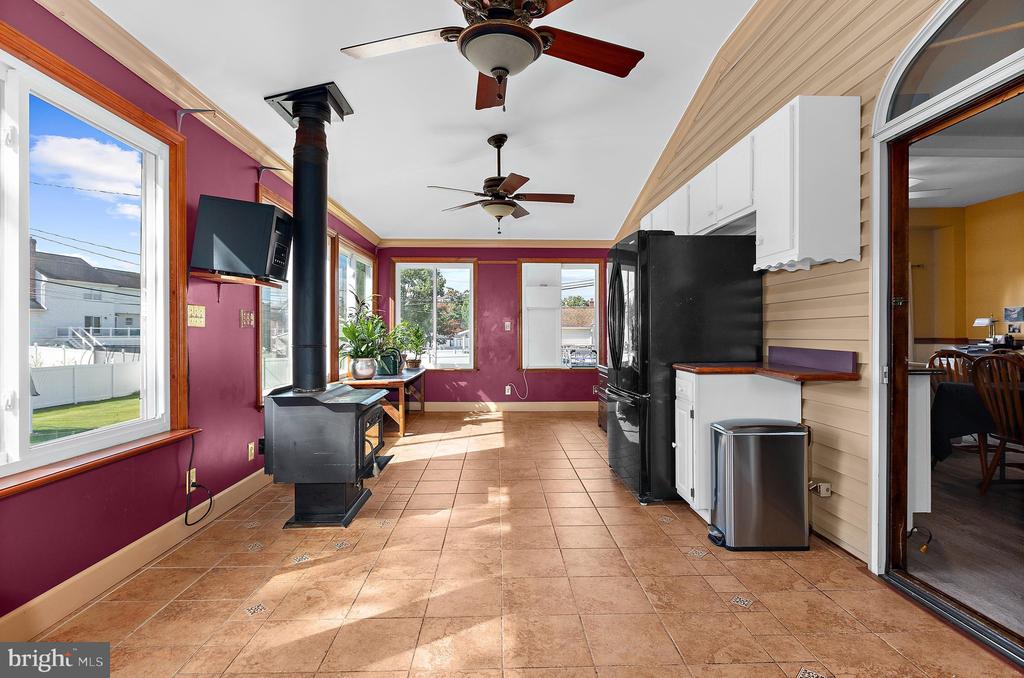
Kitchen with magenta walls, tan tile floors, a black wood stove, and windows on three sides.
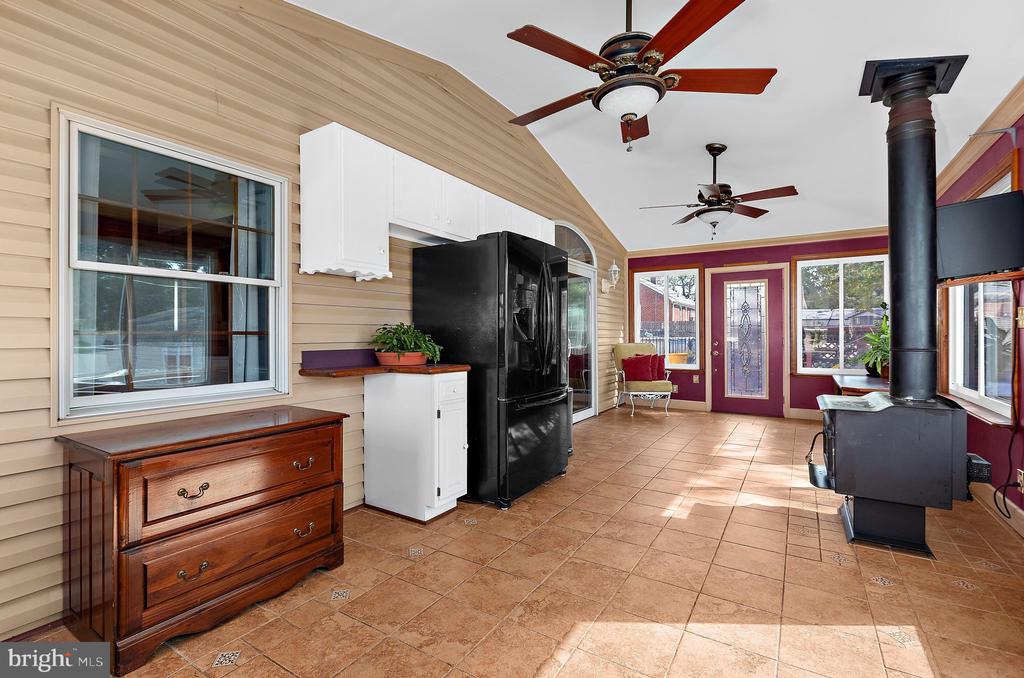
Sunroom with tiled floors, burgundy trim, a black wood stove, and windows overlooking the yard.
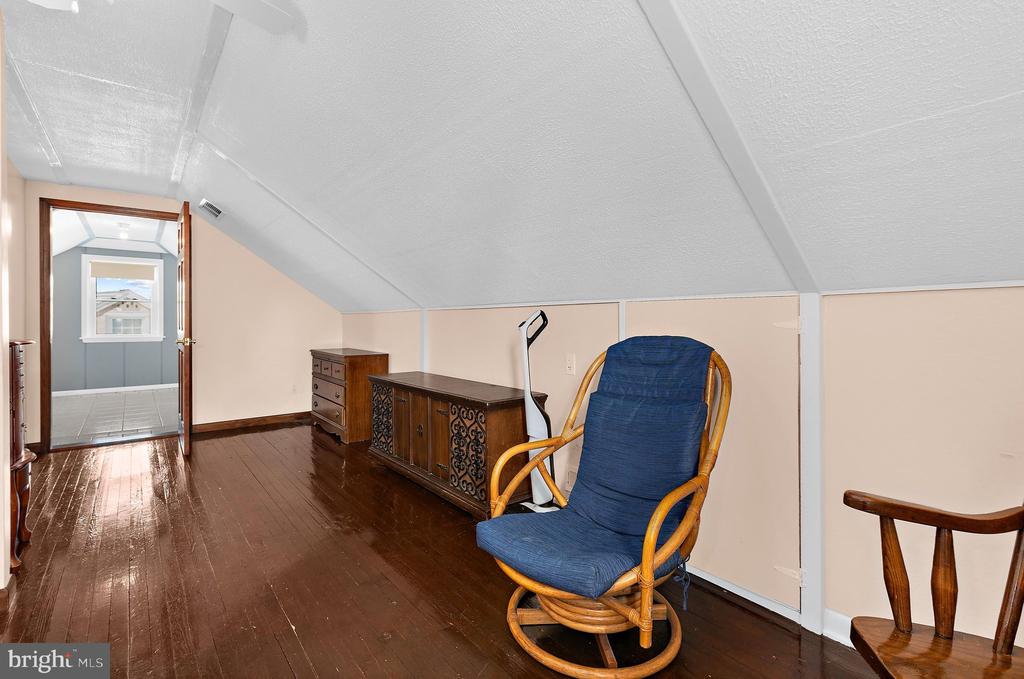
Furnished attic sitting room with a blue-cushioned wicker rocker and dark hardwood floors.
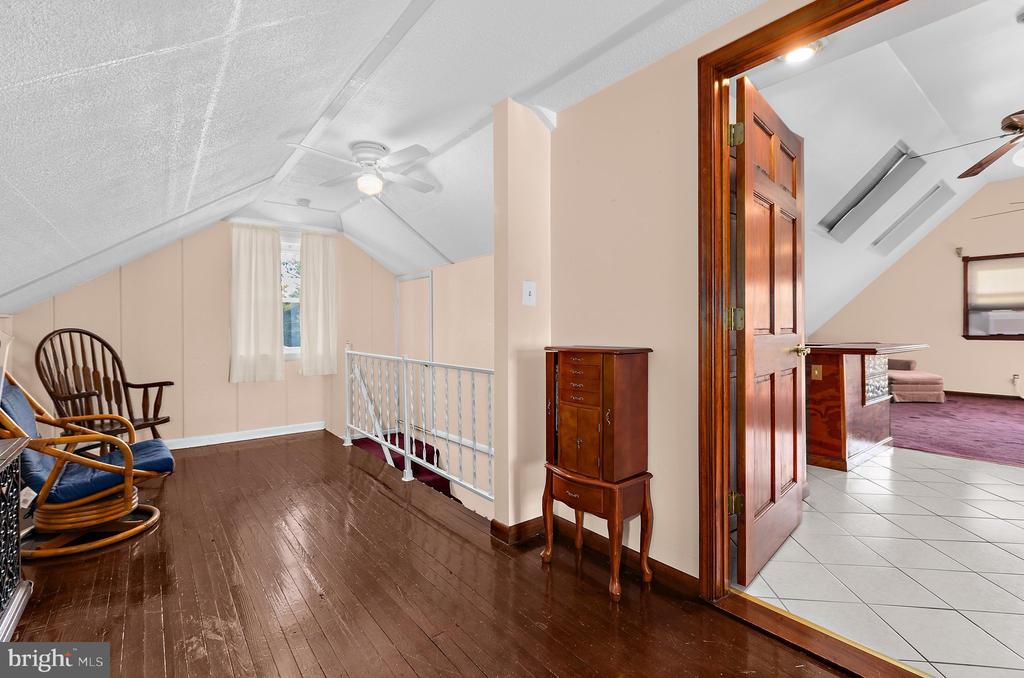
Furnished upper-level landing with a sloped ceiling, hardwood floors, and a white stair railing.
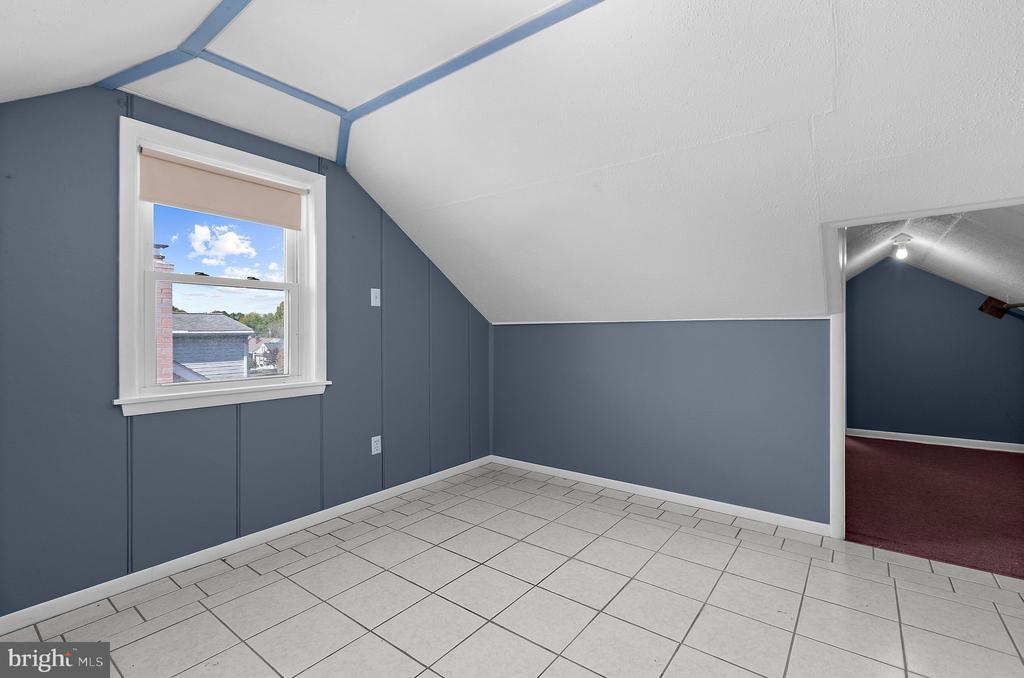
Empty finished room with blue-gray walls, a sloped ceiling, tiled floor, and a window.
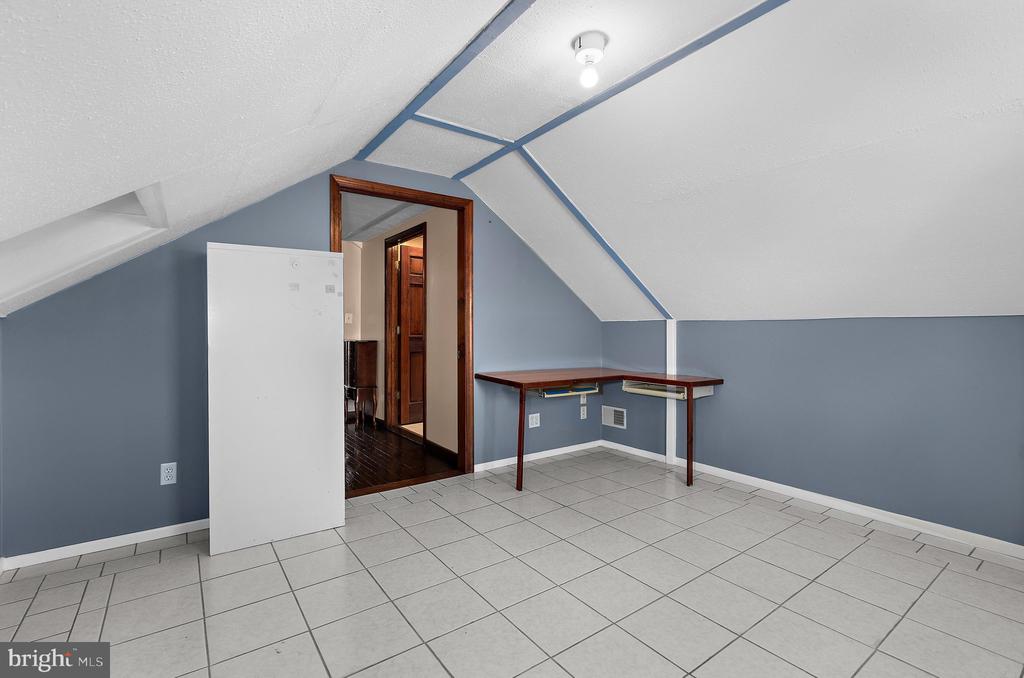
Small tiled room with a sloped ceiling, built-in desk, and open doorway.
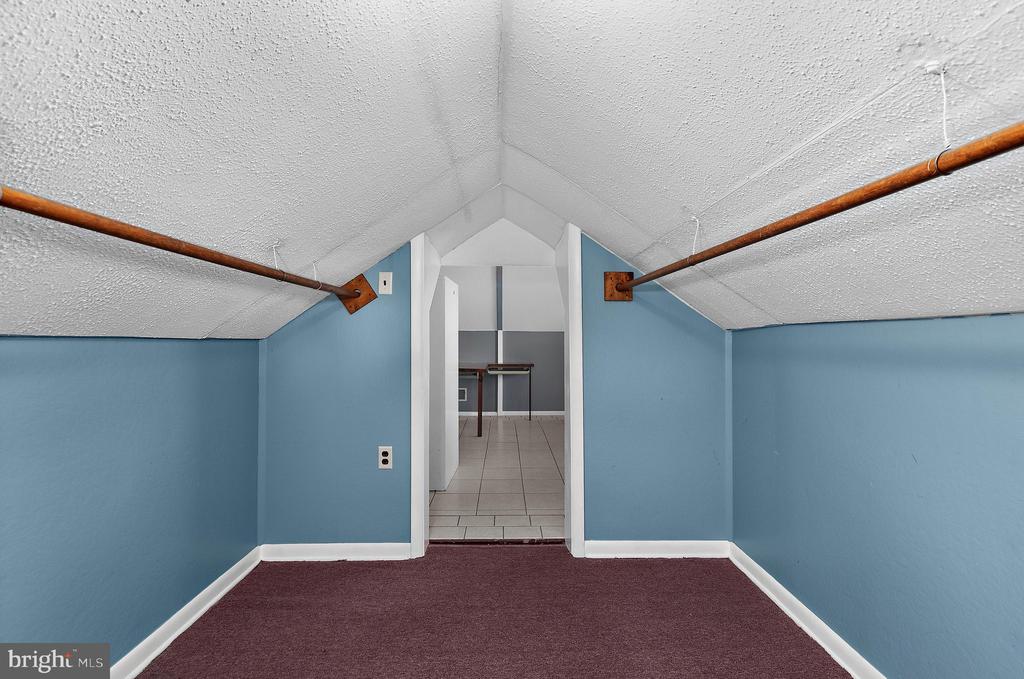
Finished attic room with sloped ceilings, blue-gray walls, mauve carpet, and exposed copper pipes.
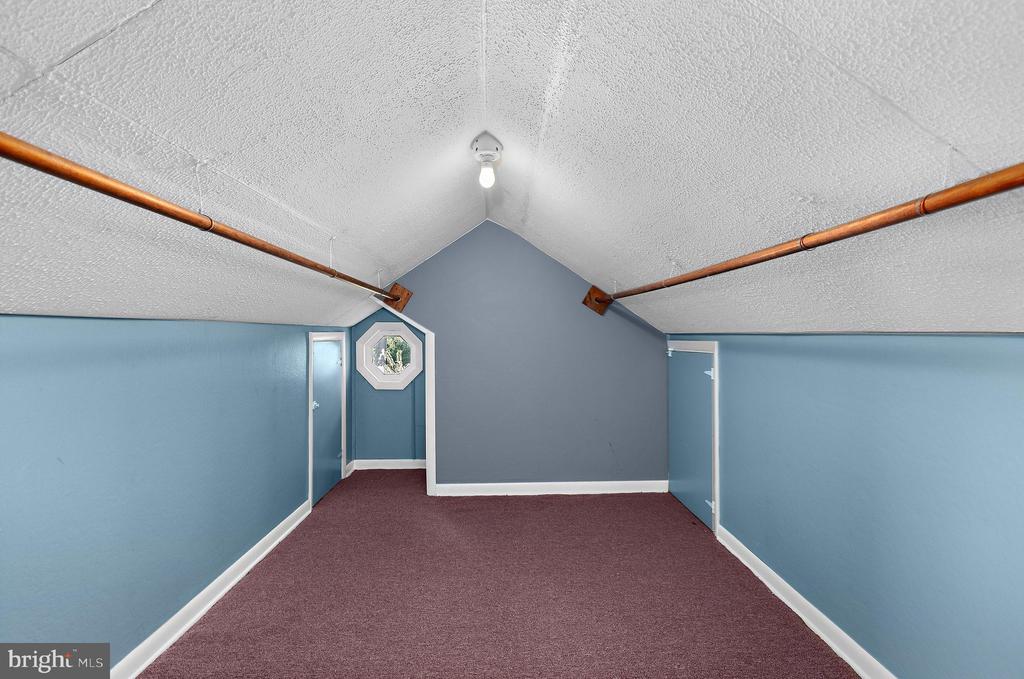
Empty blue-walled room with burgundy carpet, a sloped ceiling, and wooden hanging rods.
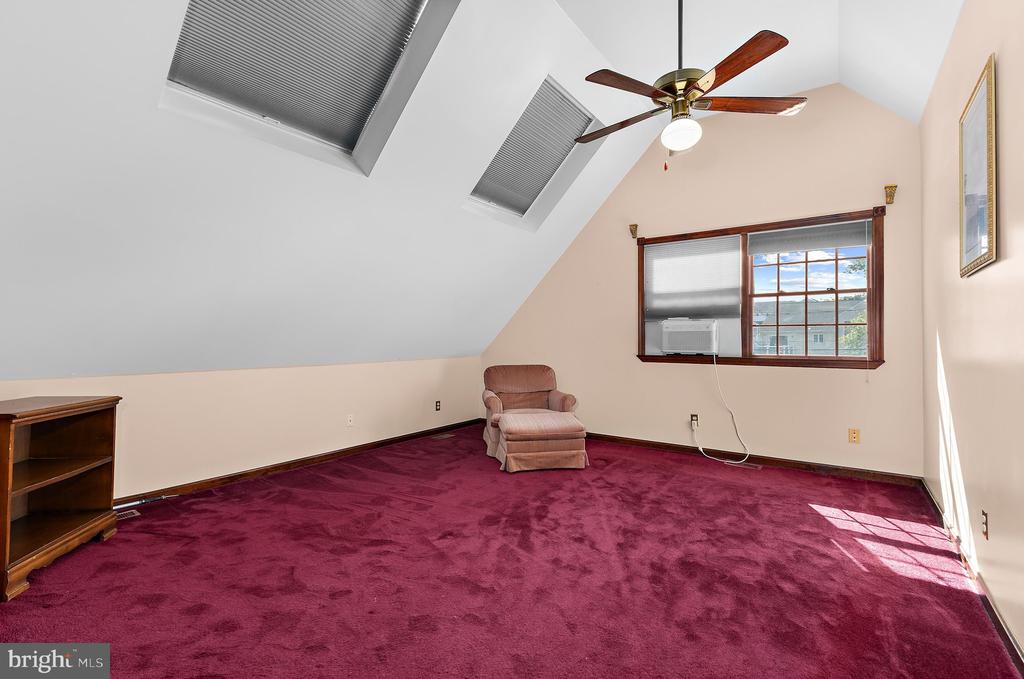
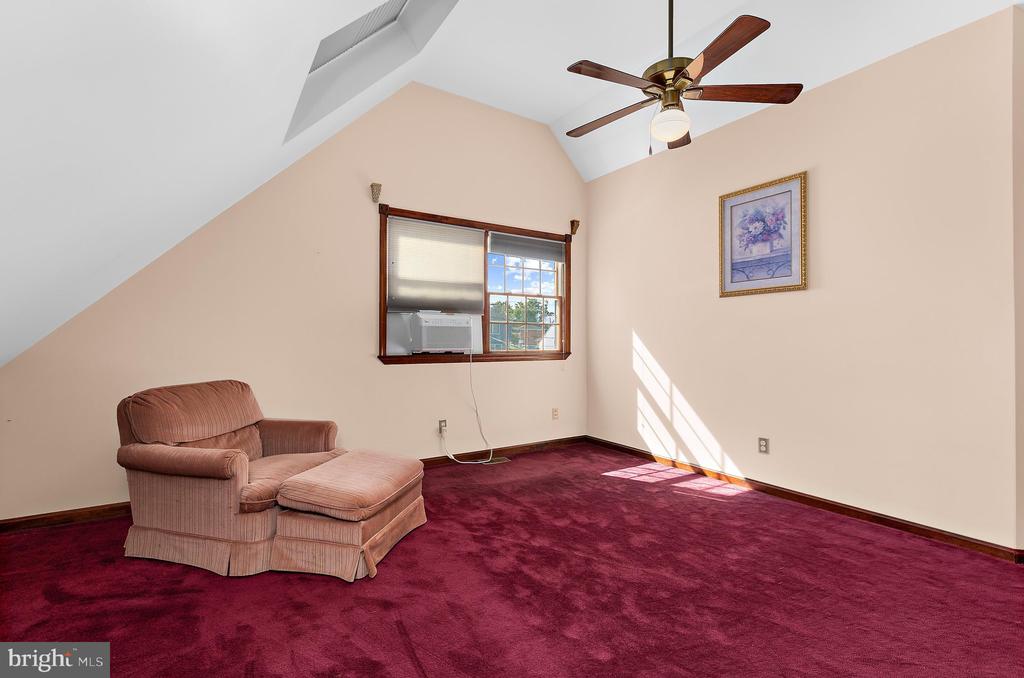
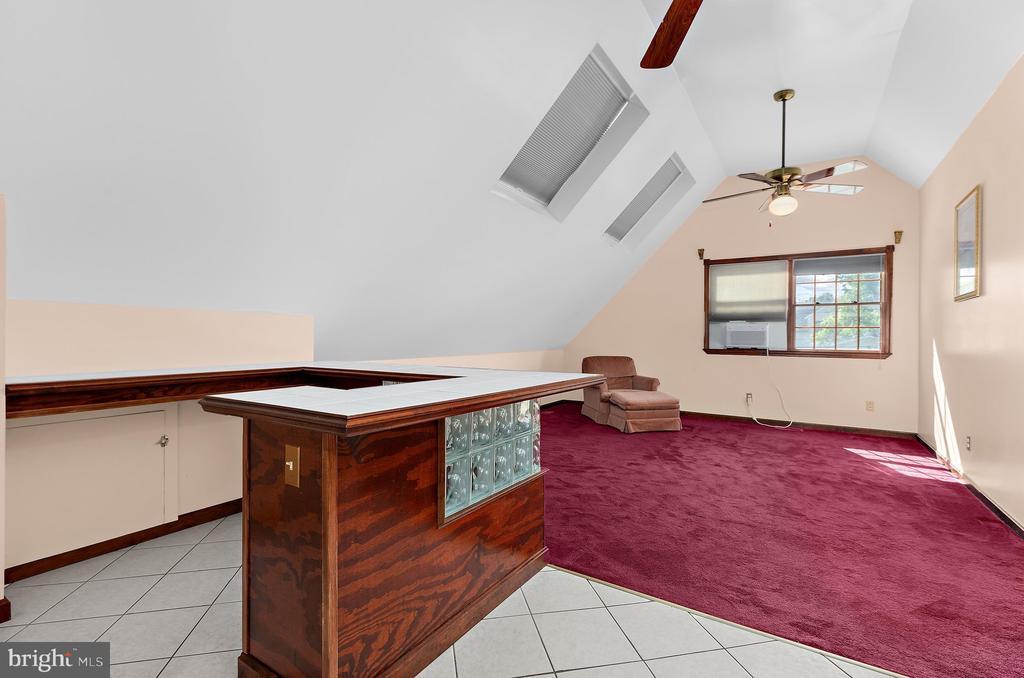
Attic bonus room with sloped ceiling, skylights, ceiling fan, and burgundy carpet.
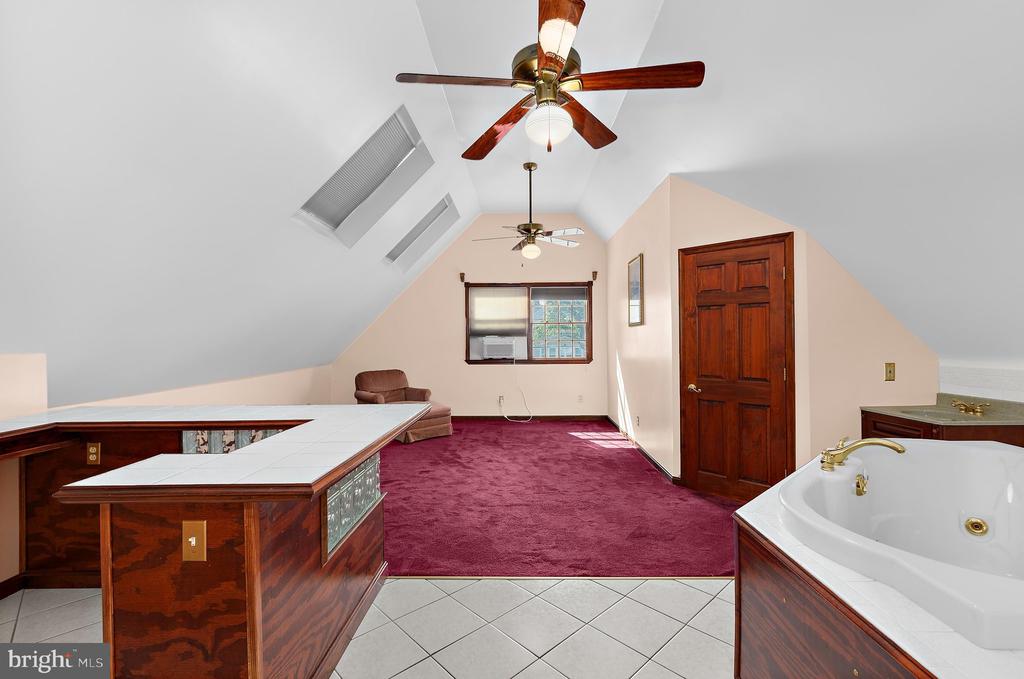
Upstairs room with vaulted ceiling, burgundy carpet, and a recliner beside a window air conditioner.
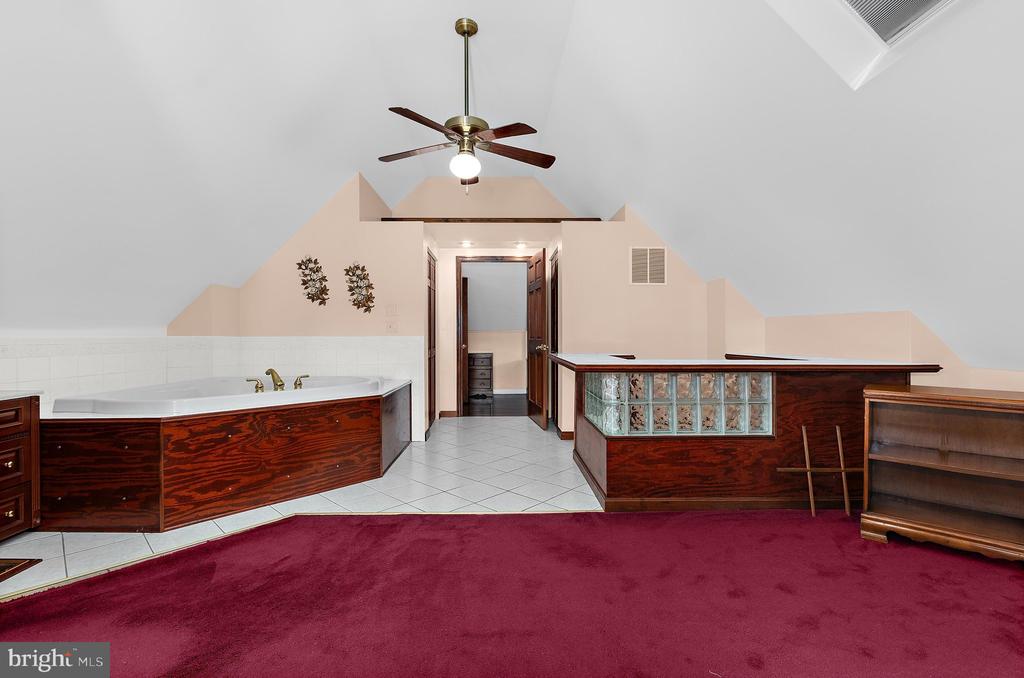
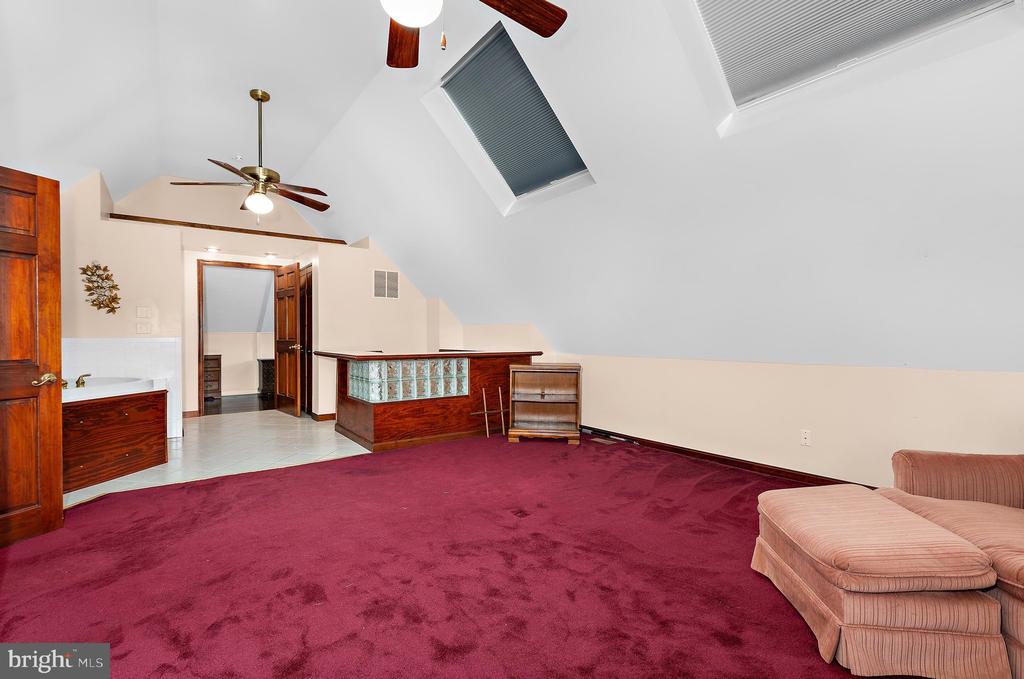
Vaulted upper-level room with burgundy carpet, skylights, a glass-block bar, and a sofa.
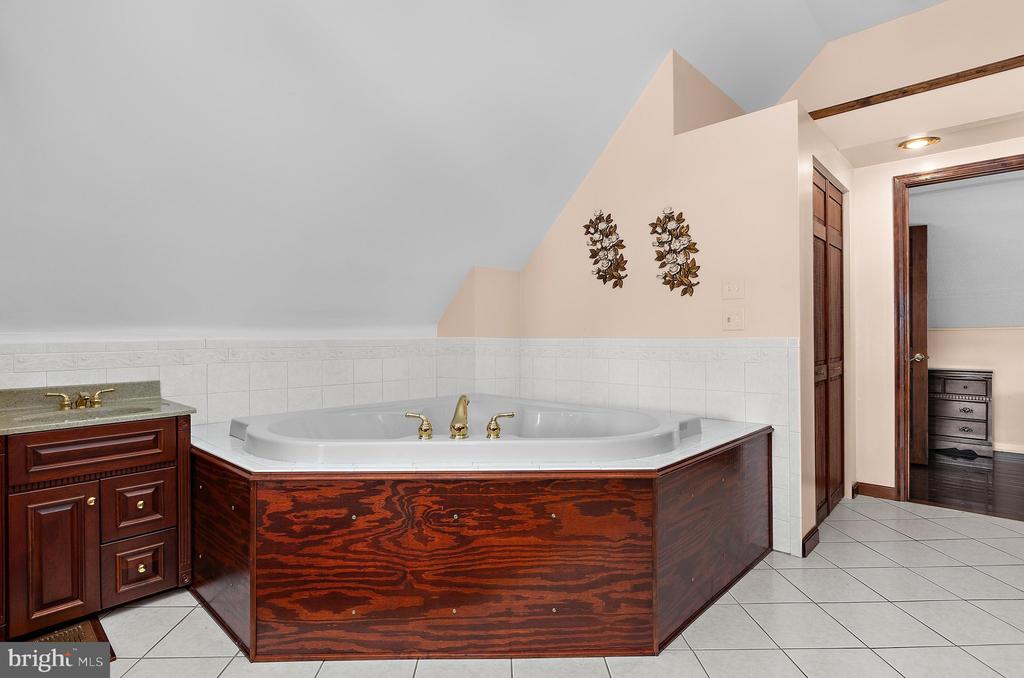
Bathroom with a built-in whirlpool tub, dark wood cabinetry, and a glass-block partition.
Bathroom with a corner whirlpool tub in a dark wood surround and matching vanity.
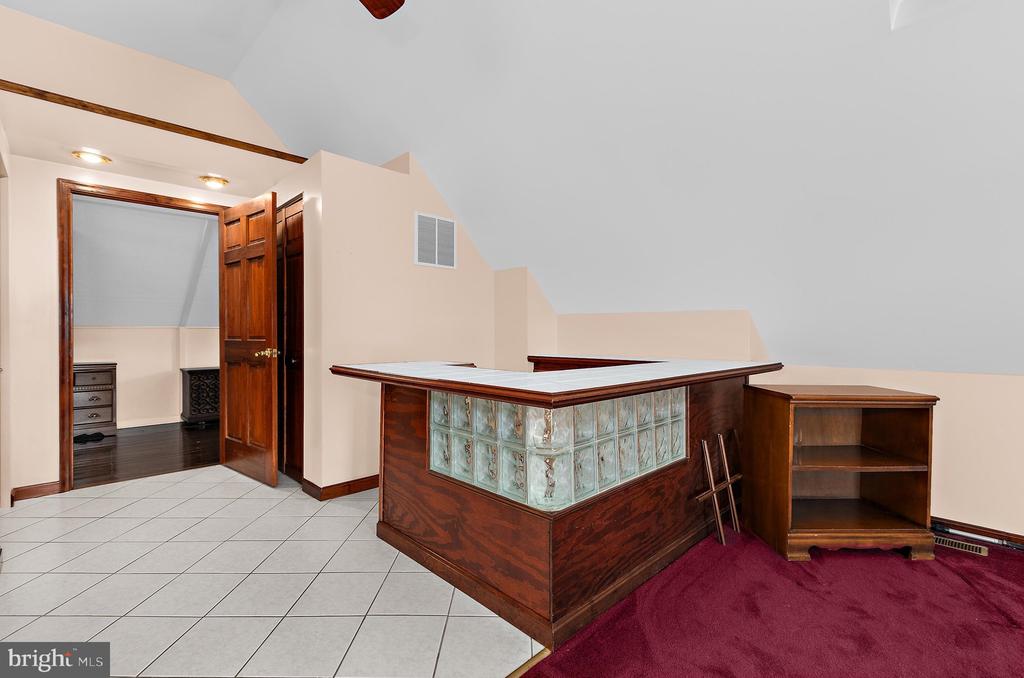
Bar area with a glass-block counter, wood cabinetry, and adjoining tiled floor.
Finished loft with vaulted ceiling, burgundy carpet, and a wood counter with glass-block detail.
Spacious bathroom with a corner tub, dark wood cabinetry, and a carpeted sitting area.
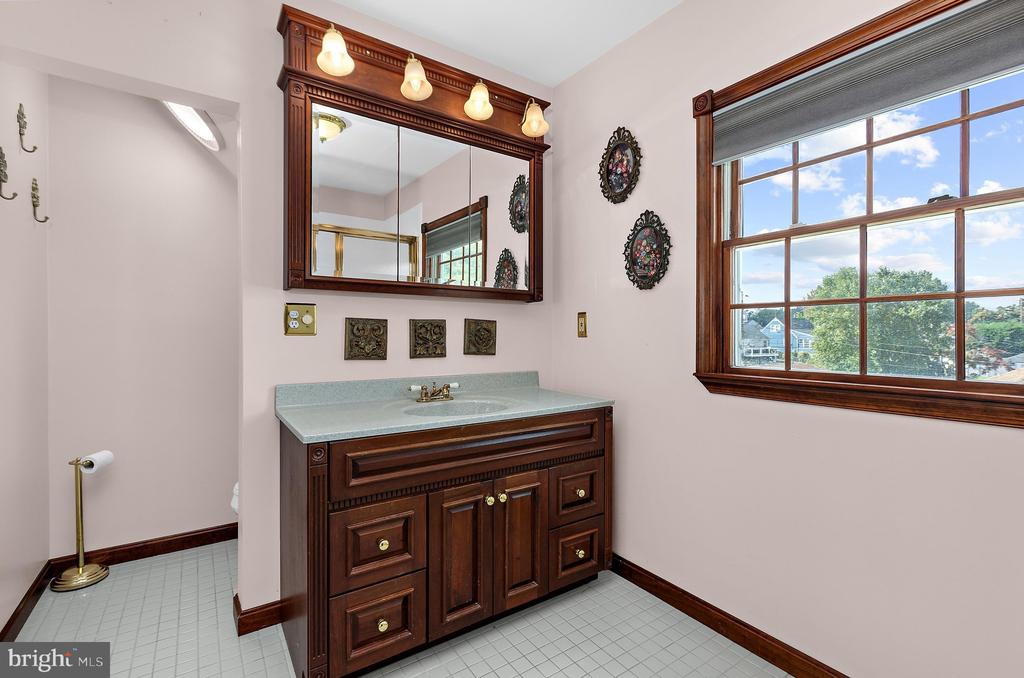
Bathroom with a dark wood vanity and mirrored cabinet beside a large window.
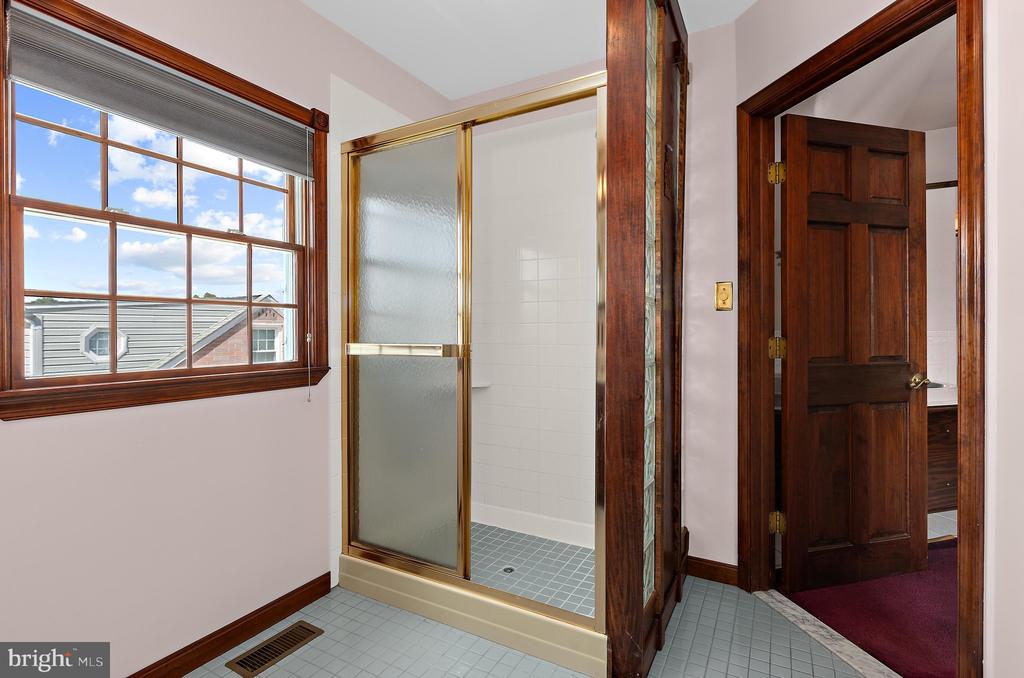
Bathroom with a gold-framed shower, blue-gray tile floor, and large wood-trimmed window.
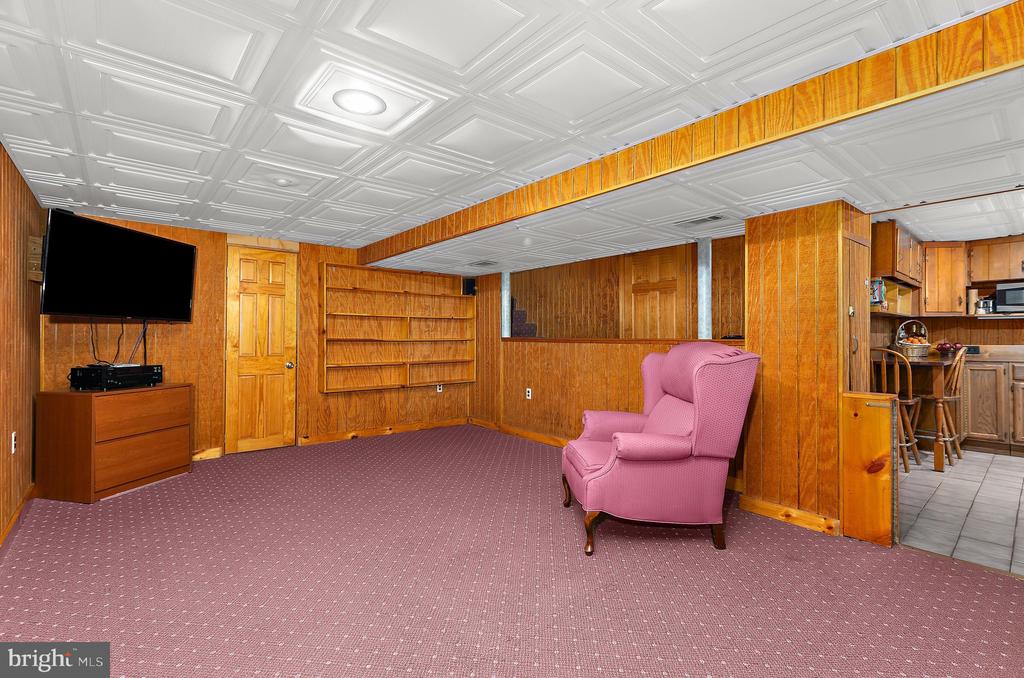
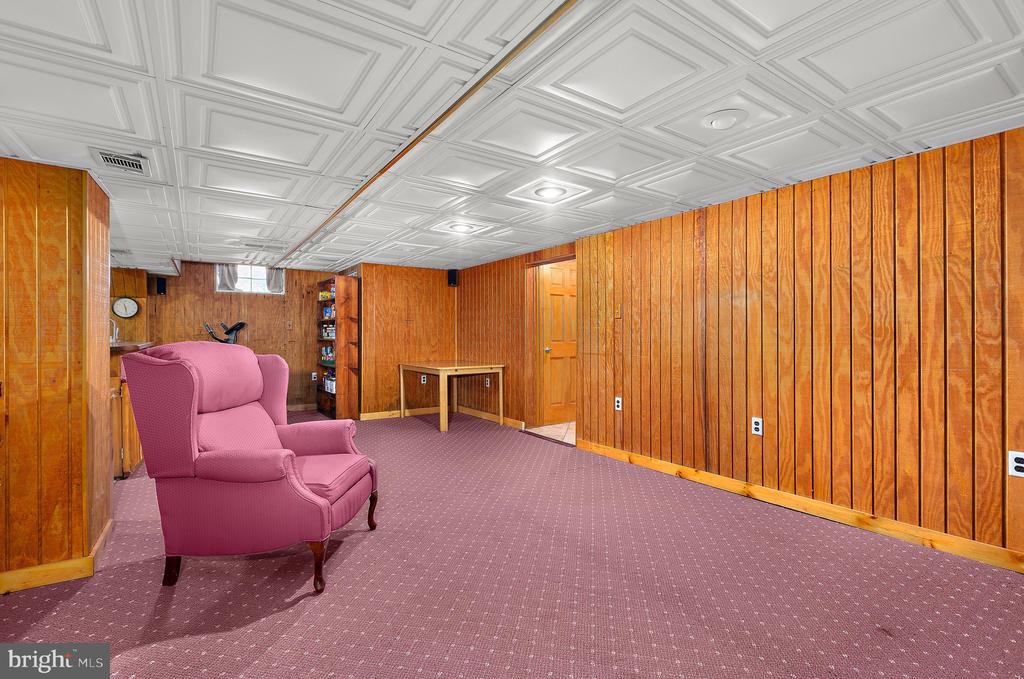
Lower-level recreation room with wood paneling, built-in shelves, and a pink armchair.
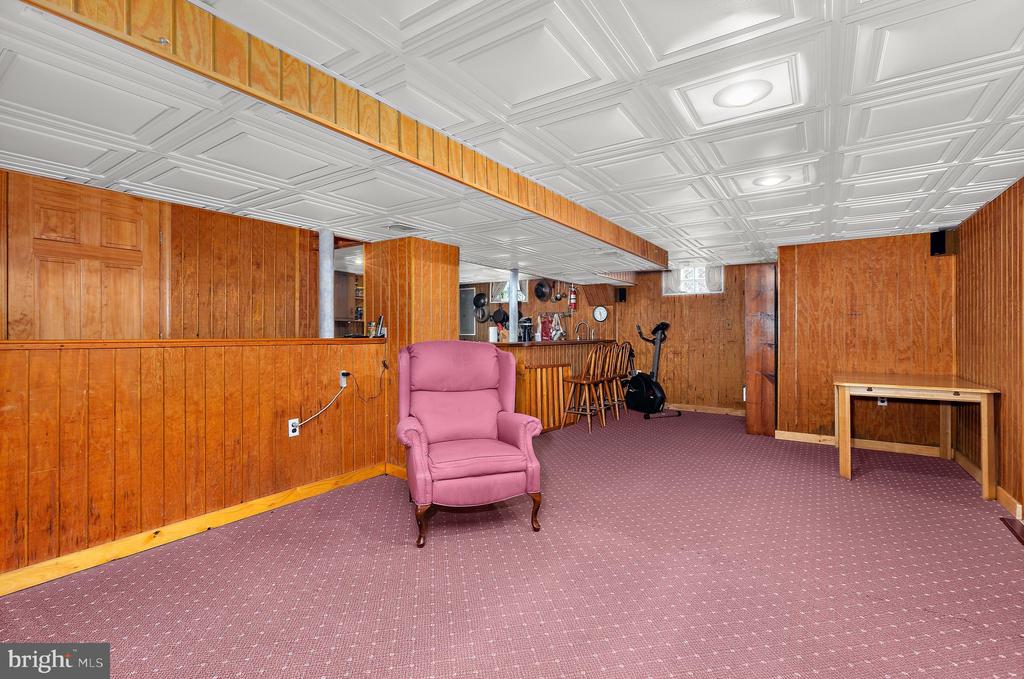
Basement recreation room with wood paneling, mauve carpet, a pink armchair, and a small bar area.
Wood-paneled basement recreation room with a pink recliner, carpet, and small table.
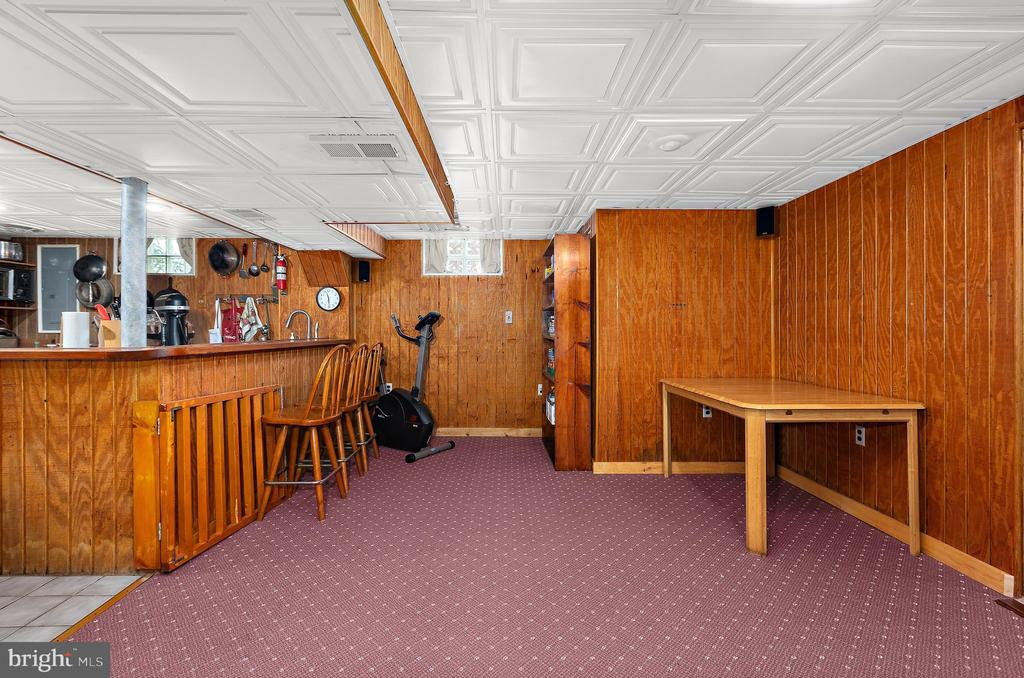
Wood-paneled basement recreation room with a bar counter, stools, and exercise bike.
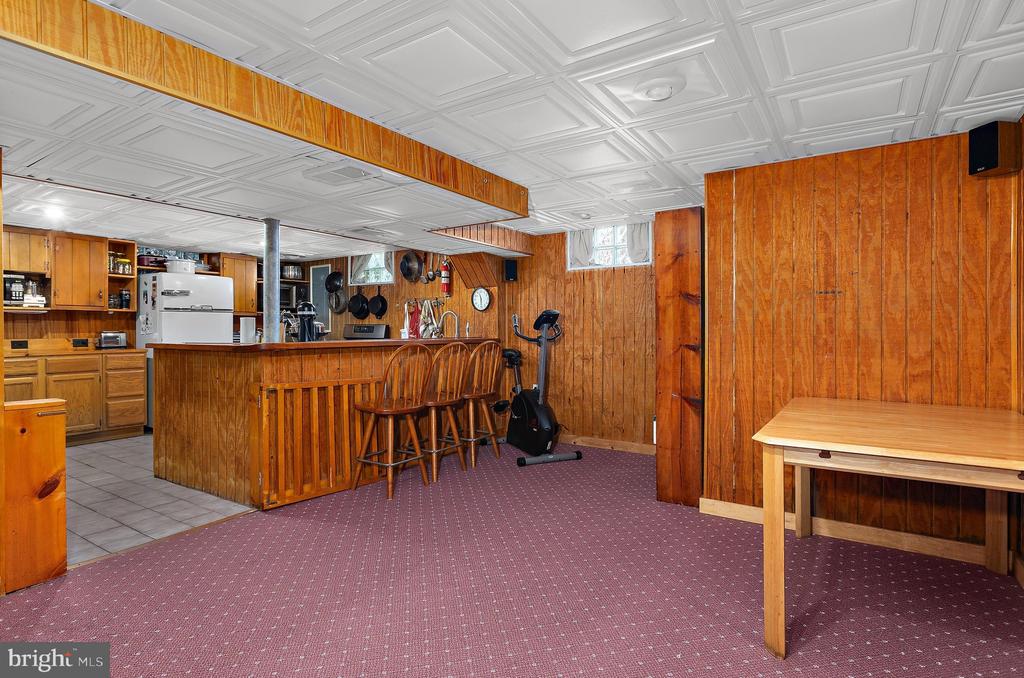
Wood-paneled basement recreation room with a kitchenette, bar stools, exercise bike, and carpet.
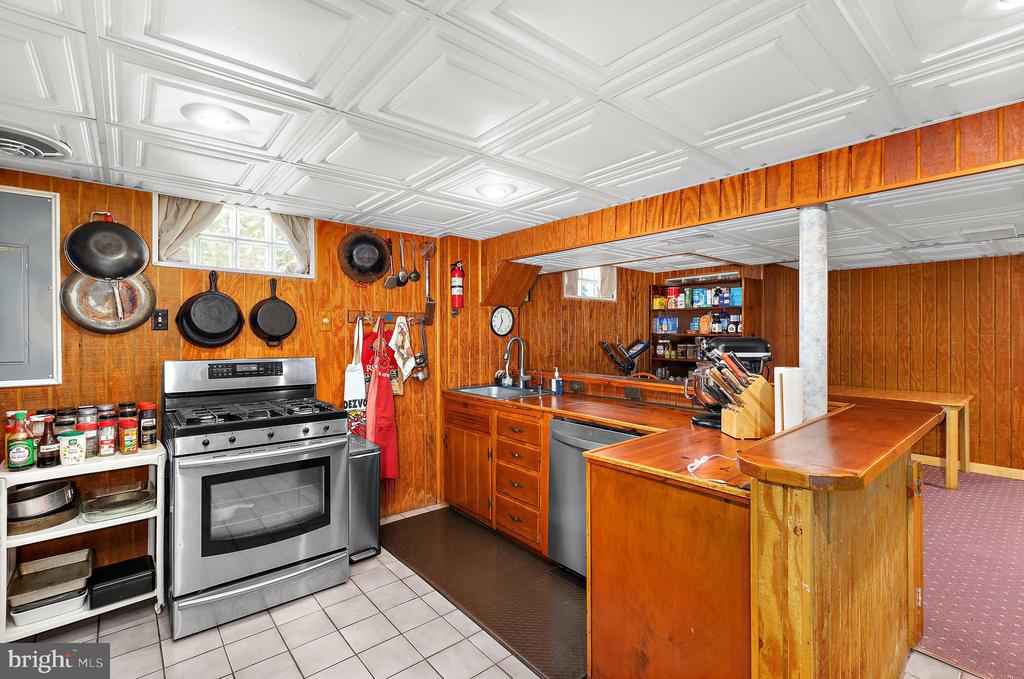
Kitchen with wood-paneled walls, stainless-steel appliances, and a large wooden island.
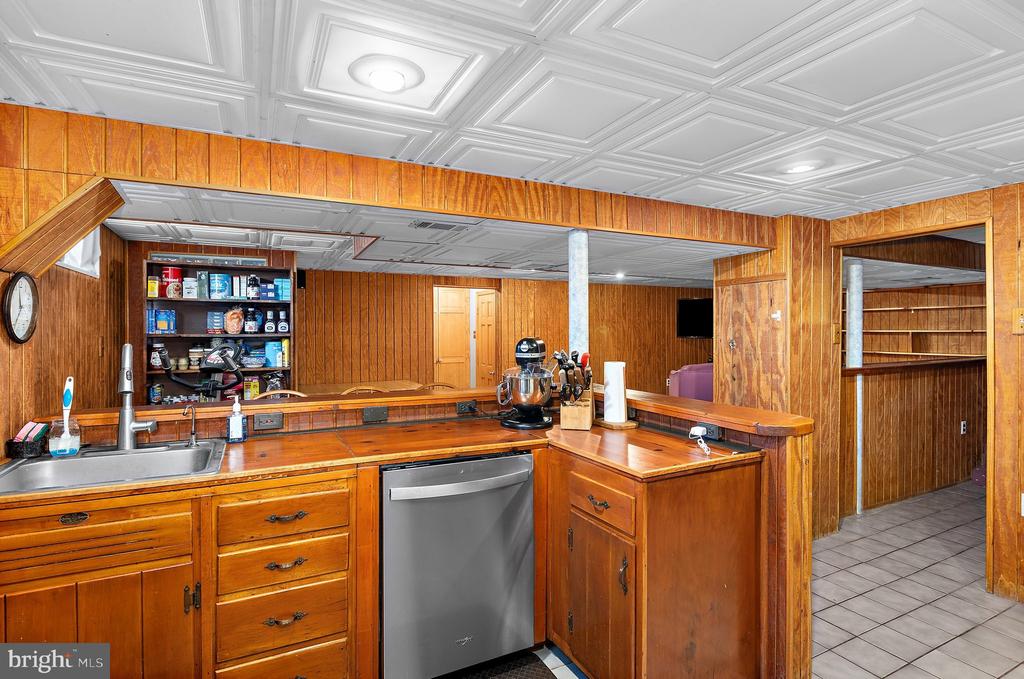
Wood-paneled basement kitchenette with a stainless-steel dishwasher, wooden cabinets, and a pass-through counter.
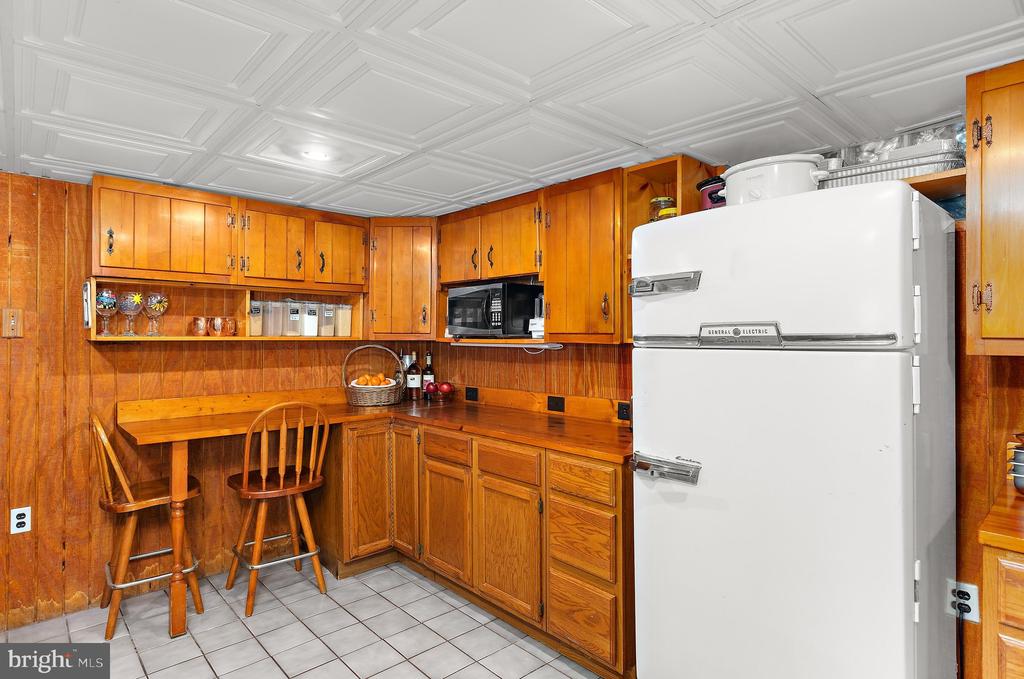
Wood-paneled kitchen with honey-colored cabinets, a dining nook, and a large white refrigerator.
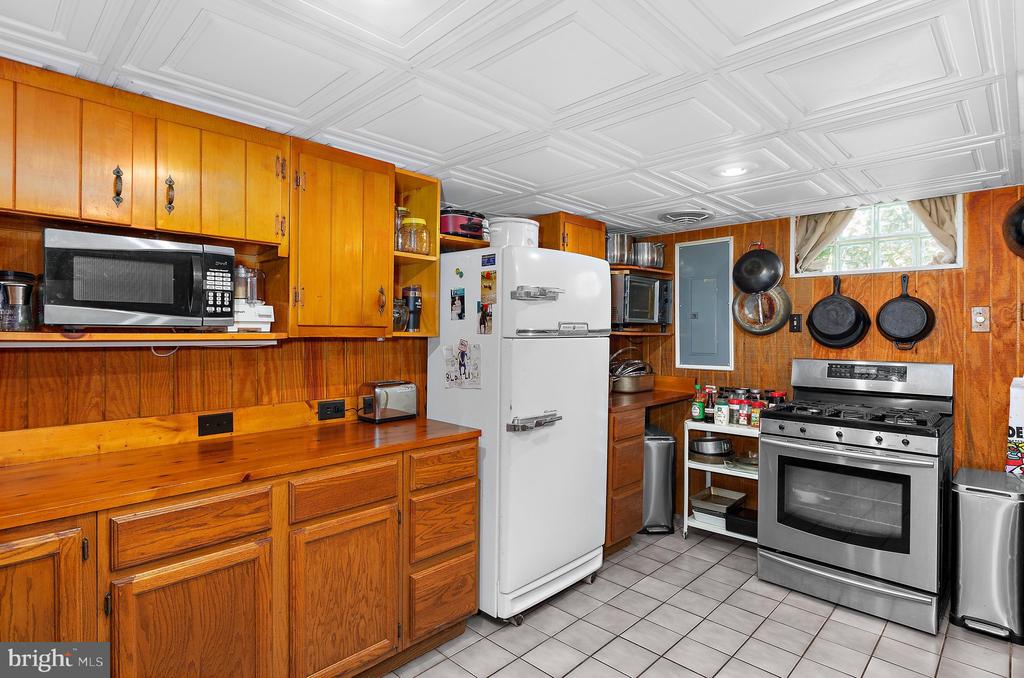
Kitchen with honey-colored wood cabinetry, paneled walls, white refrigerator, and stainless-steel range.
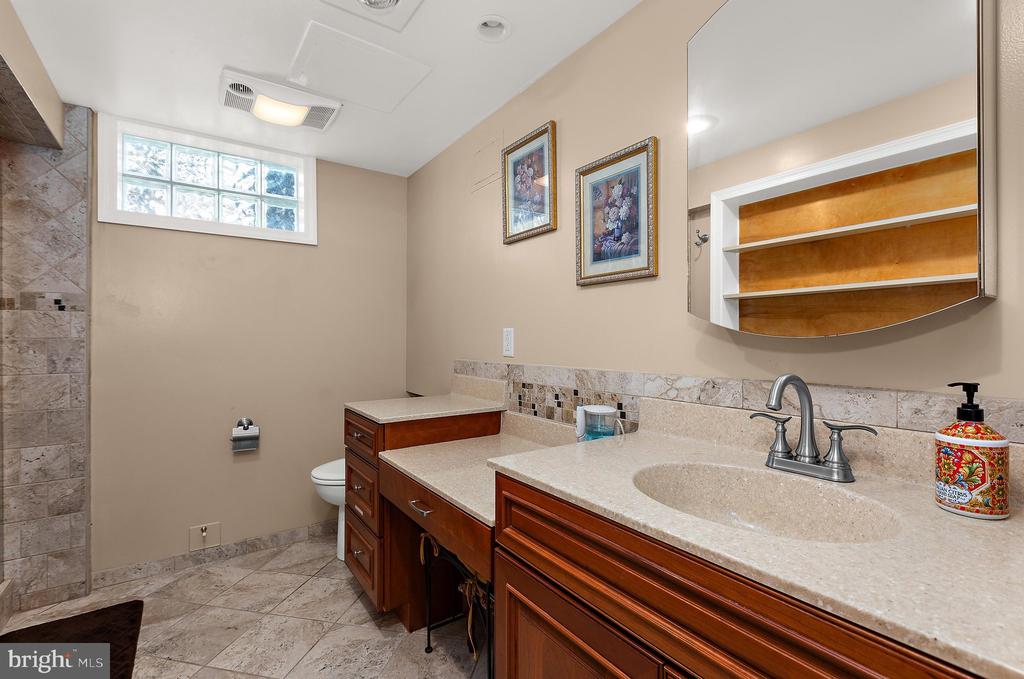
Bathroom with double wood vanities, light stone counters, tiled shower, and high window.
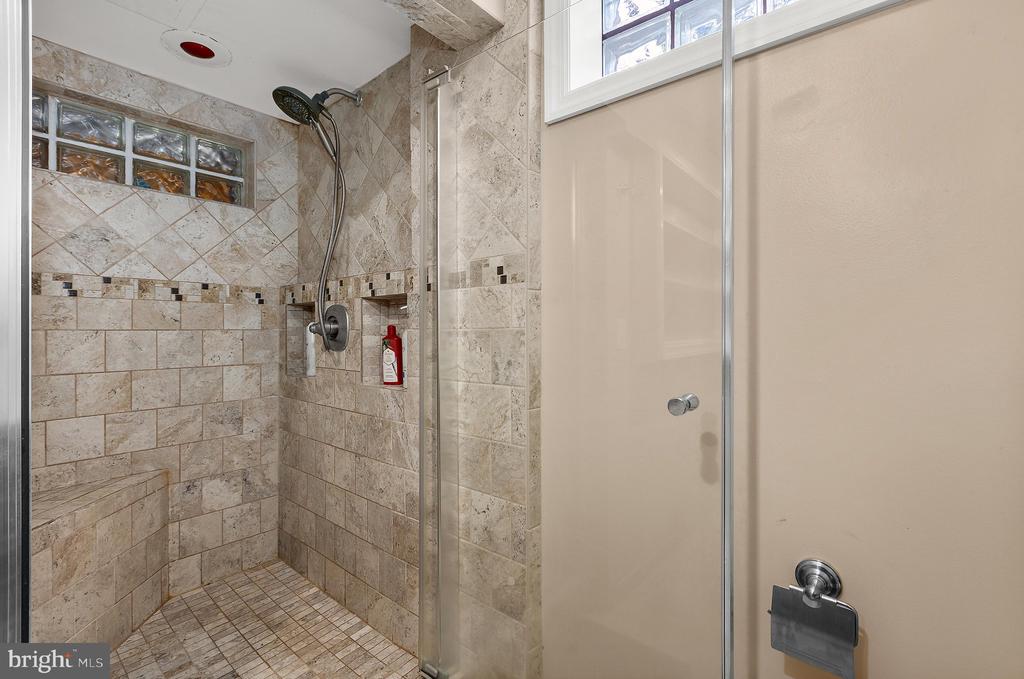
Walk-in shower with beige tiled walls, a mosaic accent band, and glass-block windows.
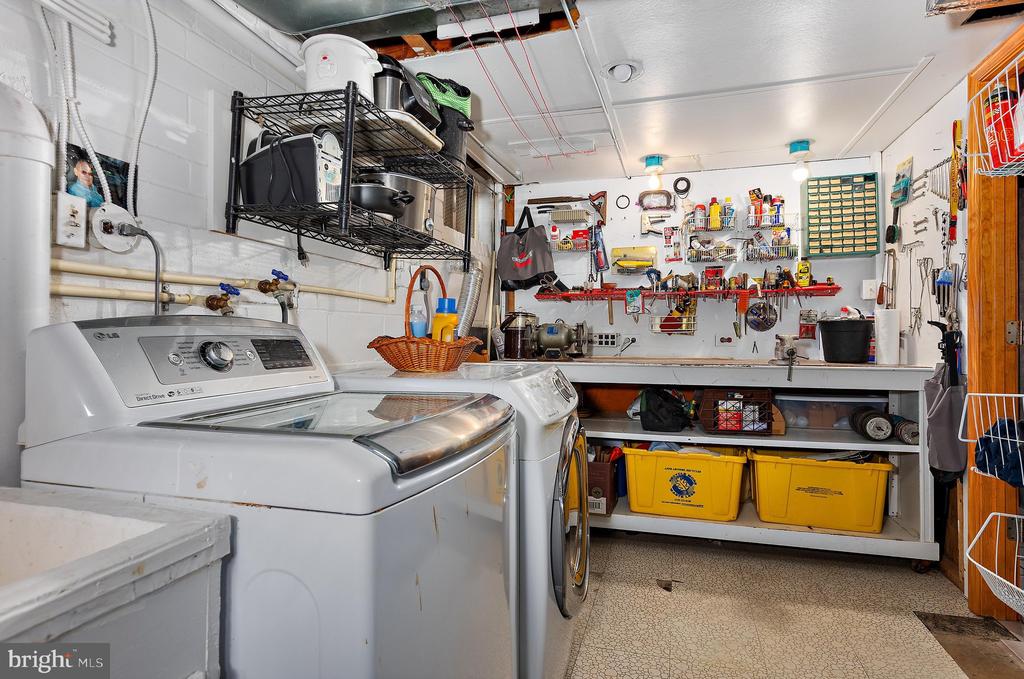
Laundry and utility room with washer and dryer, a tool-lined workbench, and storage bins.
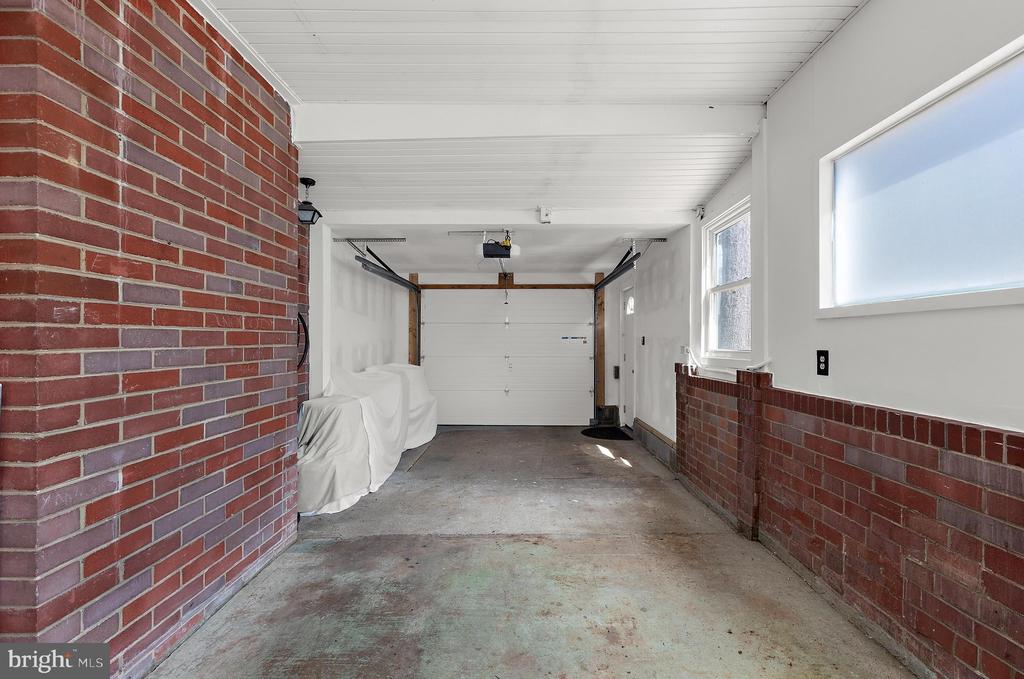
Residential garage with red brick walls, a concrete floor, and covered items along one side.
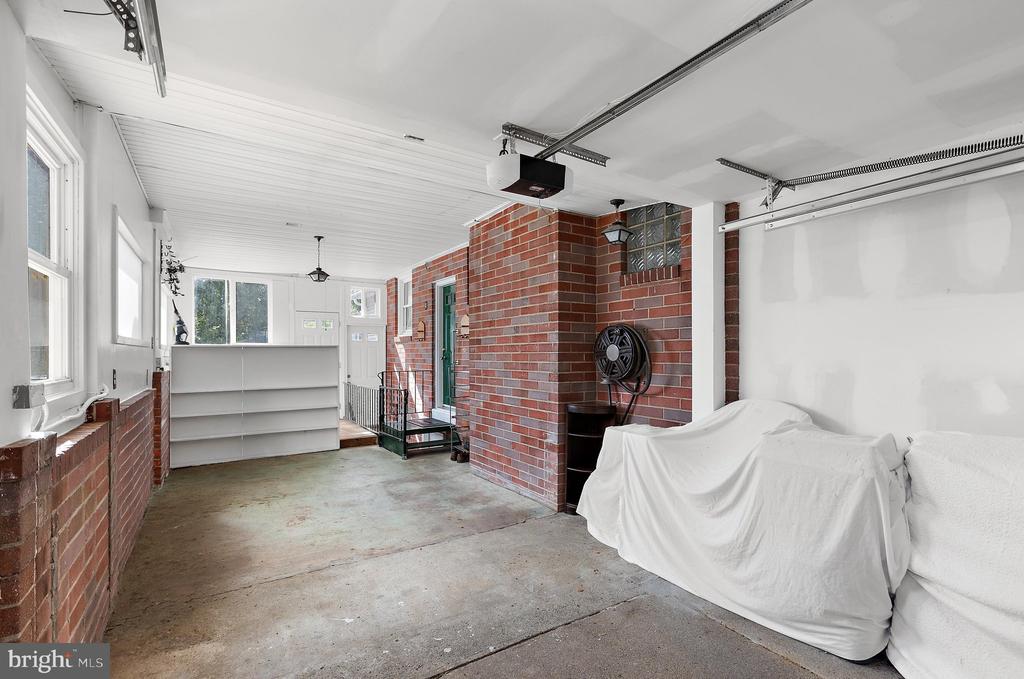
Garage with red brick walls, white overhead doors, storage shelving, and sheet-covered furniture.
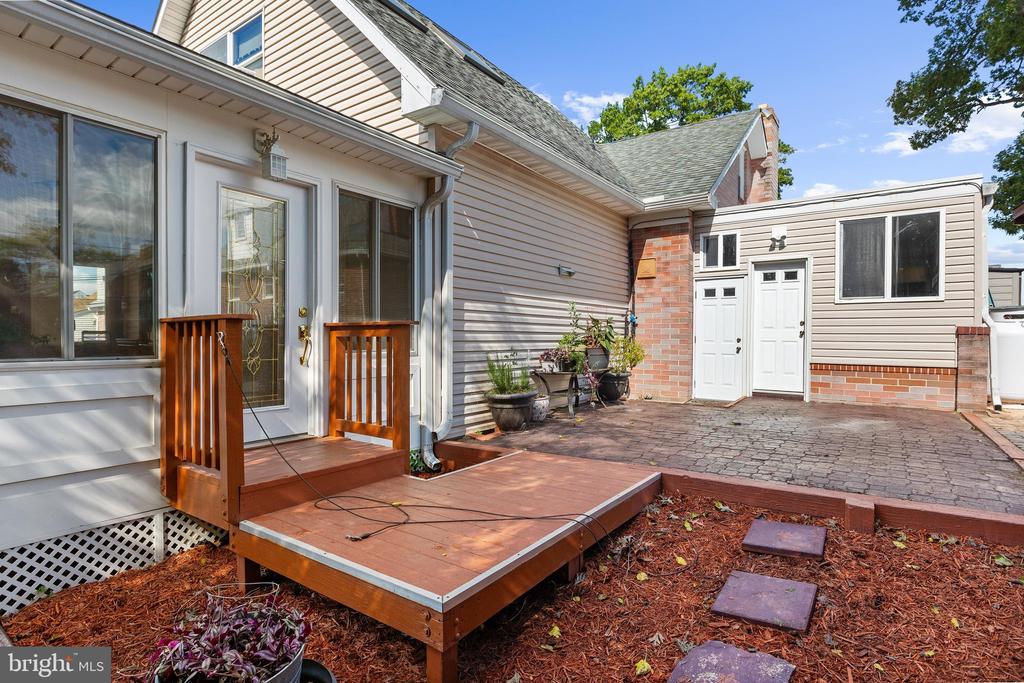
Home exterior with a paved courtyard and small raised wooden deck beside multiple entry doors.
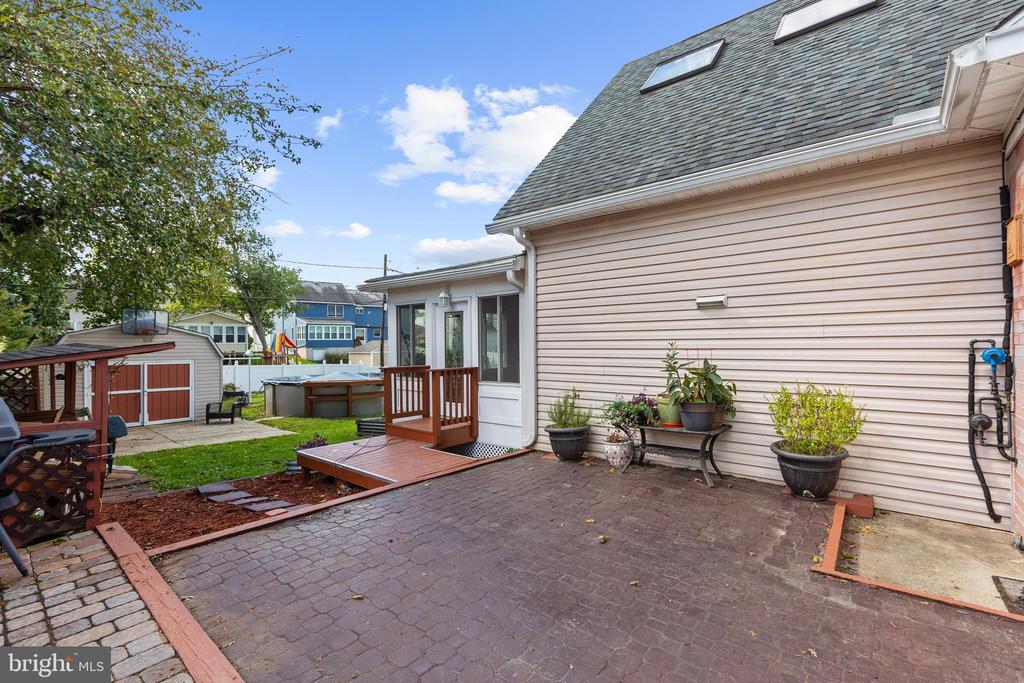
Backyard patio beside a beige-sided home, with a small deck, potted plants, shed, and above-ground pool.
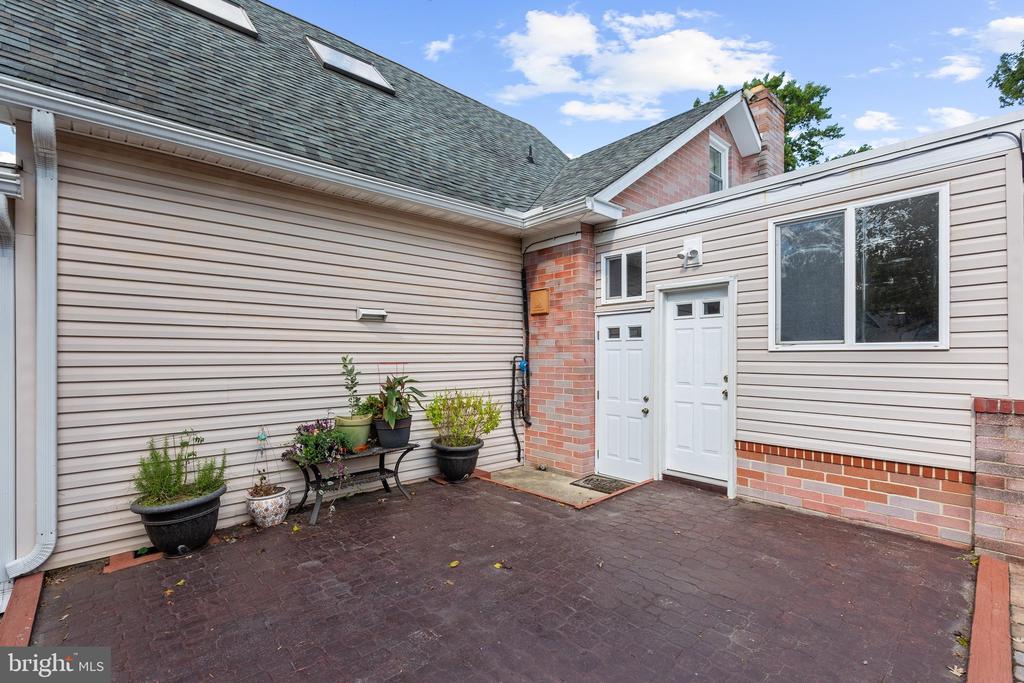
Rear entrance of a beige-sided home with white double doors, brick accents, and potted plants on a paved patio.
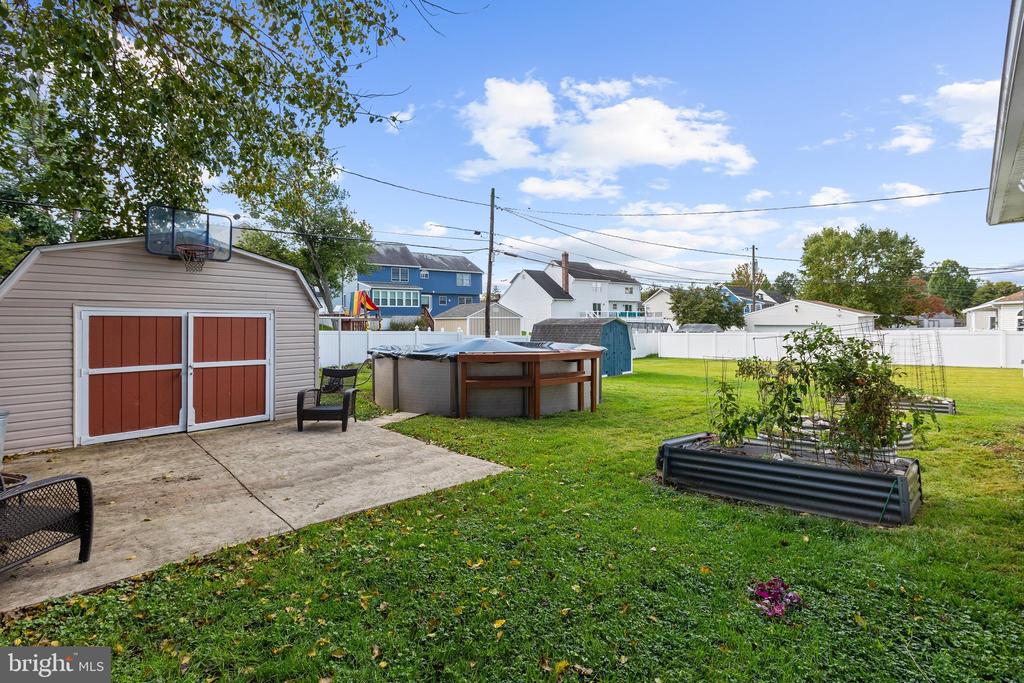
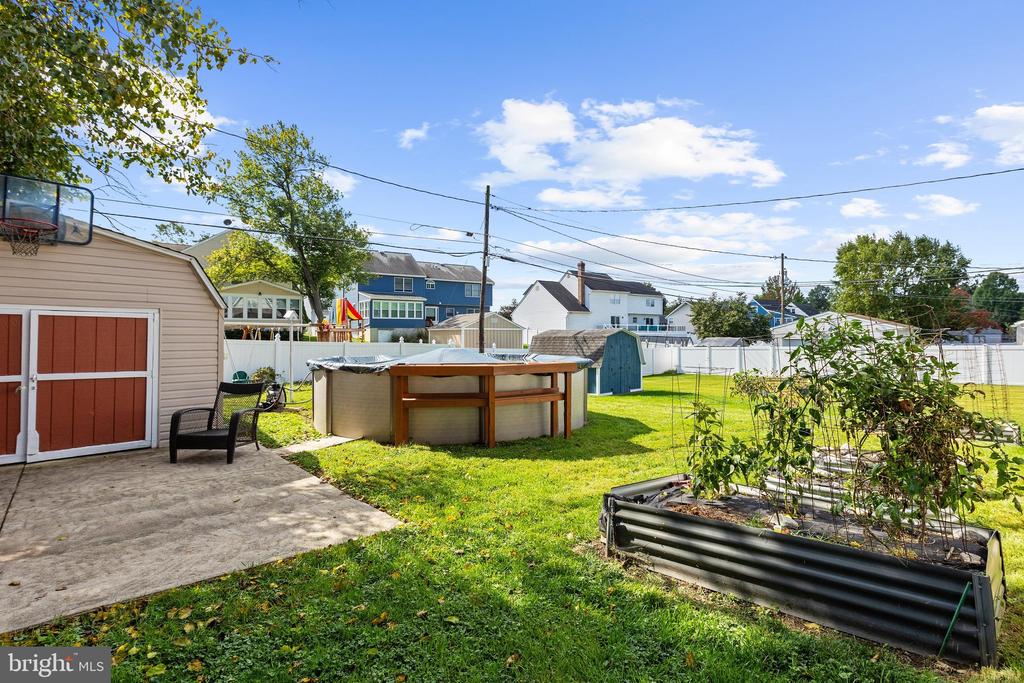
Backyard with a shed, covered hot tub, basketball hoop, and raised garden beds.
Backyard with an above-ground pool, patio, storage shed, and raised garden bed.
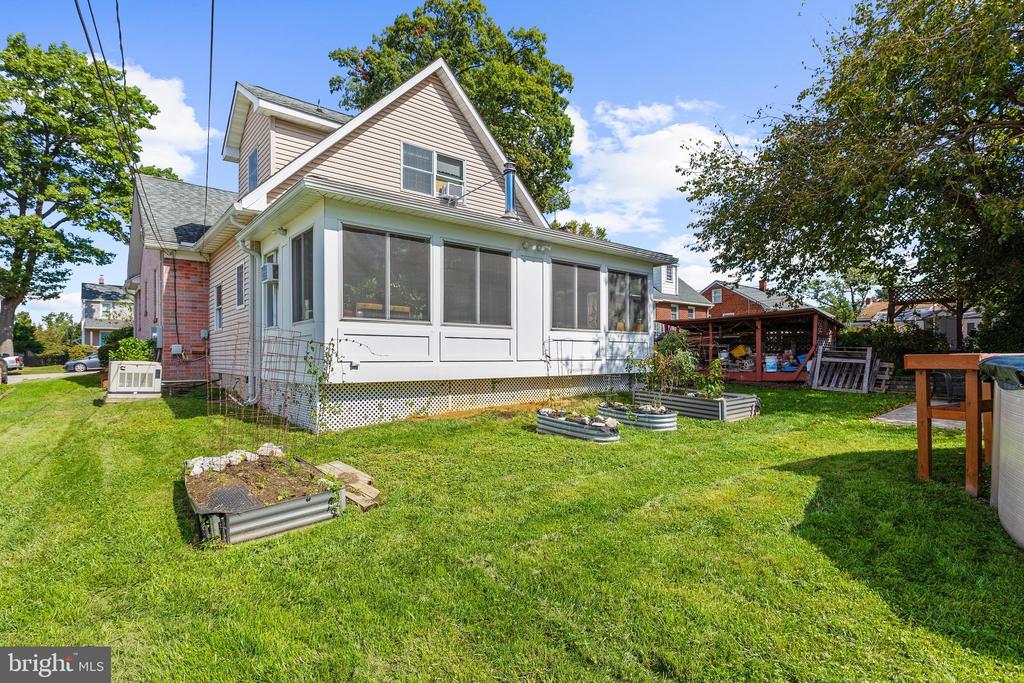
Two-story house with an enclosed sunroom and raised garden beds in the backyard.
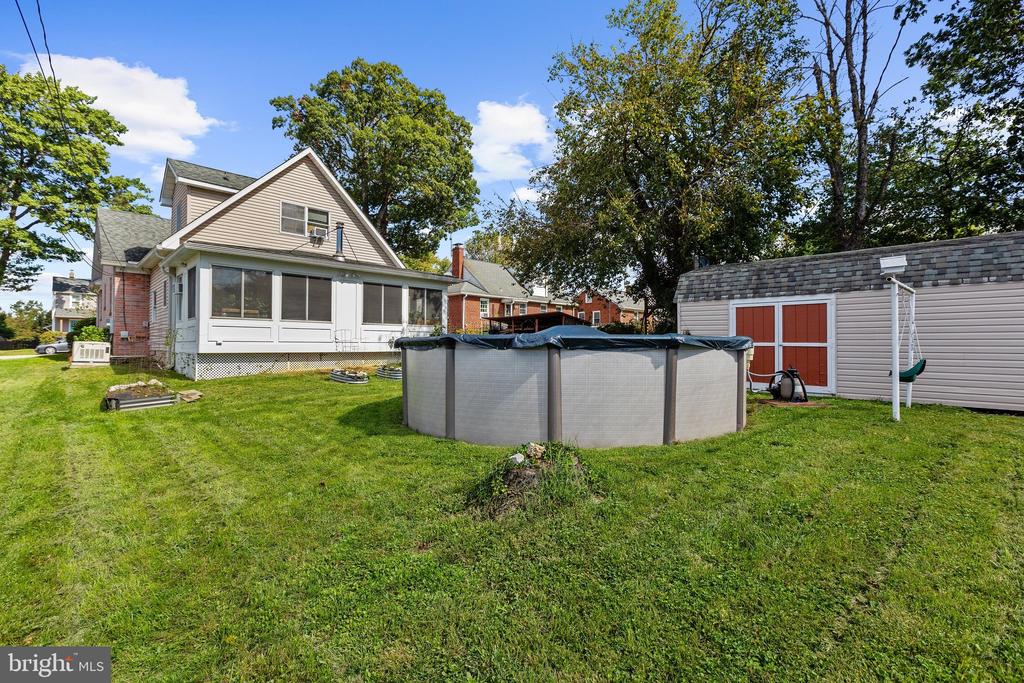
Backyard with an above-ground pool, lawn, and detached shed beside the house.
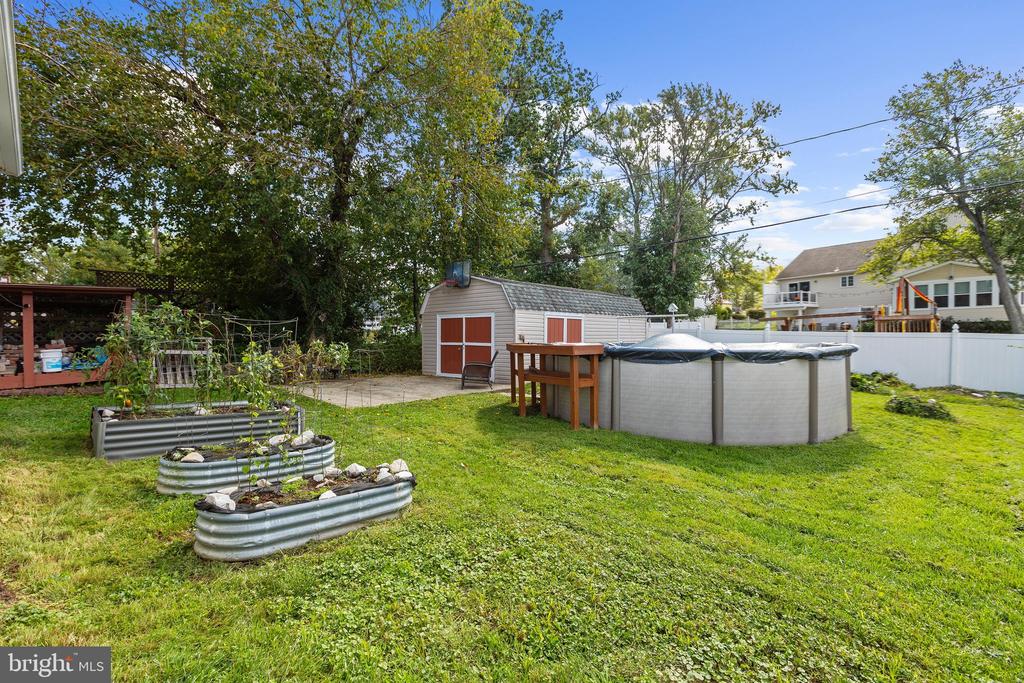
Backyard with an above-ground pool, storage shed, raised garden beds, and lawn.
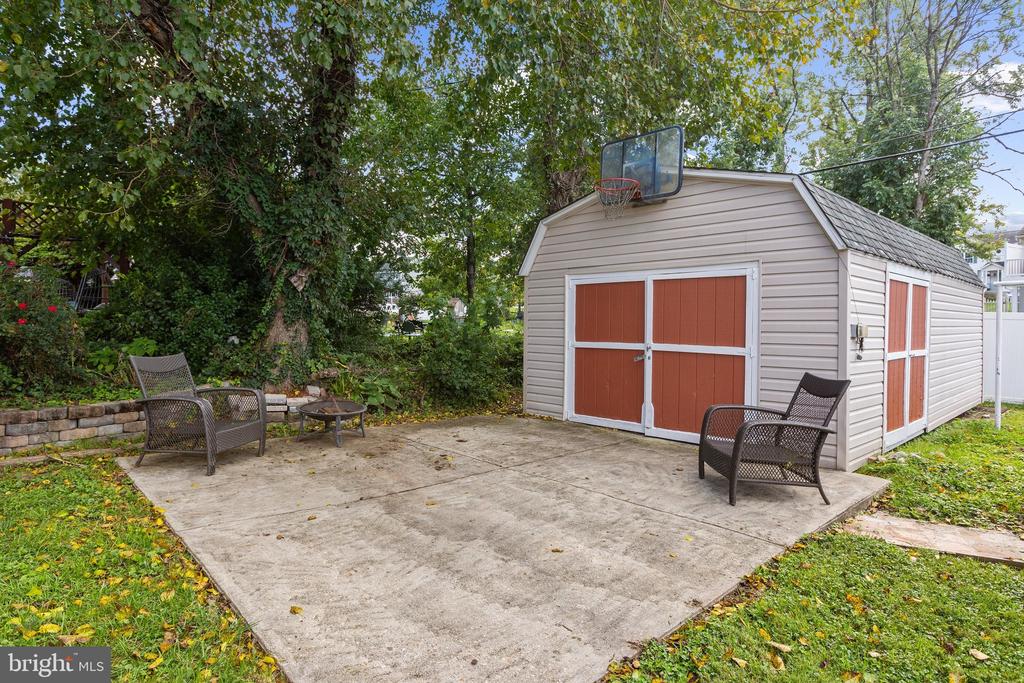
Detached storage shed with red doors and basketball hoop beside a concrete patio and outdoor seating.
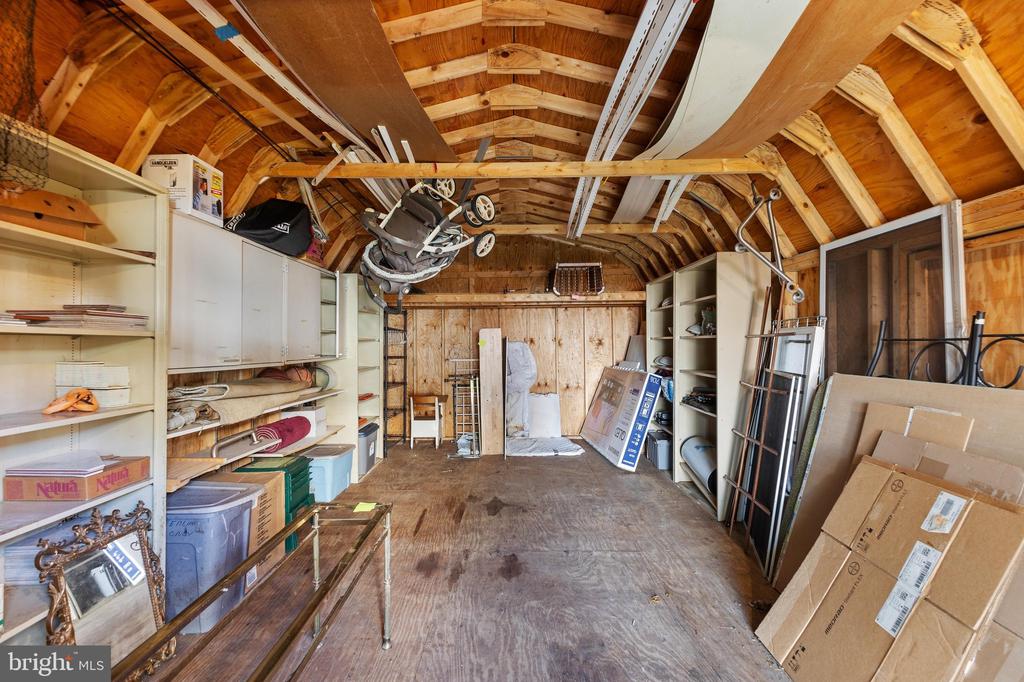
Wooden garage workshop with exposed rafters, overhead door tracks, and shelves filled with stored items.
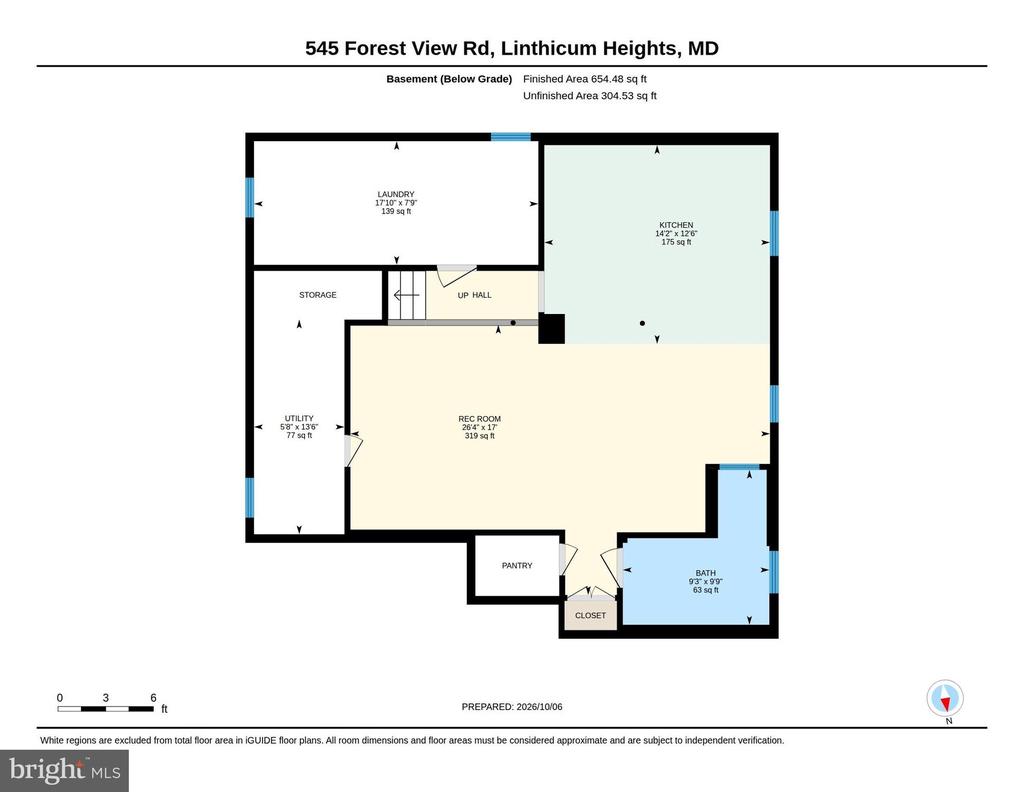
Basement floor plan with a large recreation room, kitchen, laundry, utility room, and bathroom.
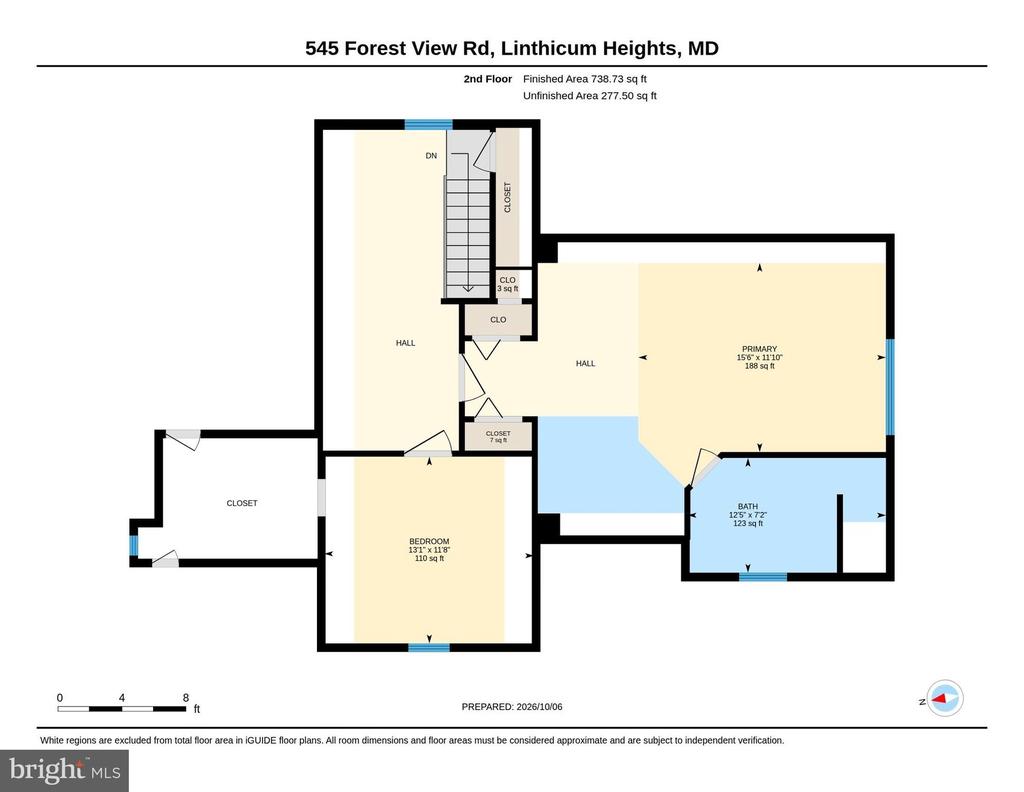
Second-floor plan with a primary bedroom, bedroom, bath, halls, closets, and stairway.
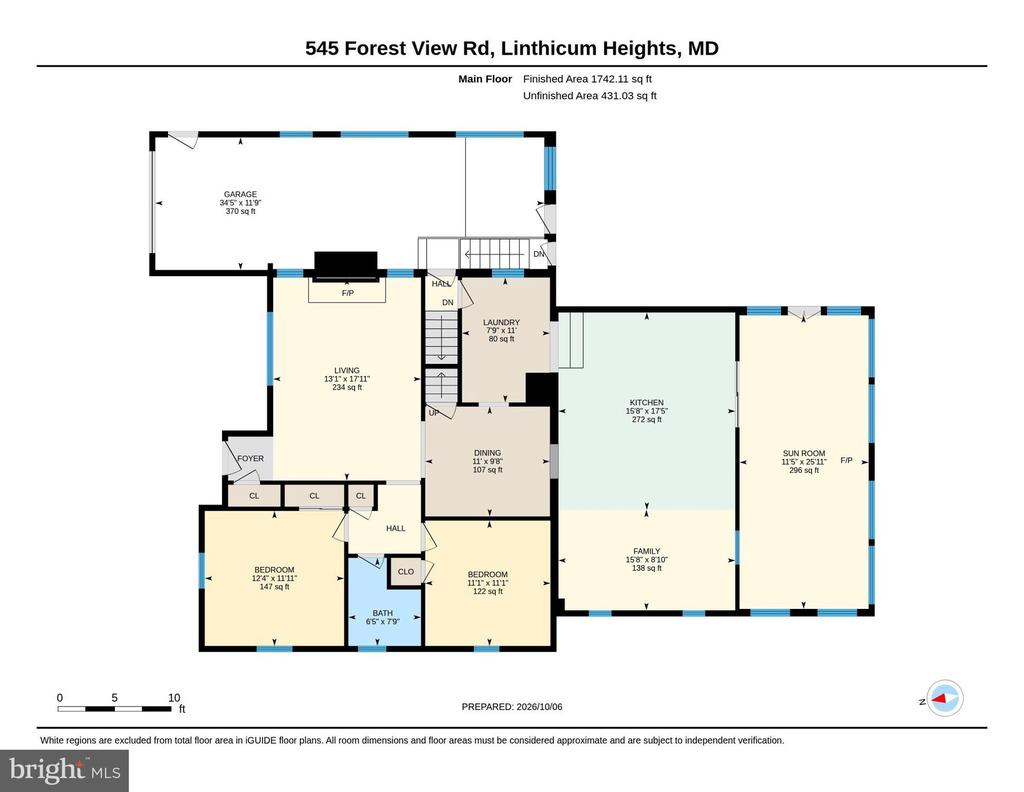
Main-floor plan with garage, two bedrooms, kitchen, family room, and sunroom.
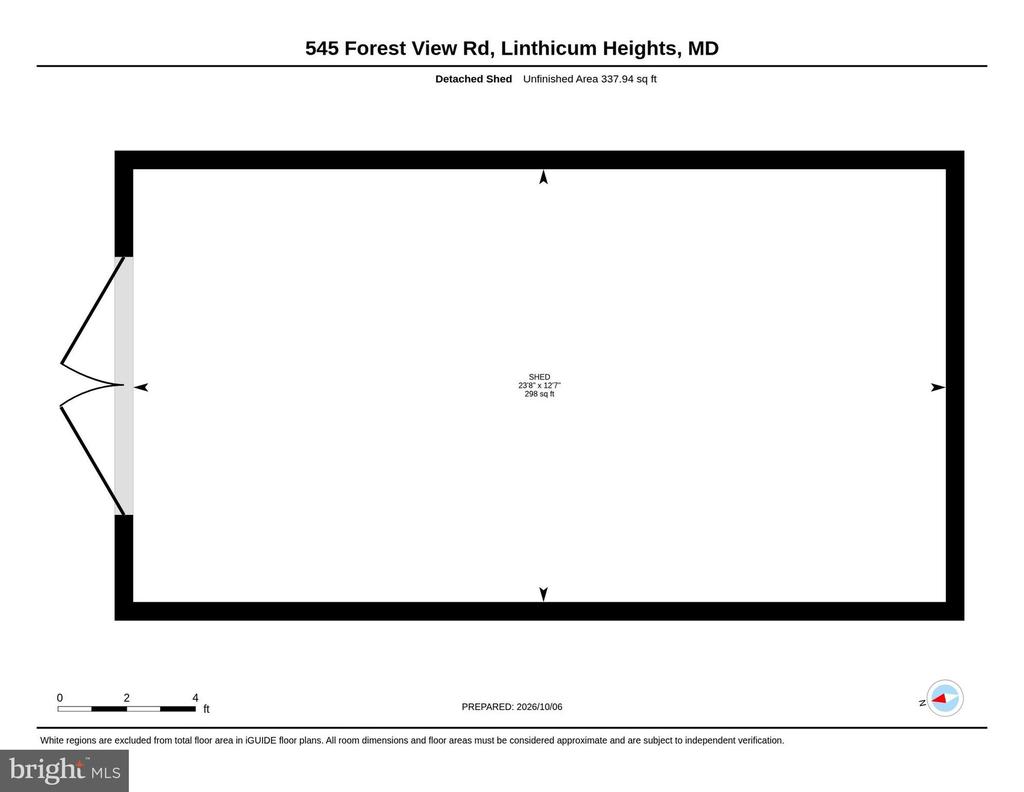
Floor plan of a detached shed measuring 23 feet 8 inches by 12 feet 7 inches.
VIEW PHOTOS
$574,900

545 FOREST VIEW ROAD

4 Beds 3 Baths 3,134 Sq.Ft. 9,600 Sq.Ft.

Description

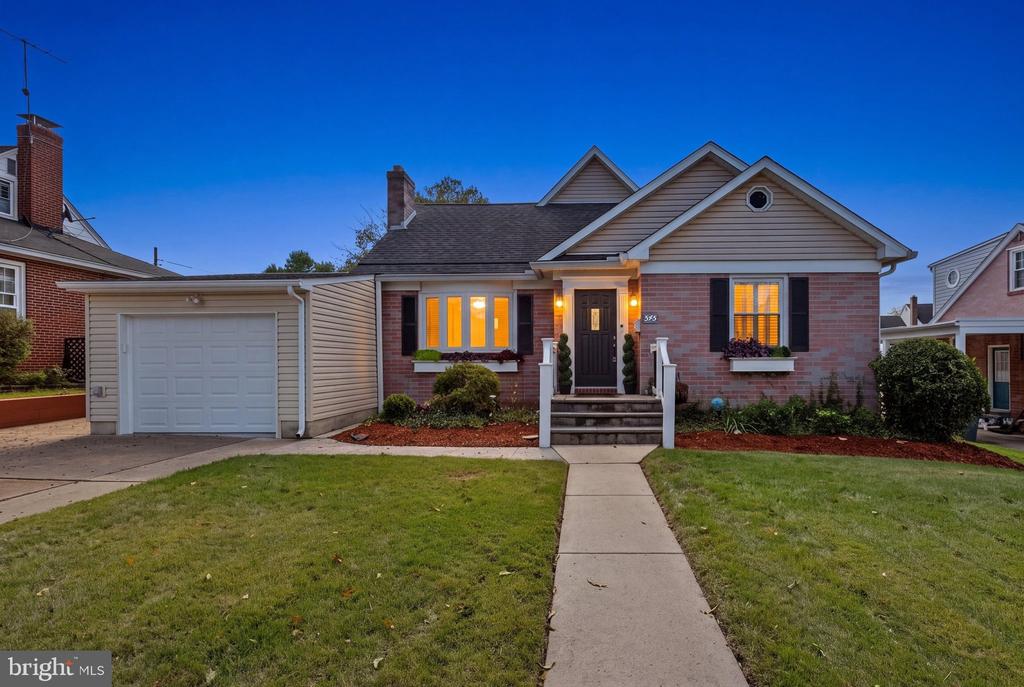
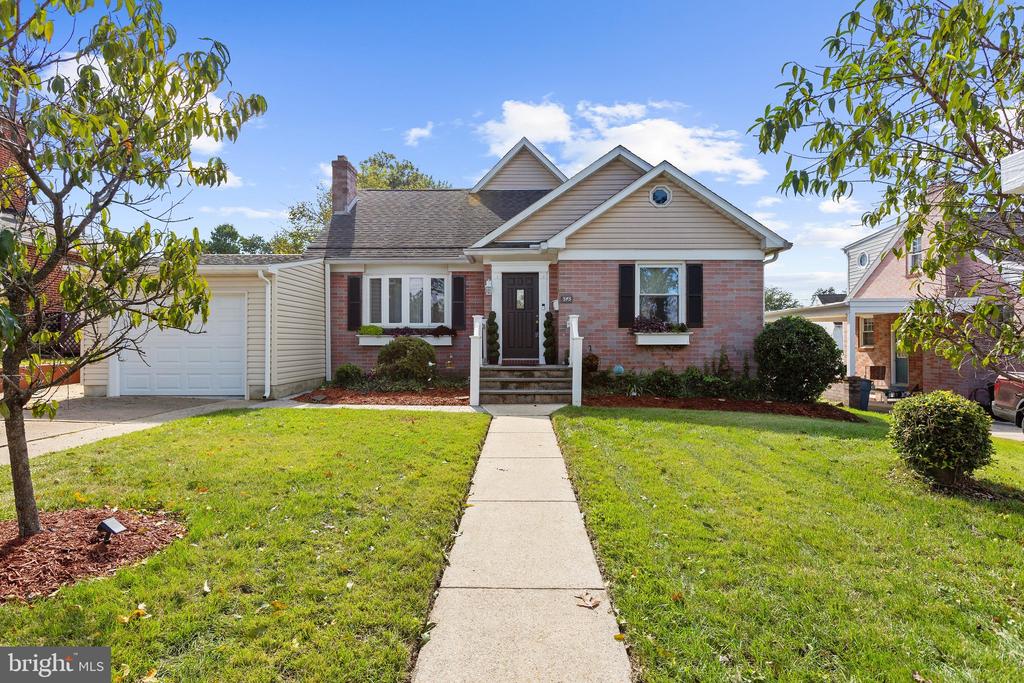
Set on the beautiful, tree-lined Forest View Road in the desirable Shipley community of Linthicum, this expansive Cape Cod with a two-story addition offers 3,100+ square feet of living space, 4 bedrooms, 3 full bathrooms, and an exceptionally versatile layout featuring two kitchens. Outstanding curb appeal includes a newly expanded garage, four-car driveway, front paver walkway, and inviting front porch with vinyl railings. Inside, refinished hardwood floors extend throughout the living room, dining room, hallway, and two main-level bedrooms. The living room features a large bay window and fireplace, while the dining room showcases custom woodwork and an original window cutout overlooking the kitchen area. A butler's pantry adds valuable cabinet and counter space. Step down into the impressive heart of the home is a newly designed kitchen and great room with 10+ foot ceilings and LVP flooring. The spacious kitchen with original exposed brick wall provides an abundance of cabinetry, granite countertops, stainless steel appliances, a brand-new six-burner commercial-style stove. The adjoining great room creates an ideal space for everyday living and entertaining. Sliding glass doors lead to an insulated enclosed porch featuring a cathedral ceiling, wall-to-wall windows, tile flooring, and a wood-burning stove, creating a comfortable year-round extension of the living space. A full bathroom completes the main level. The upper level offers a truly unique resort-style primary suite featuring a vaulted ceiling with skylights, jacuzzi tub, bar area, two closets and a private bathroom with a vanity and a separate shower with glass block. A fourth bedroom and adjoining sitting room with knee-wall attic storage provide additional flexibility and space. The finished basement adds even more versatility with a second full kitchen featuring an eat-in bar ledge, recreation room, walk-in pantry, and a custom third full bathroom with a large vanity, built-in shelving, and shower with glass door and tile-surround walls. A separate utility/laundry room provides exterior access. The basement was waterproofed in 2015 and includes a sump pump. Outdoor living is enhanced by extensive hardscaping, including a paver patio, paver walkway, and concrete pad in front of the 14'x24' shed. A whole-house generator provides added peace of mind. Each first-floor room features return air vents, and the entire duct system was professionally cleaned in 2025. The Expanded Garage was completed in 2025 and for $32,000!! Linthicum Elementary district. Conveniently located near Northrop Grumman, shops, restaurants, parks, and major commuter routes. This distinctive property offers an impressive combination of space, versatility, and entertaining areas. This home is a must see, so schedule your showing today!
Share Property

Location

545 FOREST VIEW ROAD, LINTHICUM HEIGHTS, MD 21090

Status

For Sale
Jimmy Rupert

Jimmy Rupert

TITLE

REALTOR®

LICENSE

3019294

Property Amenities

Interior
Total Bedrooms: 4
Full Bathrooms: 3
Area & Lot
Total area 3,438 Sq.Ft.
Lot Area 9,600 Sq.Ft.
Living area 3,134 Sq.Ft.
MLS® ID MDAA2158278
Year Built 1955
School District ANNE ARUNDEL COUNTY PUBLIC SCHOOLS
High School NORTH COUNTY
Middle School LINDALE-BROOKLYN PARK
Elementary School LINTHICUM
Architecture Styles Cape Cod
Type Residential
Status For Sale
Exterior
Stories 3
Pool Yes - Personal
Air conditioning Central A/C
Heat type Forced Air
Disability Features None
Water Source Public
Garage Space 1.0
Sewer Public Sewer
Parking Attached Garage, Driveway, Off Street
Finance
Sales Price $574,900
Real Estate Tax $5,127 yearly
Brick house with attached garage, front gables, and a walkway through the lawn.

360 Virtual Tour

Take a tour of this property
Brick house with attached garage, front gables, and a walkway through the lawn.

Schedule a Showing

I would love to show you this beautiful property. Please select your preferred date and time below. I will be in touch shortly to confirm your appointment.

Schedule a Showing

I would love to show you this beautiful property. Please select your preferred date and time below. I will be in touch shortly to confirm your appointment.

Thank you for your interest in 545 FOREST VIEW ROAD, LINTHICUM HEIGHTS, MD 21090. We are reviewing your request and will be in touch shortly!
Mortgage Calculator

Estimate your monthly mortgage payment, including the principal and interest, property taxes, and HOA. Adjust the values to generate a more accurate rate.

All estimates are provided for informational purposes only. Actual amounts may vary.
$0,000 Your Payment 20 15 65
$0,000 Your Payment

Anne Arundel County

WORK WITH JIMMY

Jimmy Rupert is a successful Maryland real estate agent and has helped hundreds of buyers and sellers turn their dreams into reality. Jimmy is committed to guiding you every step of the way-whether you’re buying or selling. Whatever your needs, he has you covered.