6204 N ORCHARD ROAD
6204 N ORCHARD ROAD
6204 N ORCHARD ROAD
6204 N ORCHARD ROAD
6204 N ORCHARD ROAD
6204 N ORCHARD ROAD
6204 N ORCHARD ROAD
6204 N ORCHARD ROAD
6204 N ORCHARD ROAD
6204 N ORCHARD ROAD
6204 N ORCHARD ROAD
6204 N ORCHARD ROAD
6204 N ORCHARD ROAD
6204 N ORCHARD ROAD
6204 N ORCHARD ROAD
6204 N ORCHARD ROAD
6204 N ORCHARD ROAD
6204 N ORCHARD ROAD
6204 N ORCHARD ROAD
6204 N ORCHARD ROAD
6204 N ORCHARD ROAD
6204 N ORCHARD ROAD
6204 N ORCHARD ROAD
6204 N ORCHARD ROAD
6204 N ORCHARD ROAD
6204 N ORCHARD ROAD
6204 N ORCHARD ROAD
6204 N ORCHARD ROAD
6204 N ORCHARD ROAD
6204 N ORCHARD ROAD
6204 N ORCHARD ROAD
6204 N ORCHARD ROAD
6204 N ORCHARD ROAD
6204 N ORCHARD ROAD
6204 N ORCHARD ROAD
VIEW PHOTOS
$439,000

6204 N ORCHARD ROAD

3 Beds 3 Baths 2,192 Sq.Ft. 10,625 Sq.Ft.

Description

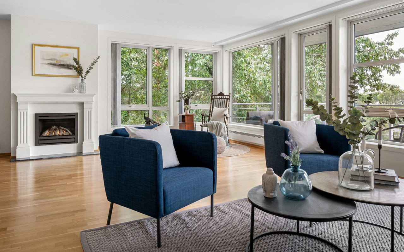
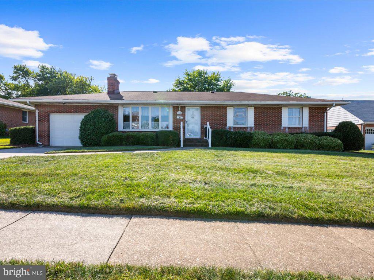
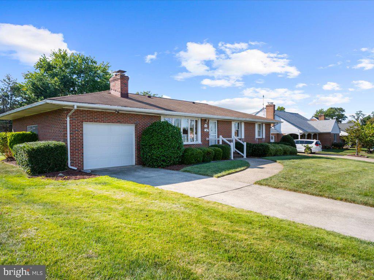
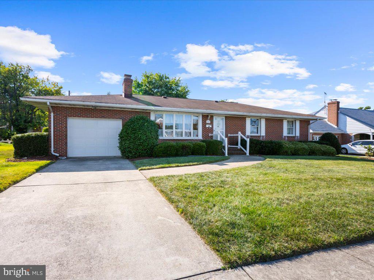
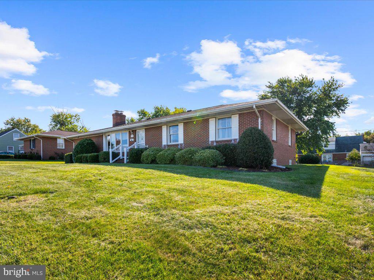
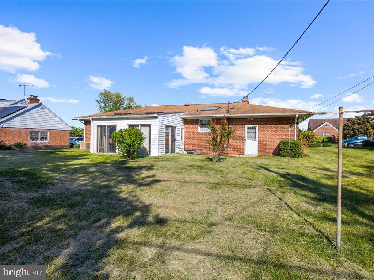
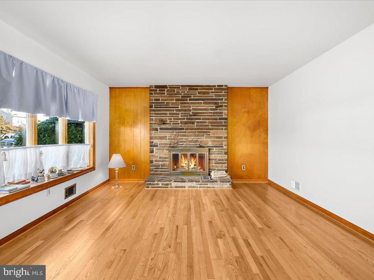
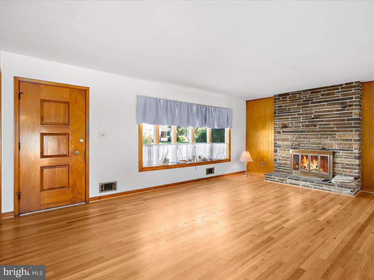
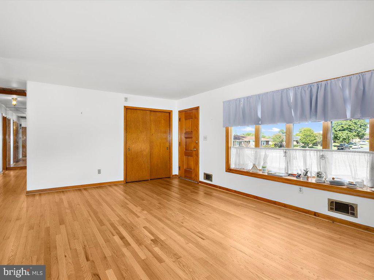
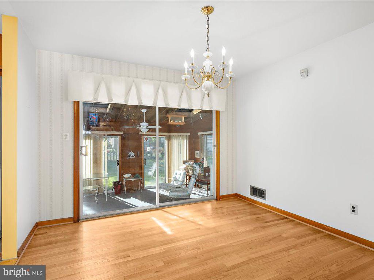
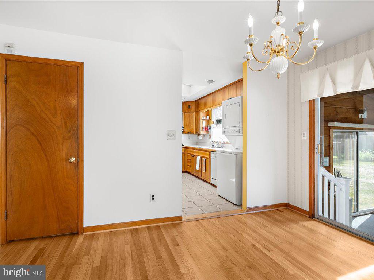
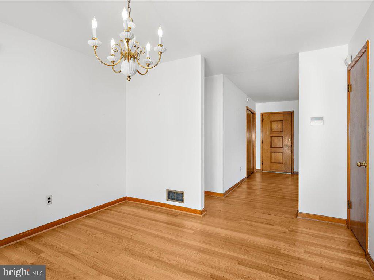
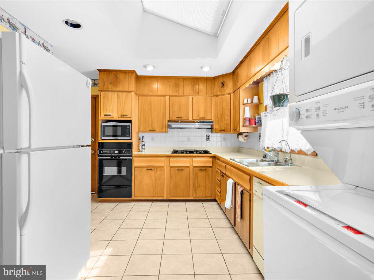
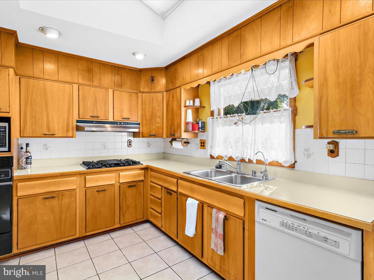
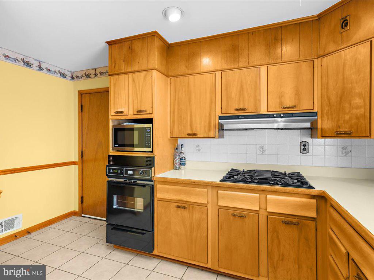
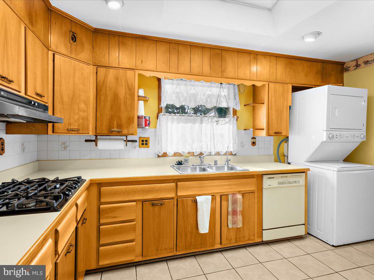
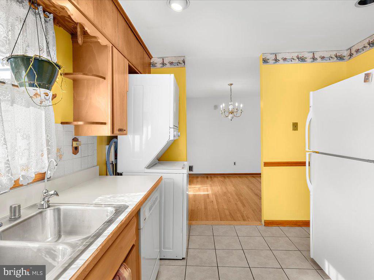
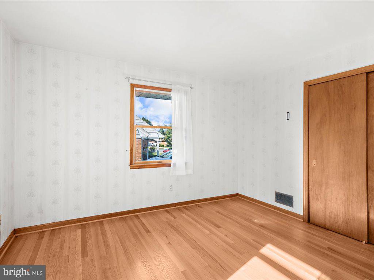
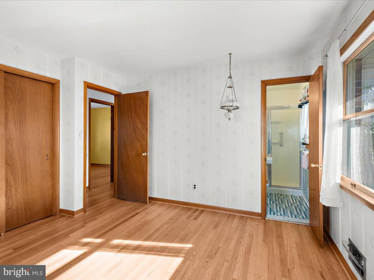
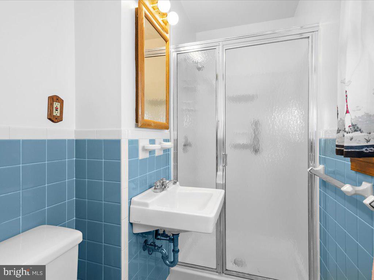
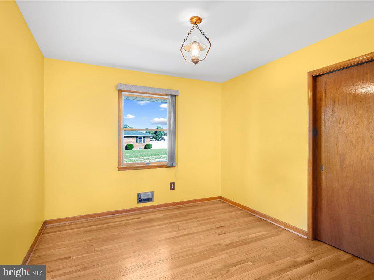
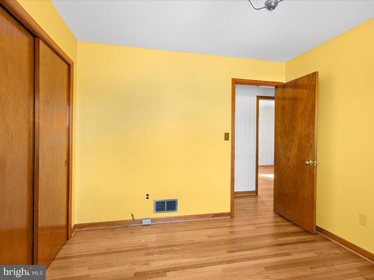
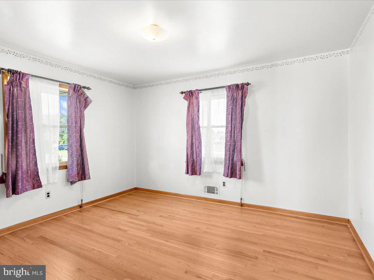
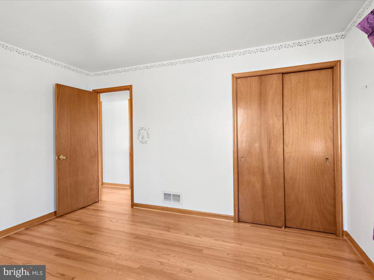
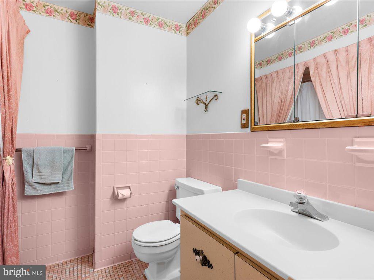
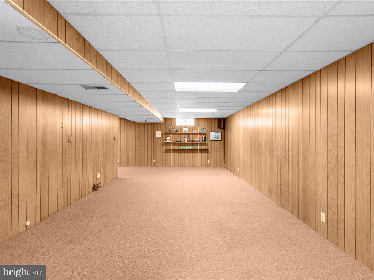
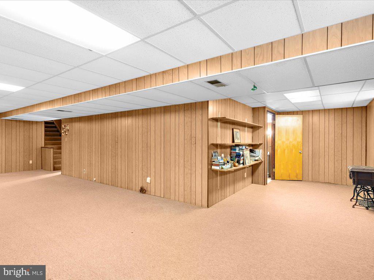
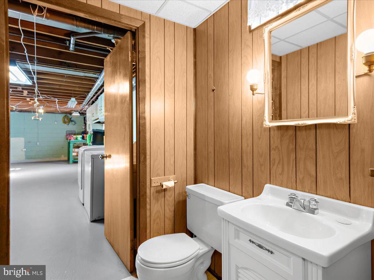
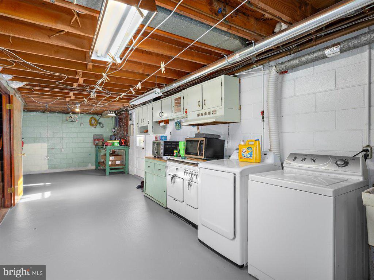
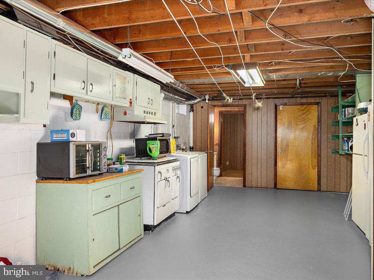
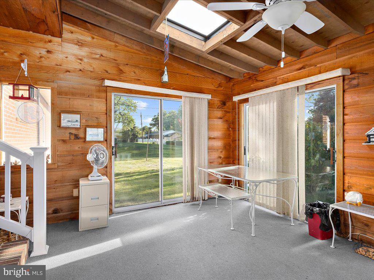
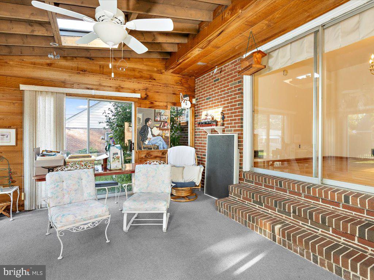
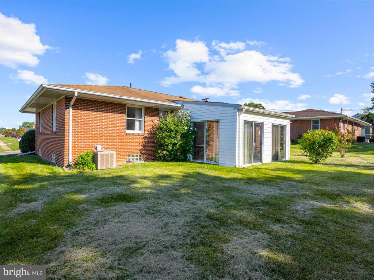
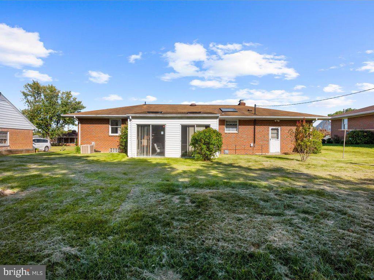
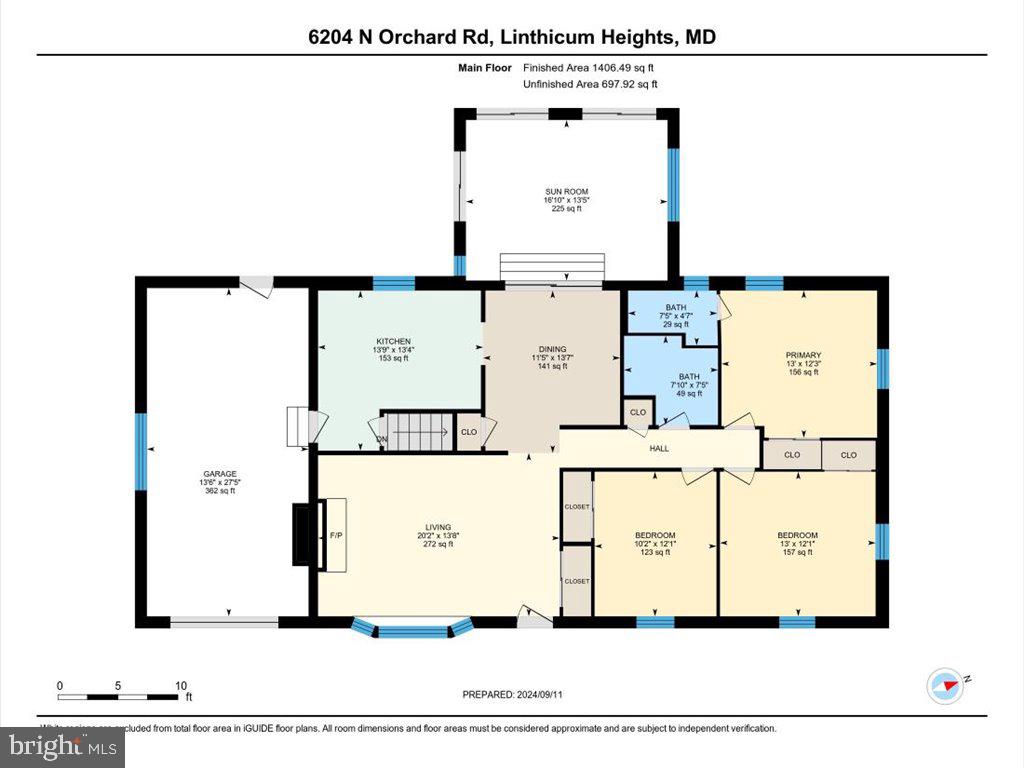
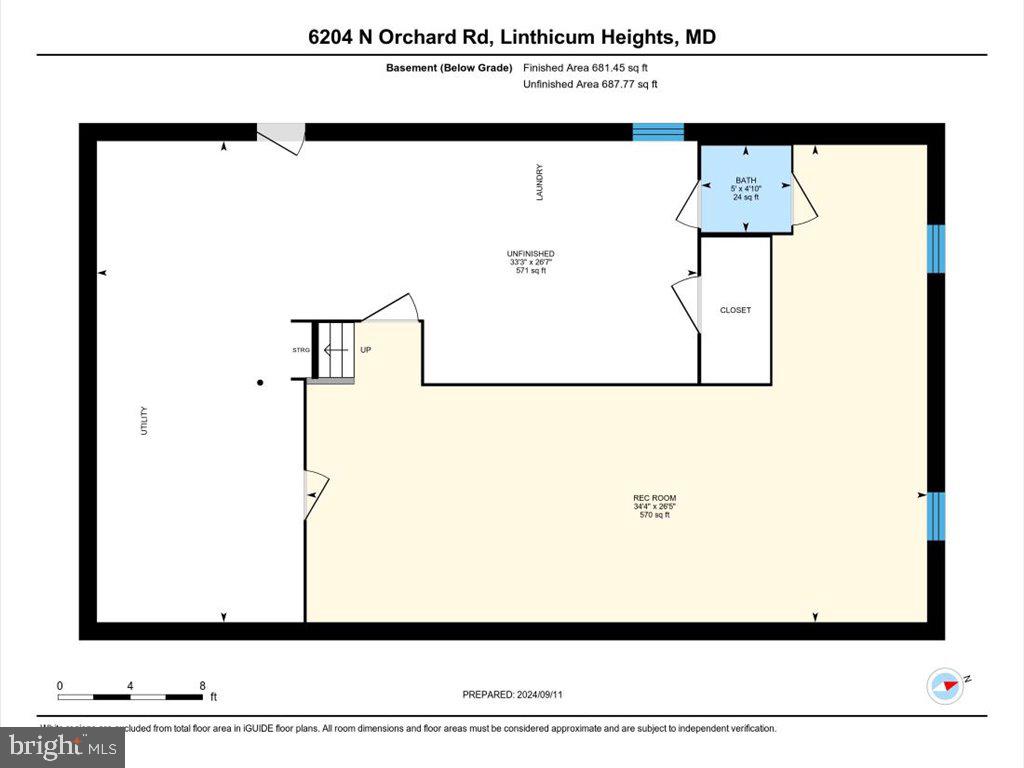
Well maintained all-brick rancher, masterfully built by Rudy York, offering timeless charm and modern convenience. Situated on a lush, meticulously landscaped lot, this home features 3 bedrooms, 2.5 bathrooms, 1 car garage, and over 2,000 square feet of finished living space, including a large basement. Step inside to discover refinished original hardwood flooring that adds warmth and character throughout the main level. The spacious living room boasts a cozy gas fireplace and a large bay window that floods the space with natural light. The primary bedroom offers a private en-suite bathroom. Two additional bedrooms provide ample space for family or guests. Kitchen is a delight with its wood cabinets, cooktop, double oven, and a skylight that brightens the room. It's perfect for preparing meals and entertaining guests. The formal dining room features a sliding glass door leading to a charming 3-season enclosed porch that is ideal for relaxing year-round. The expansive lower level includes a versatile rec room for leisure activities, a convenient half bathroom, and a utility room/workshop with abundant storage space. You don't want to pass this one up! Schedule your showing today!

Share Property

Location

6204 N ORCHARD ROAD, LINTHICUM HEIGHTS, MD 21090

Status

Sold

Date Sold

October 2, 2024
Jimmy Rupert

Jimmy Rupert

TITLE

REALTOR®

LICENSE

3019294

Property Amenities

Interior
Total Bedrooms: 3
Half Bathrooms: 1
Full Bathrooms: 2
Area & Lot
Total area 2,784 Sq.Ft.
Lot Area 10,625 Sq.Ft.
Living area 2,192 Sq.Ft.
MLS® ID MDAA2093516
Year Built 1961
School District ANNE ARUNDEL COUNTY PUBLIC SCHOOLS
High School NORTH COUNTY
Middle School LINDALE
Elementary School LINTHICUM
Architecture Styles Ranch/Rambler
Type Residential
Status Sold
Exterior
Stories 2
Pool No Pool
Air conditioning Central A/C
Heat type Forced Air
Disability Features None
Water Source Public
Garage Space 1.0
Sewer Public Sewer
Parking Attached Garage, Driveway, On Street
Finance
Sales Price $439,000
Real Estate Tax $4,030 yearly

360 Virtual Tour

Take a tour of this property

Anne Arundel County

WORK WITH JIMMY

Jimmy Rupert is a successful Maryland real estate agent and has helped hundreds of buyers and sellers turn their dreams into reality. Jimmy is committed to guiding you every step of the way-whether you’re buying or selling. Whatever your needs, he has you covered.