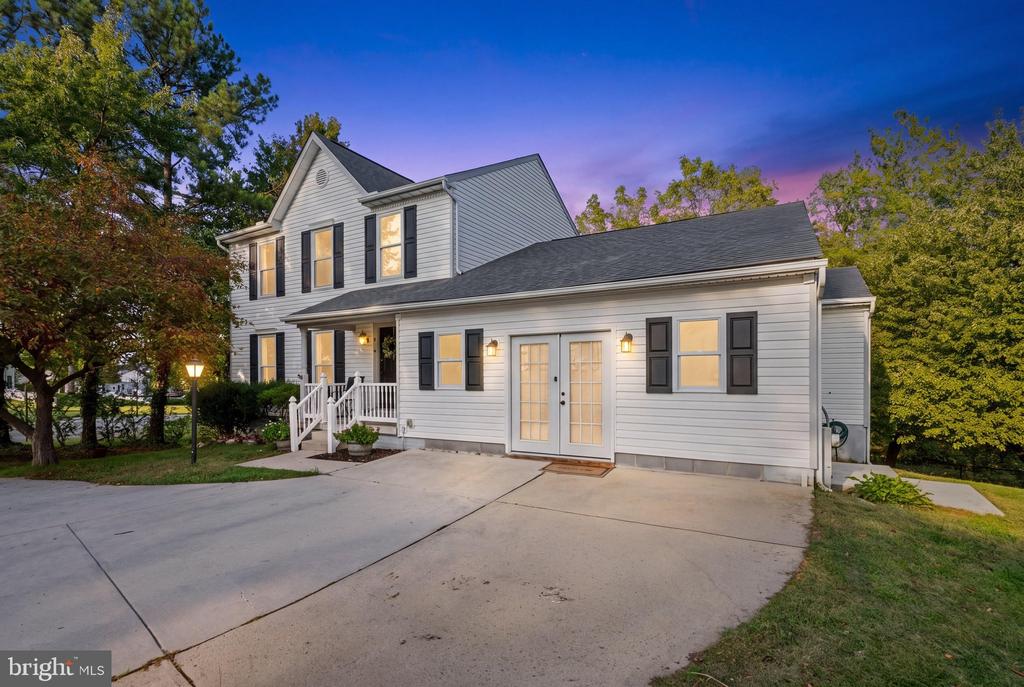
Gray split-level house with an orange front door and landscaped lawn at dusk.
Gray split-level home with an orange front door, landscaped shrubs, and a broad front lawn.
Gray split-level house with white shutters and an orange front door, framed by trees.
Gray split-level home with an orange front door, white trim, and a broad green lawn.
Living room with a brown sectional, hardwood floors, and a distinctive leaf-shaped ceiling fan.
Living room with brown sofas, a glass coffee table, striped rug, hardwood floors, and ceiling fan.
Furnished living room with hardwood floors, brown sofas, and a glass coffee table.
Open-plan living room and kitchen with hardwood floors, white cabinets, and a sliding door to the deck.
Kitchen and dining area with a granite island, hardwood floors, and a glass door to the deck.
Open-plan living and dining area with hardwood floors, a round dining table, sofas, and a kitchen island.
Kitchen with white cabinetry, stainless steel appliances, mosaic backsplash, and a peninsula with sink beneath a window.
Kitchen with white cabinets, stainless steel appliances, multicolored tile backsplash, and a window overlooking greenery.
Kitchen with white cabinets, stainless appliances, and a multicolored tile backsplash.
Kitchen with white cabinets, granite counters, stainless steel appliances, and a mosaic backsplash.
Kitchen with a large granite island, white cabinets, stainless steel appliances, and sliding doors to a deck.
Bathroom with a marble-topped gray vanity, framed mirror, toilet, and tub with a frosted-glass shower door.
Bedroom with a gray and yellow bed, leaf-shaped ceiling fan, and carved wooden nightstand.
Bedroom with layered bedding, a wood ceiling fan, and a television on a dresser.
Bathroom with a glass-enclosed tub and shower, white toilet, and dark wood vanity.
Bedroom with an ornate wooden dresser, carpeted floor, and a window with white blinds.
Bedroom with an ornate wooden dresser, carpet, and doorway to a room with hardwood flooring.
Mostly empty bedroom with gray carpet, two curtained windows, and a ceiling fan.
Bedroom with sliding closet doors, a ceiling fan, and a wooden dresser with a television.
Large carpeted room with beige walls, an angled ceiling, and a window with blinds.
Spacious carpeted room with sliding glass doors opening to a patio.
Mostly empty carpeted room with a window, recessed lights, and a hallway leading to closet doors.
Vacant bedroom with gray carpet, beige walls, and a small window with blinds.
Vacant bedroom with gray carpet and open doors to a closet and hall.
Empty bedroom with gray carpet, beige walls, and a small window with white blinds.
Empty carpeted room with beige walls and open white paneled doors.
Laundry room with white washer and dryer beneath a shelf of cleaning supplies.
Utility room with a white dryer beside a tall water heater and HVAC equipment.
Bathroom with a white toilet, glass shower enclosure, and gray tile with a mosaic accent band.
Bathroom with a dark wood vanity, large framed mirror, toilet, and glass shower enclosure.
Outdoor deck with canopy and seating overlooking a pool and leafy trees.
Backyard deck with a canopy, outdoor seating, and views of the swimming pool and gazebo.
Backyard pool beside a raised deck with white railings and a covered pergola.
Covered deck with a black gazebo roof, white railings, and patterned rug.
Rear of a gray two-story house with white decks, a fenced lawn, and an above-ground pool.
Backyard lawn with a raised deck beside the house and a detached garage.
Backyard pool beside a raised deck with white railings and a canopy.
Backyard with a swimming pool, raised deck, storage shed, and leafy trees.
Gray detached garage with white overhead door, wooden ramp, and a covered trailer beside it.
Aerial view of 7774 Edgewood Avenue, showing a tree-lined neighborhood beside a waterway.
Aerial view of a leafy neighborhood bordered by waterways, with a large parking lot in the foreground.
Aerial view of leafy Pasadena homes beside a winding waterway, with a large parking lot.
Aerial view of 7774 Edgewood Avenue in a leafy neighborhood near a lake.
Aerial view of a home with a blue backyard pool, driveway, and surrounding houses.
Aerial view of 7774 Edgewood Avenue with its backyard swimming pool and surrounding homes.
Aerial view of a home with a bright blue backyard pool and neighboring houses.
Aerial view of 7774 Edgewood Avenue, showing its backyard pool and neighboring homes.
Aerial view of a leafy neighborhood with a blue backyard pool and water in the distance.
Aerial view of 7774 Edgewood Avenue among leafy homes, with a parking lot and distant water.
Aerial view of a leafy neighborhood and waterway, with homes and a large parking lot.
Aerial view of a tree-lined neighborhood beside a winding waterway, with a large parking lot nearby.
Aerial view of a leafy Pasadena neighborhood surrounding a small lake.
Aerial view of a house with a blue backyard pool, lawn, and driveway.
Main-floor plan of 7774 Edgewood Avenue showing three bedrooms, two bathrooms, kitchen, dining room, and living room.
Basement floor plan with two bedrooms, a large recreation room, utility and laundry areas, and storage.
VIEW PHOTOS
$495,000

7774 EDGEWOOD AVENUE

5 Beds 3 Baths 2,360 Sq.Ft. 10,000 Sq.Ft.

Description

Welcome to 7444 Edgewood Ave with water access! This stunning 5-bedroom, 3-bathroom split foyer residence is nestled on a spacious double lot with plush landscaping that offers an oasis of tranquility. You'll love and appreciate all the updates throughout. The main level LVP flooring and brand-new carpeting in the bedrooms. The updated kitchen comes complete with sleek granite countertops, wood cabinets, stainless steel appliances, and a versatile island, perfect for both casual meals and entertainment. The main level also boasts a light-filled living area, three bedrooms, and the primary suite with a private full bathroom. A second full bathroom in the hallway. The fully finished basement with walk-out has 8'+ ceilings that create an open and airy feel. This level includes two additional bedrooms, a third full bathroom, a spacious rec room perfect for a home theater or game room, and a separate utility room for added convenience. Step outside to your private paradise with a two-tier deck with Gazebo overlooking a sparkling pool with exterior lighting, ideal for summer gatherings and relaxation. The expansive double lot offers plenty of space for outdoor activities, gardening, or simply enjoying the peaceful surroundings. Over-sized shed conveys. With ample living space, modern amenities, and the added bonus of water privileges, this home truly has it all. Close proximity to all schools and right across from High Point Elementary. Showings are already lining up, so do not let this one get by!

Share Property

Location

7774 EDGEWOOD AVENUE, PASADENA, MD 21122

Status

Sold

Date Sold

June 21, 2024
Jimmy Rupert

Jimmy Rupert

TITLE

REALTOR®

LICENSE

3019294

Property Amenities

Interior
Appliances Electric Water Heater
Total Bedrooms: 5
Full Bathrooms: 3
Area & Lot
Lot Area 10,000 Sq.Ft.
Living area 2,360 Sq.Ft.
MLS® ID MDAA2083978
Year Built 1997
School District ANNE ARUNDEL COUNTY PUBLIC SCHOOLS
High School NORTHEAST
Middle School NORTHEAST
Elementary School HIGH POINT
Architecture Styles Split Foyer
Type Residential
Status Sold
Exterior
Pool Above Ground
Air conditioning Central Air
Heat type Electric
Water Source Public
Sewer Public Sewer
Finance
Sales Price $495,000
Real Estate Tax $3,904 yearly

Pasadena

WORK WITH JIMMY

Jimmy Rupert is a successful Maryland real estate agent and has helped hundreds of buyers and sellers turn their dreams into reality. Jimmy is committed to guiding you every step of the way-whether you’re buying or selling. Whatever your needs, he has you covered.