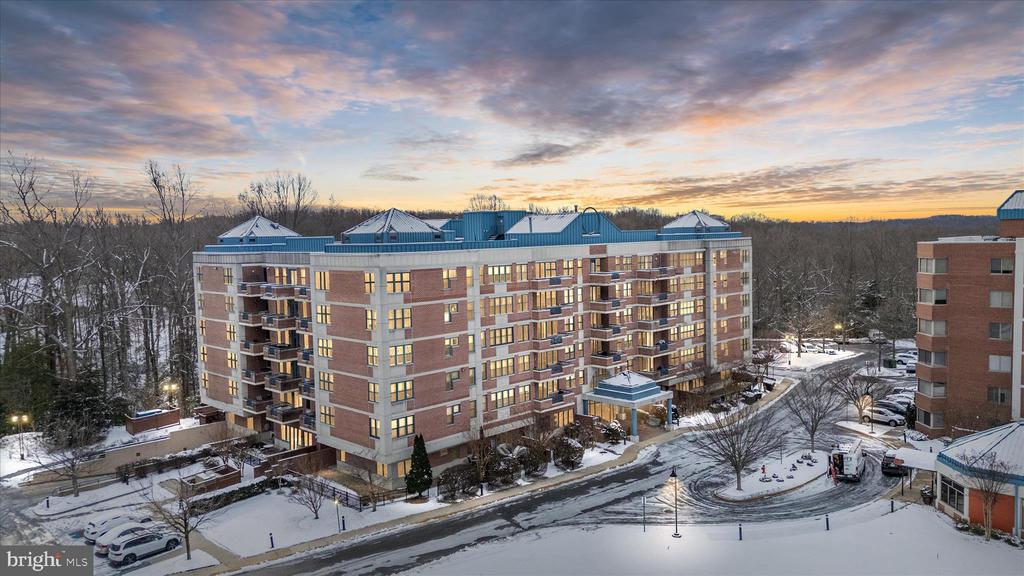
Brick condominium building with balconies and snow-covered grounds at dusk.
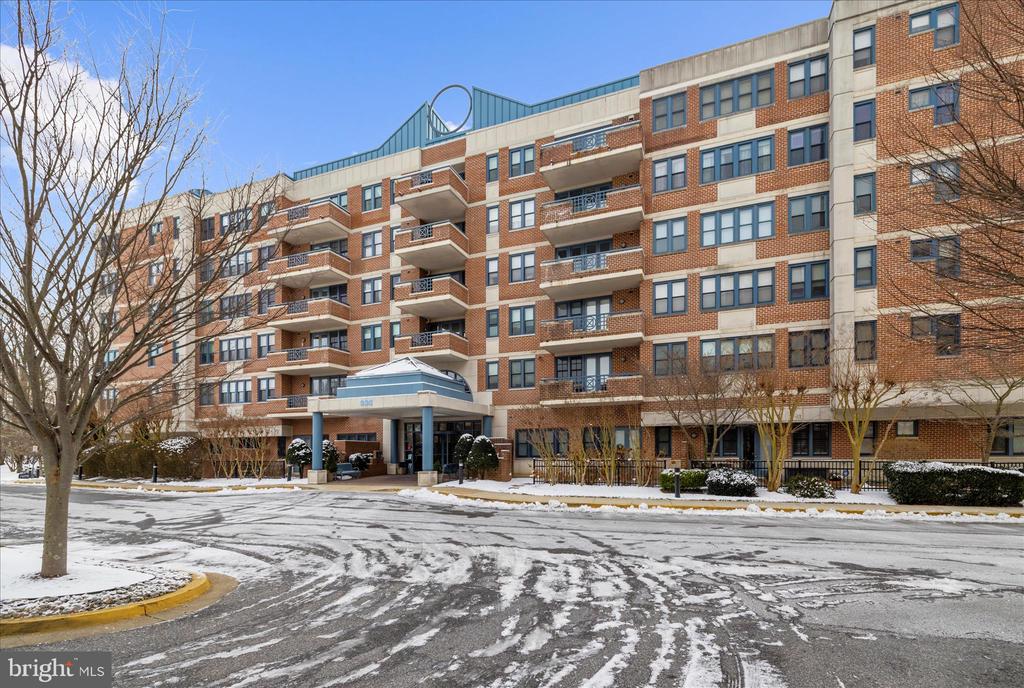
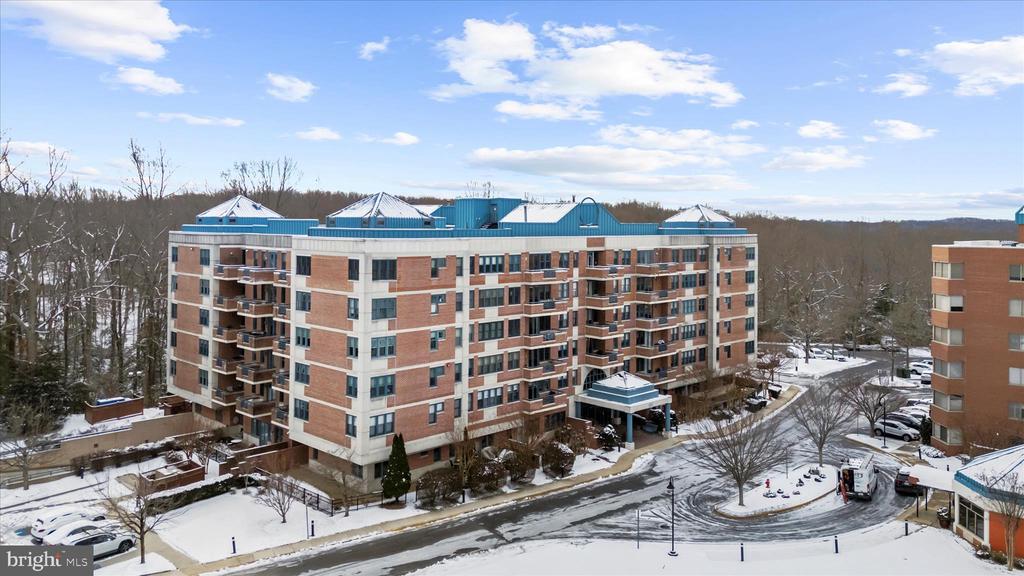
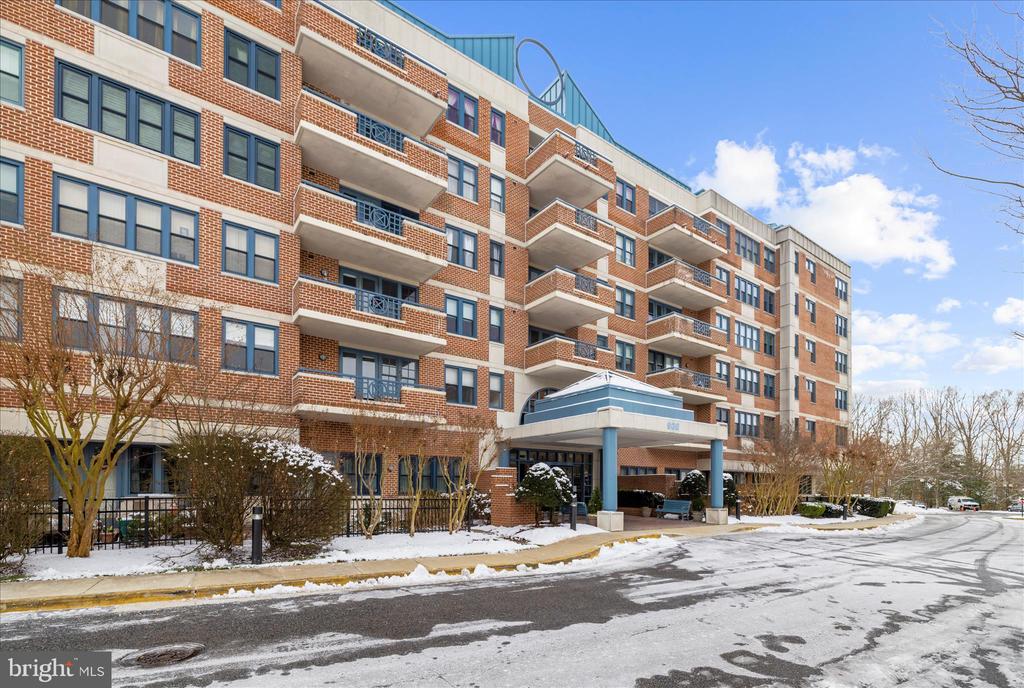
Brick condominium building with stacked balconies, a covered entrance, and snow along the driveway.
Brick condominium building with balconies and a covered entrance, viewed from a snow-covered driveway.
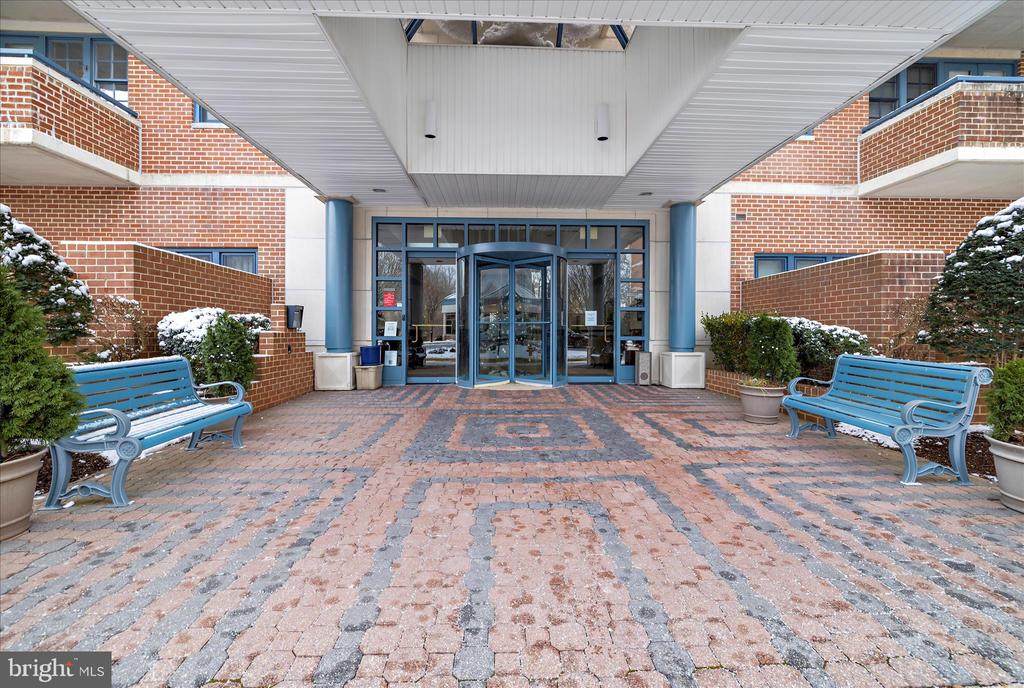
Condominium entrance with a glass revolving door, covered canopy, brick paving, and blue benches.
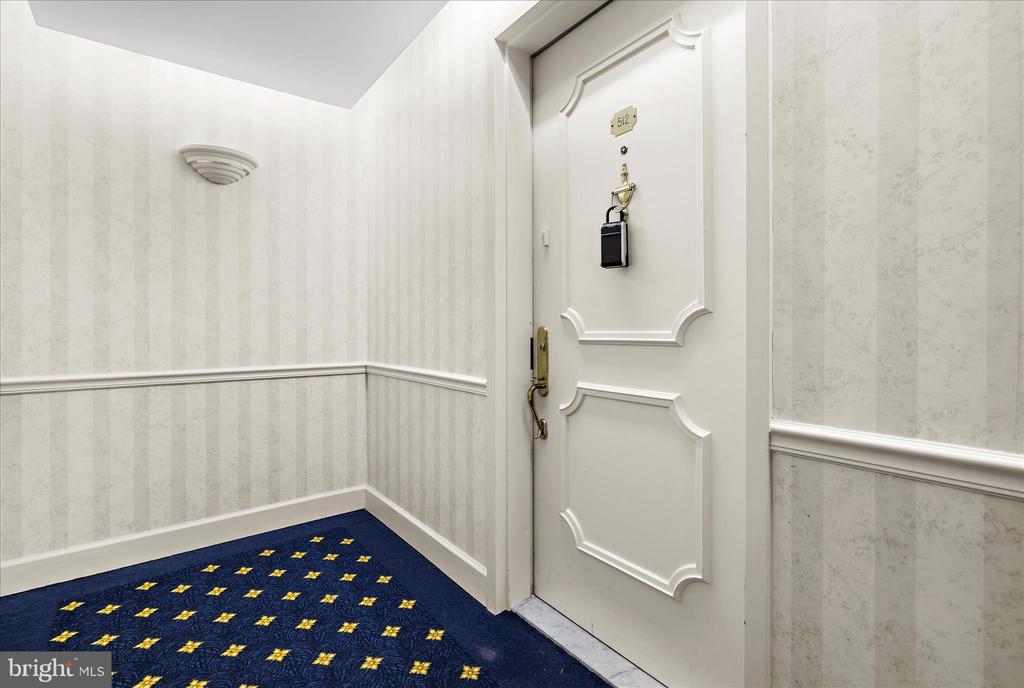
Apartment hallway with white paneled unit 512 door and navy carpet patterned with yellow diamonds.
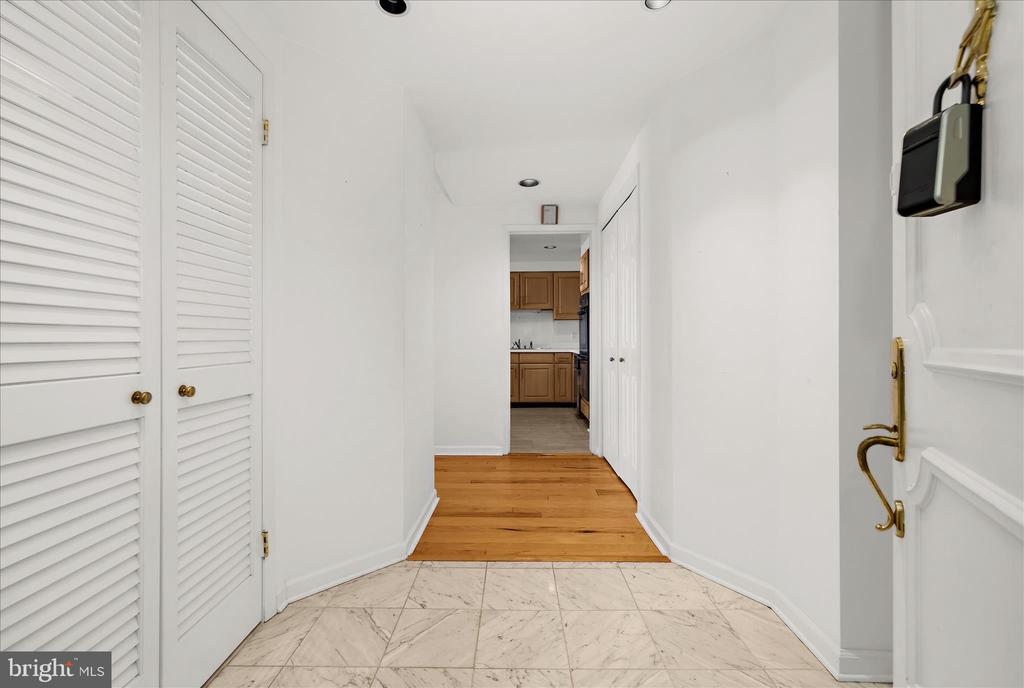
Entry hallway with marble-look tile, hardwood flooring, and a view toward the kitchen.
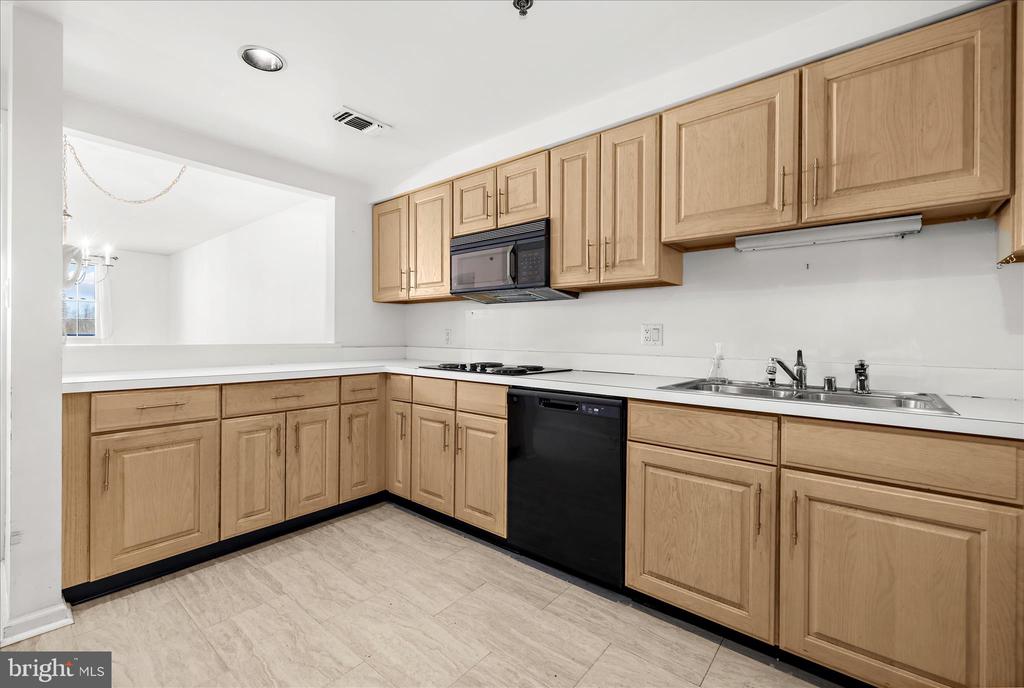
Kitchen with light wood cabinets, white counters, black dishwasher, and electric cooktop.
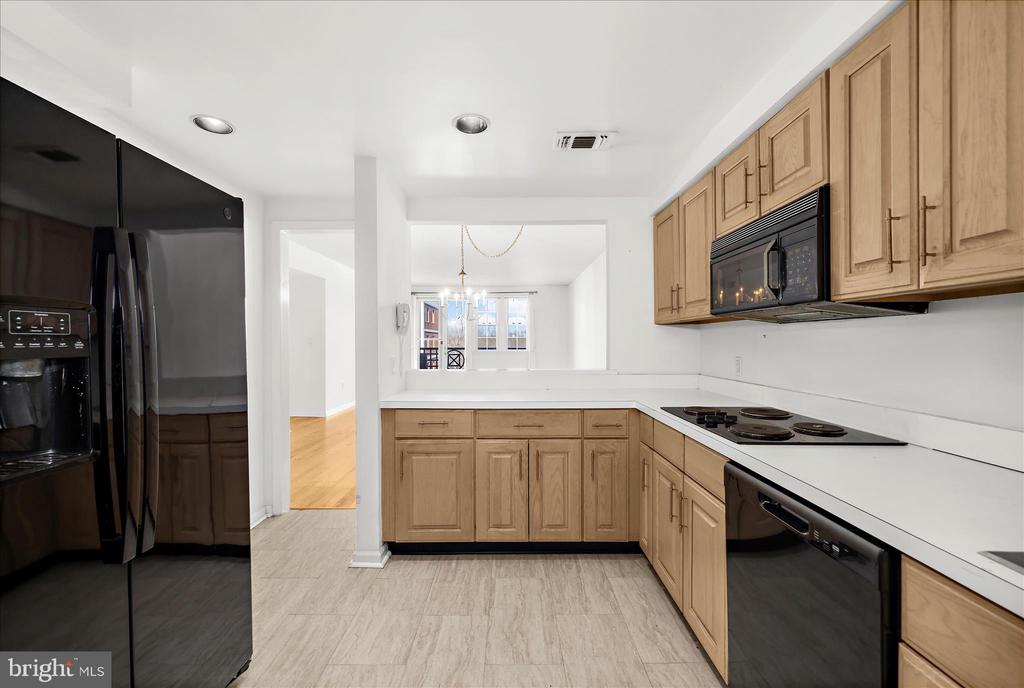
Kitchen with light wood cabinets, white countertops, and black appliances.
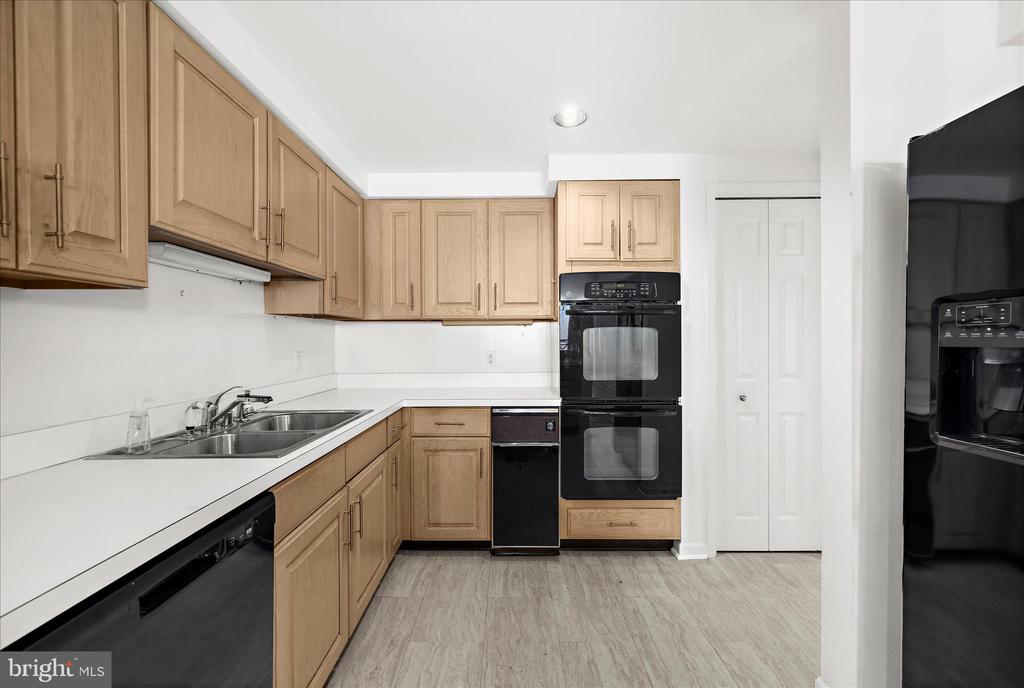
Kitchen with light wood cabinets, white counters, a double-basin sink, and black appliances.
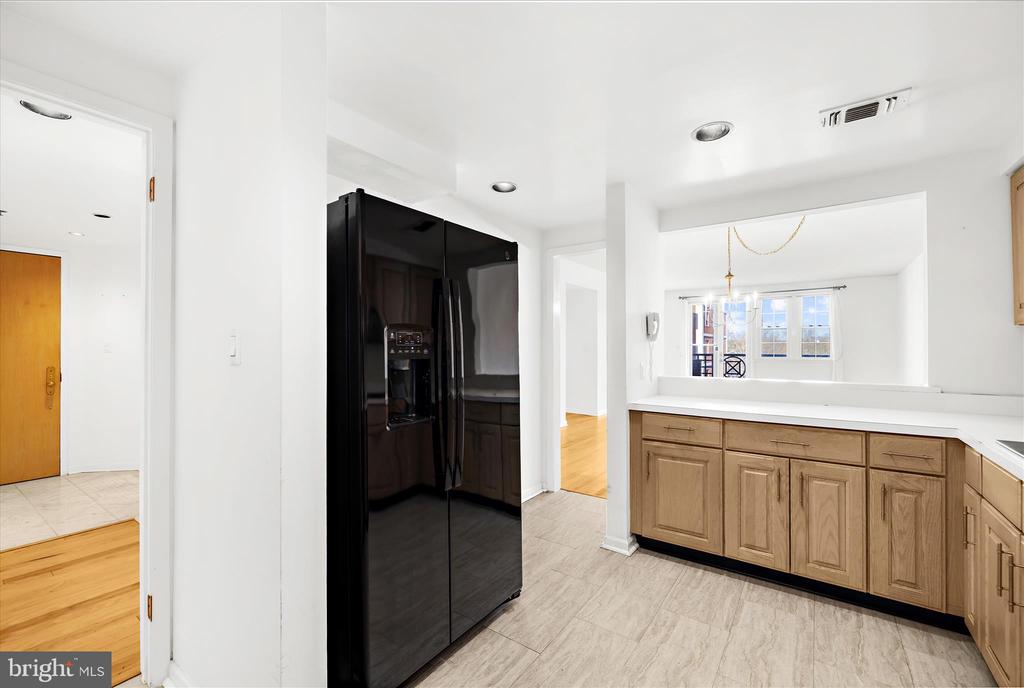
Kitchen with light wood cabinets, white counters, and a large black refrigerator.
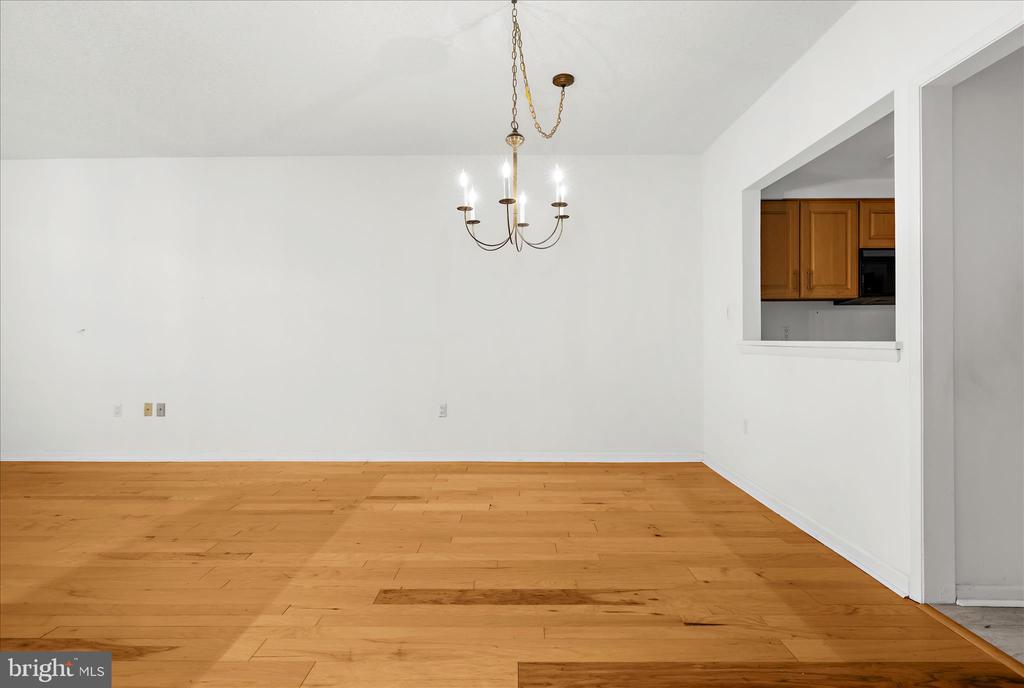
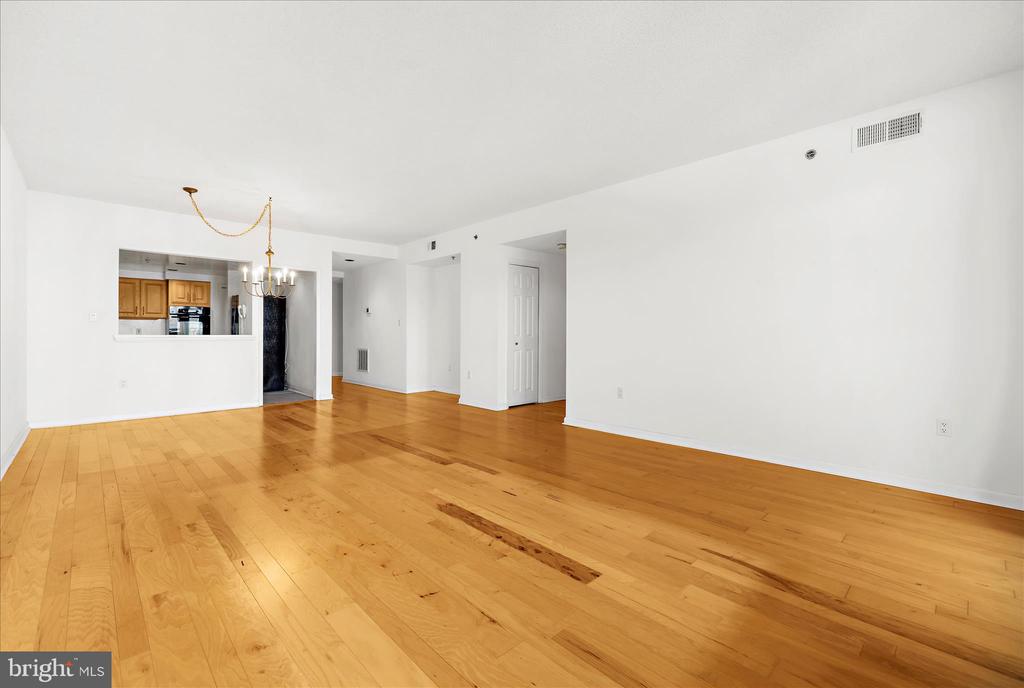
Vacant dining area with hardwood floors, a chandelier, and a kitchen pass-through.
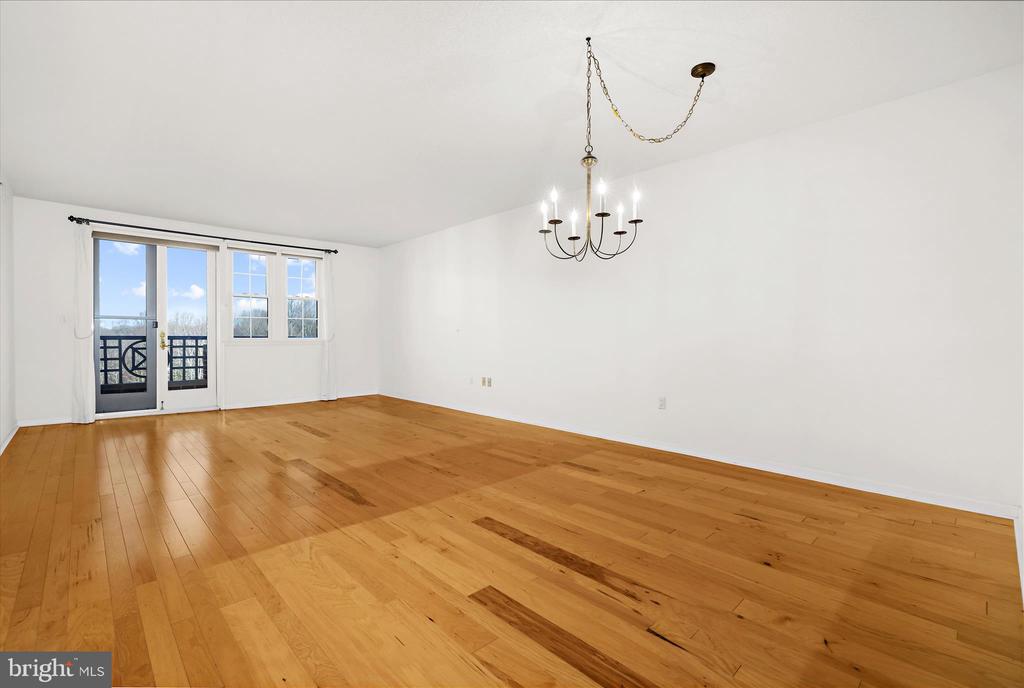
Empty living room with hardwood floors, a chandelier, and glass doors opening to a balcony.
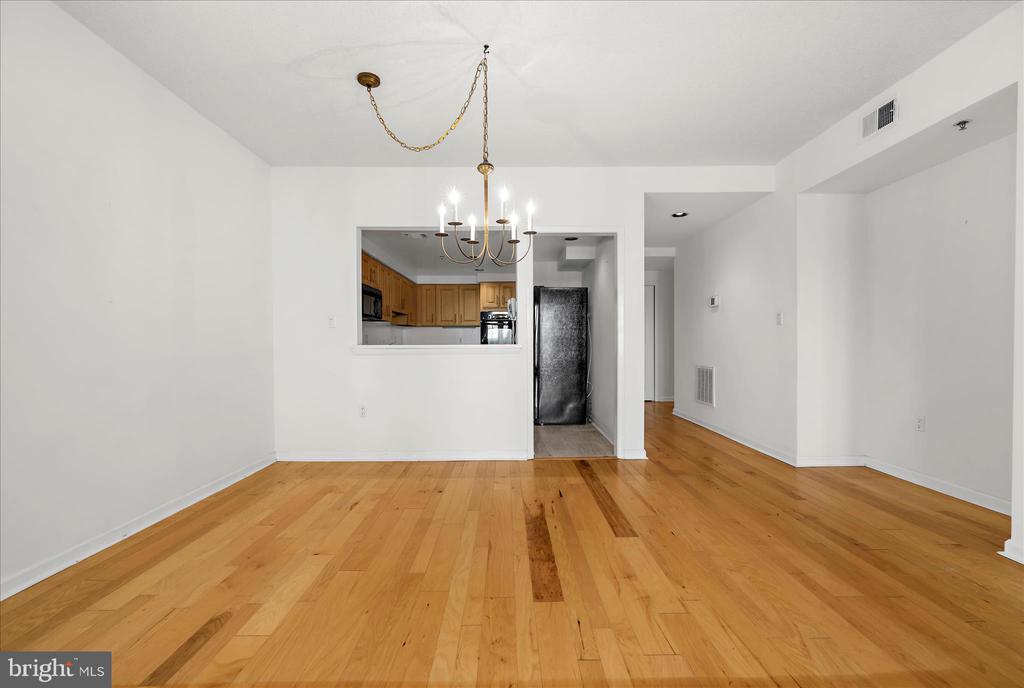
Empty living area with hardwood floors, a brass chandelier, and a pass-through to the kitchen.
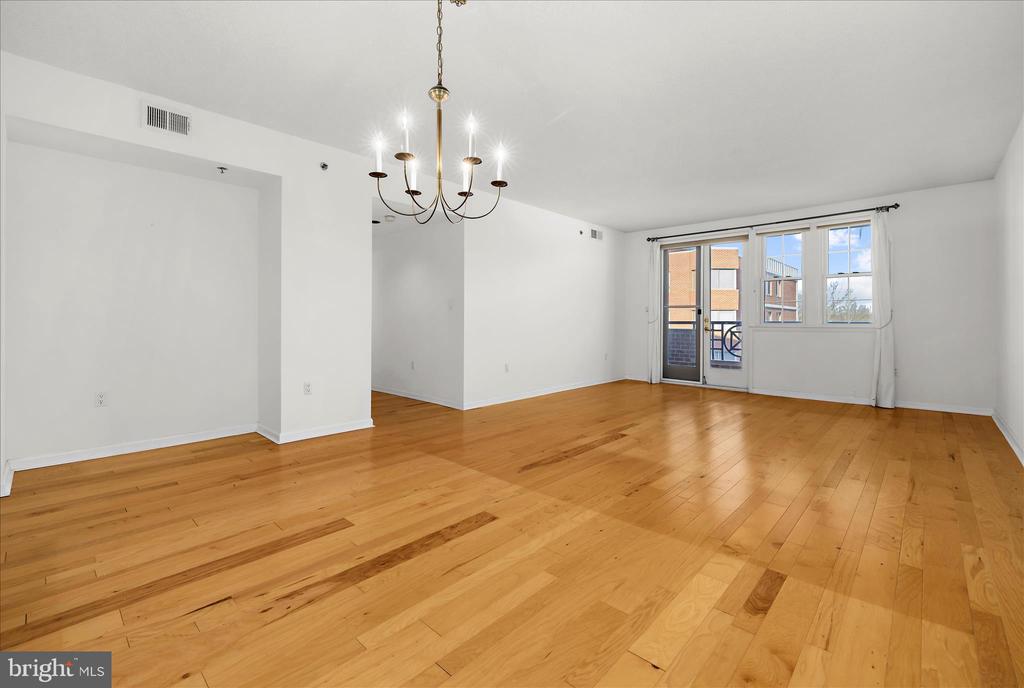
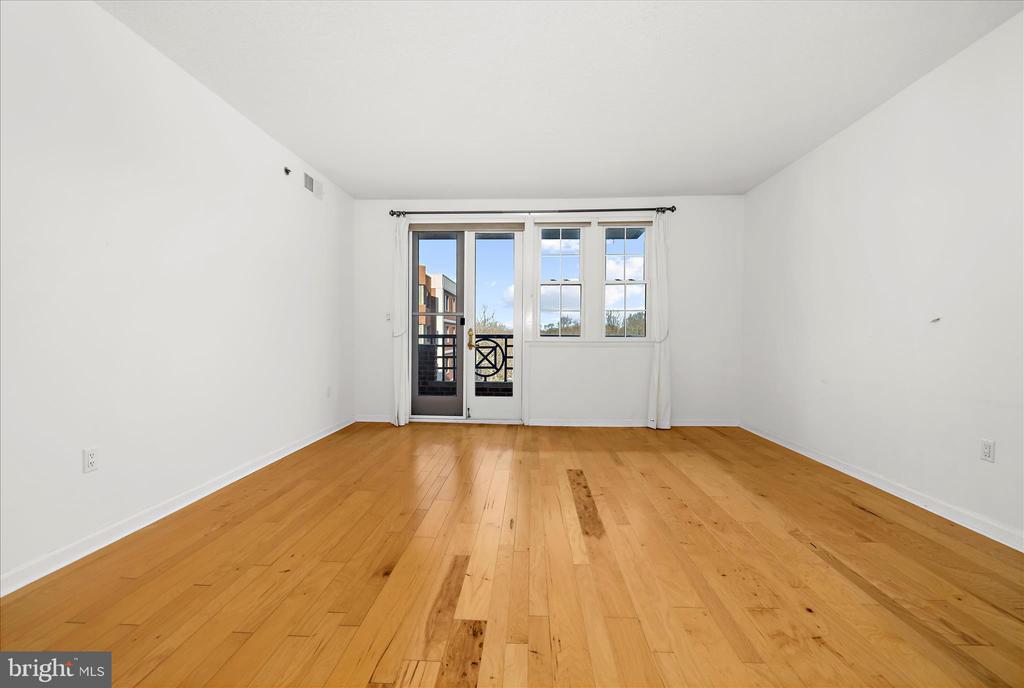
Vacant living and dining area with hardwood floors, a chandelier, and windows beside a balcony door.
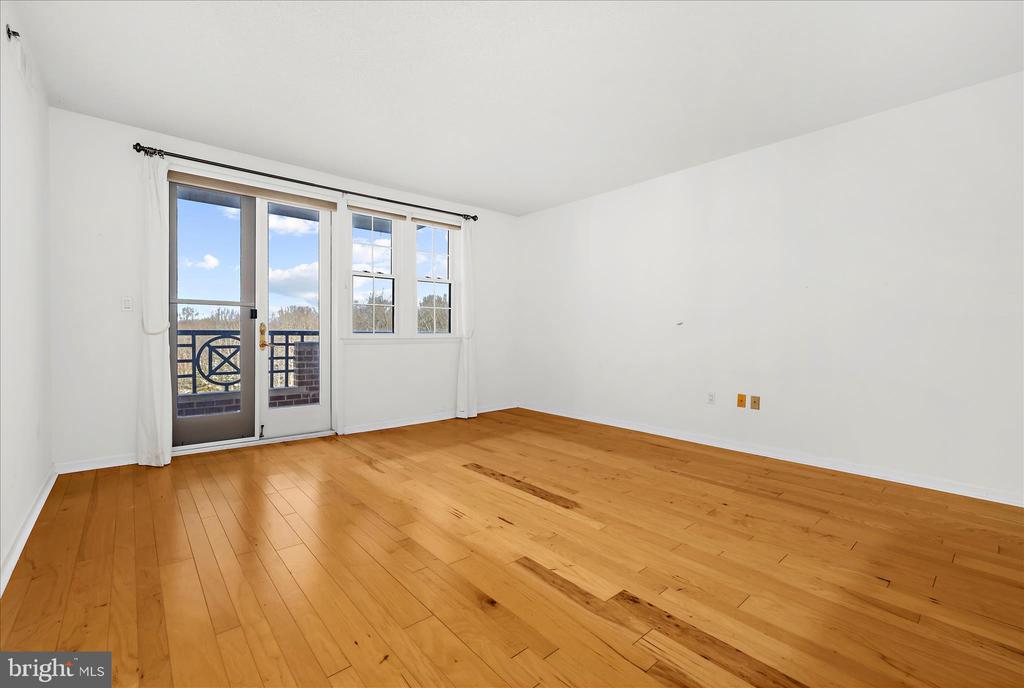
Empty room with honey-colored hardwood floors and a glass door leading to a balcony.
Empty room with hardwood floors, a balcony door, and windows overlooking trees.
Vacant living room with hardwood floors, a chandelier, and a pass-through to the kitchen.
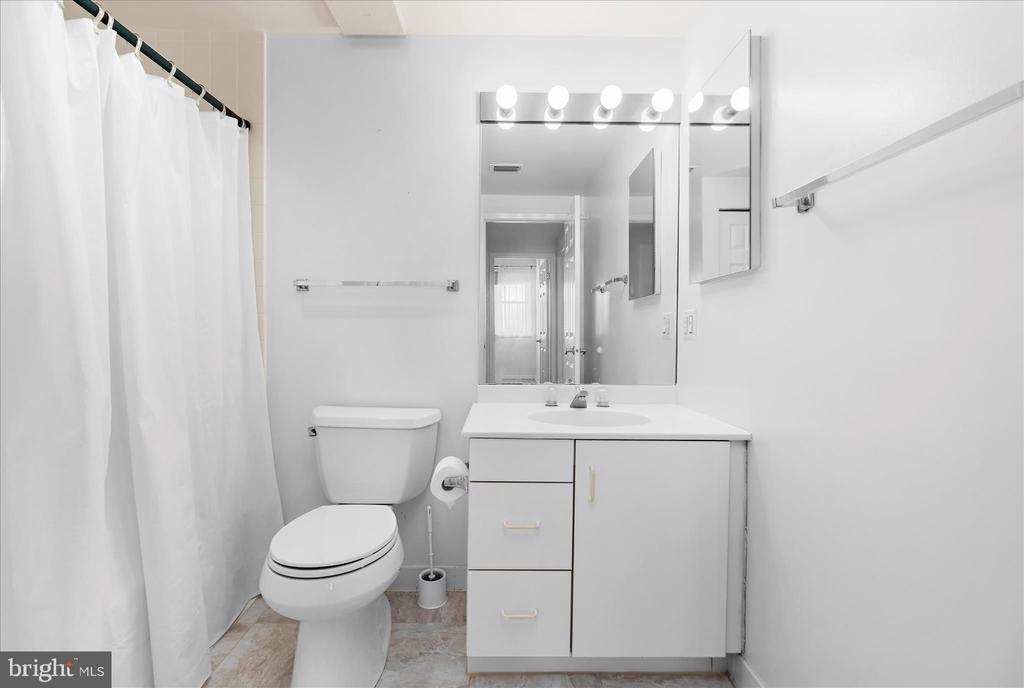
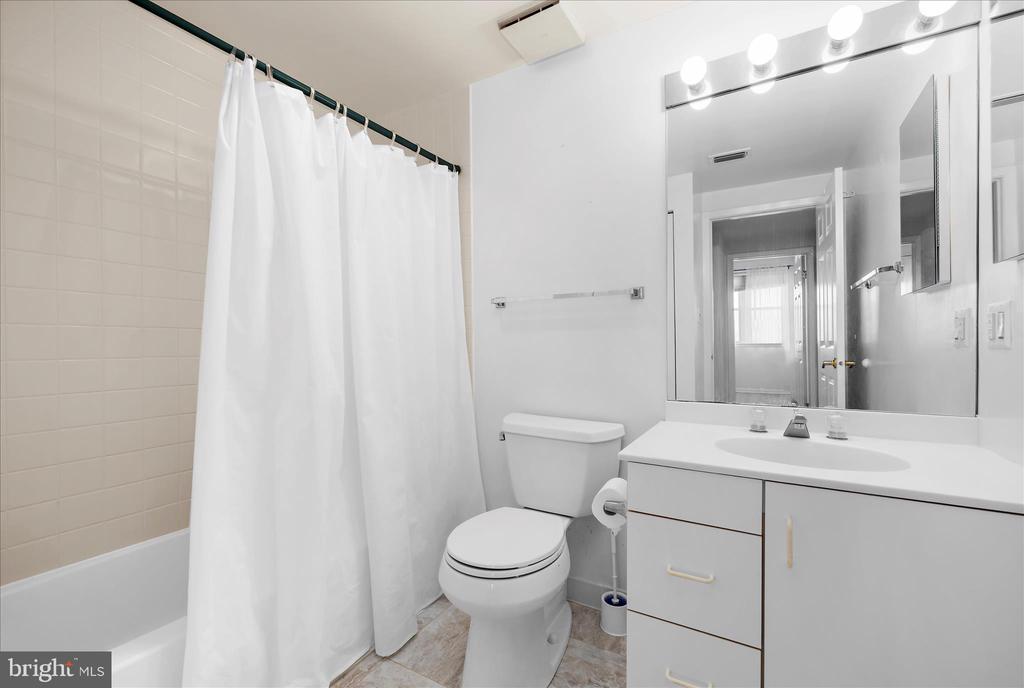
Bathroom with a white vanity and mirrored cabinet, toilet, and curtained tub and shower.
Bathroom with a curtained bathtub, toilet, and white vanity beneath a large mirror.
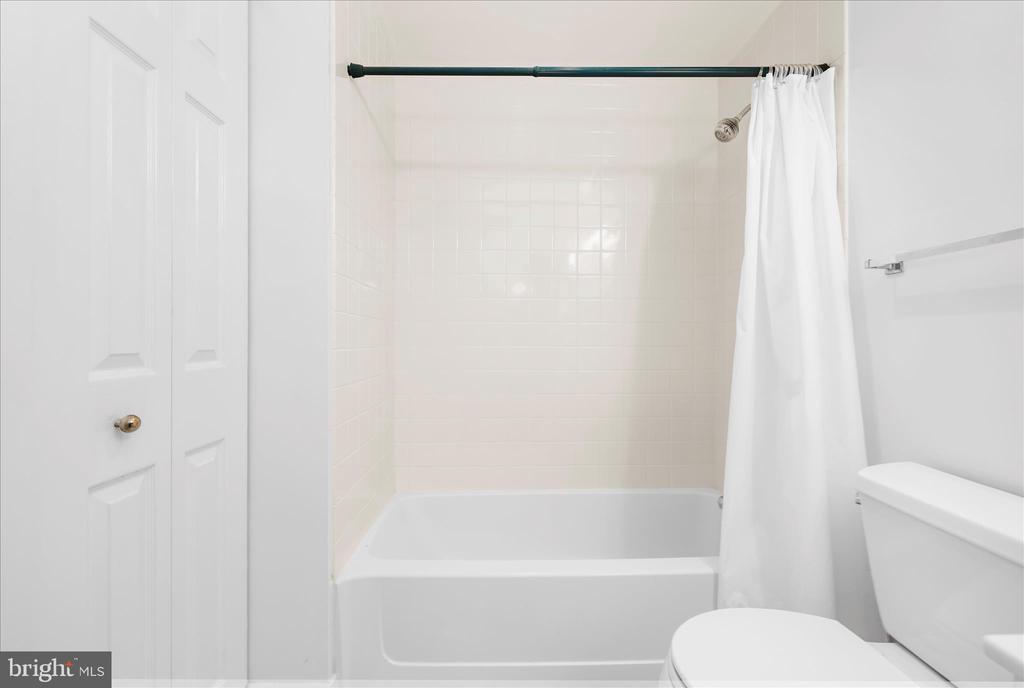
White bathroom with a tiled tub and shower, white curtain, and toilet.
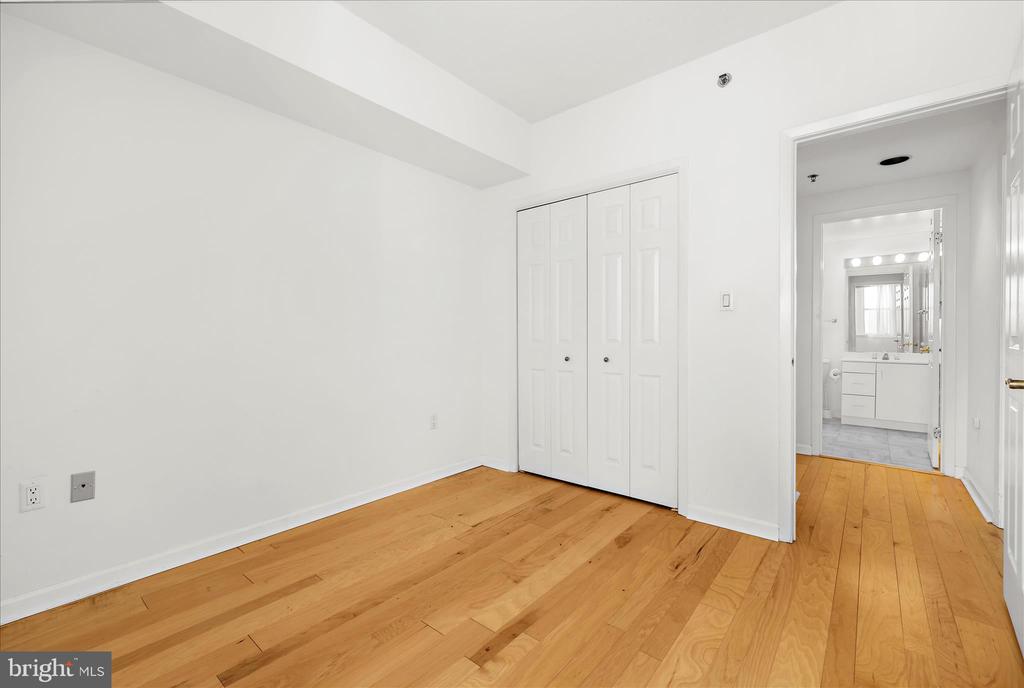
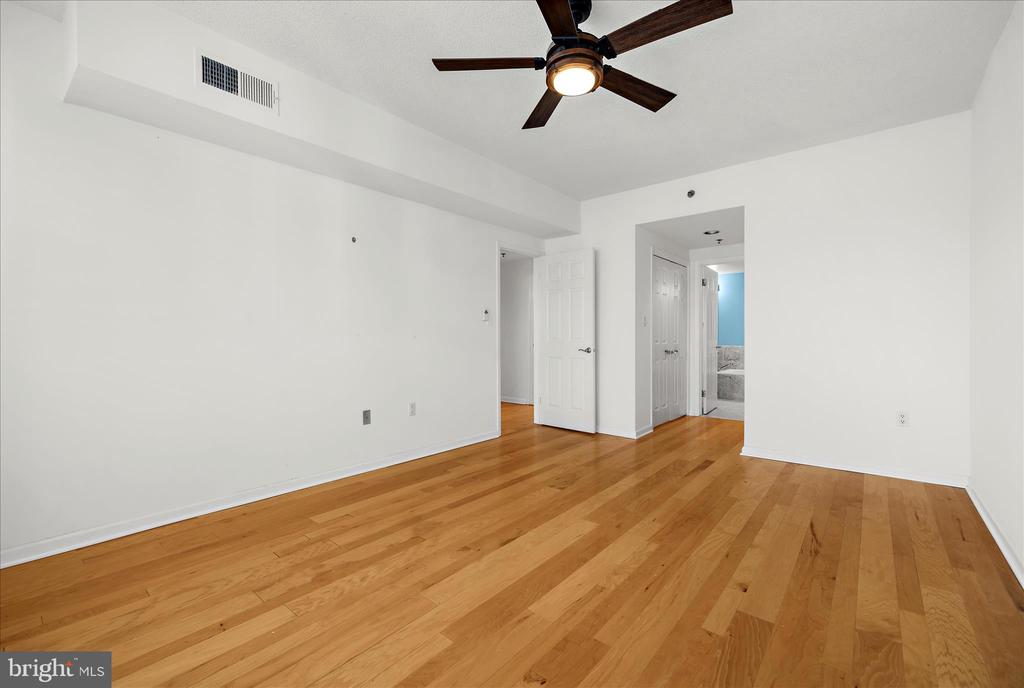
Empty bedroom with hardwood floors, a double closet, and an open doorway to the bathroom.
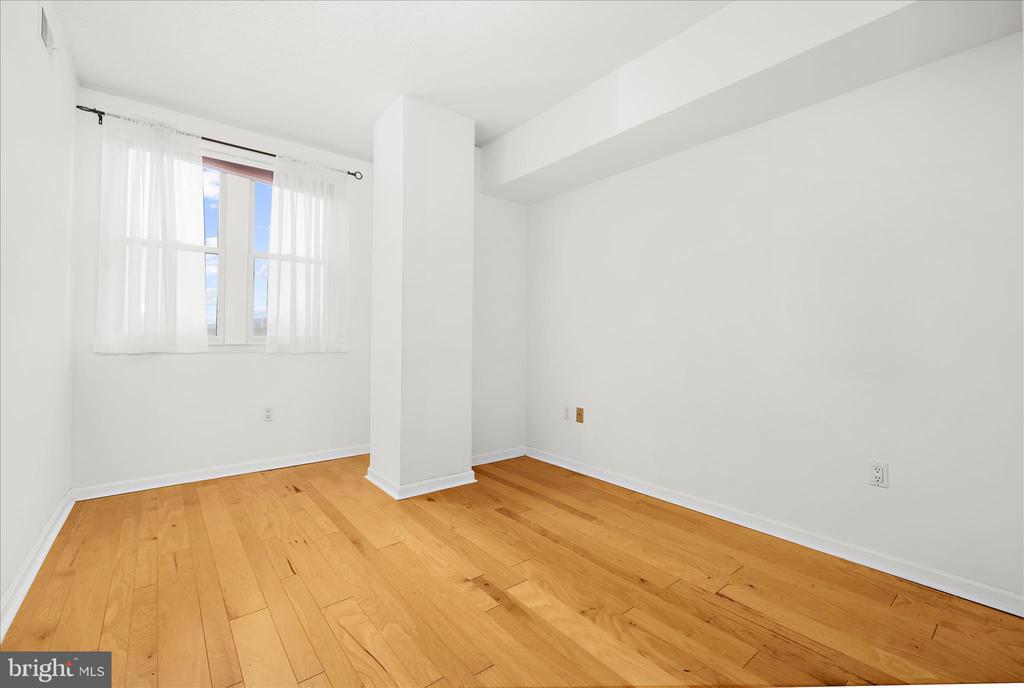
Empty room with hardwood floors, a central column, and a curtained window.
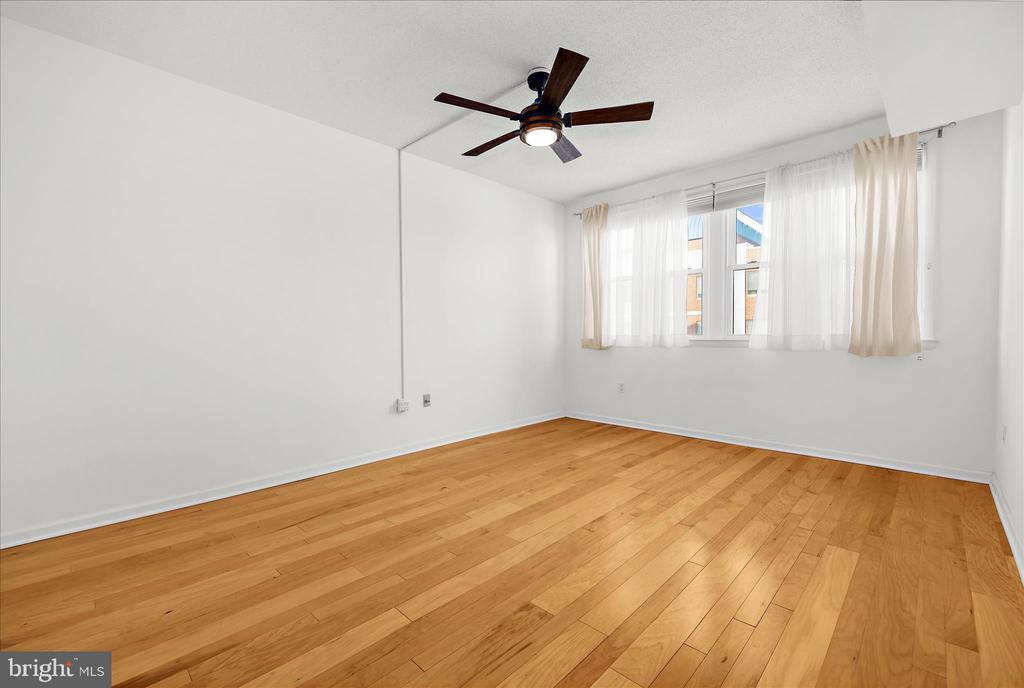
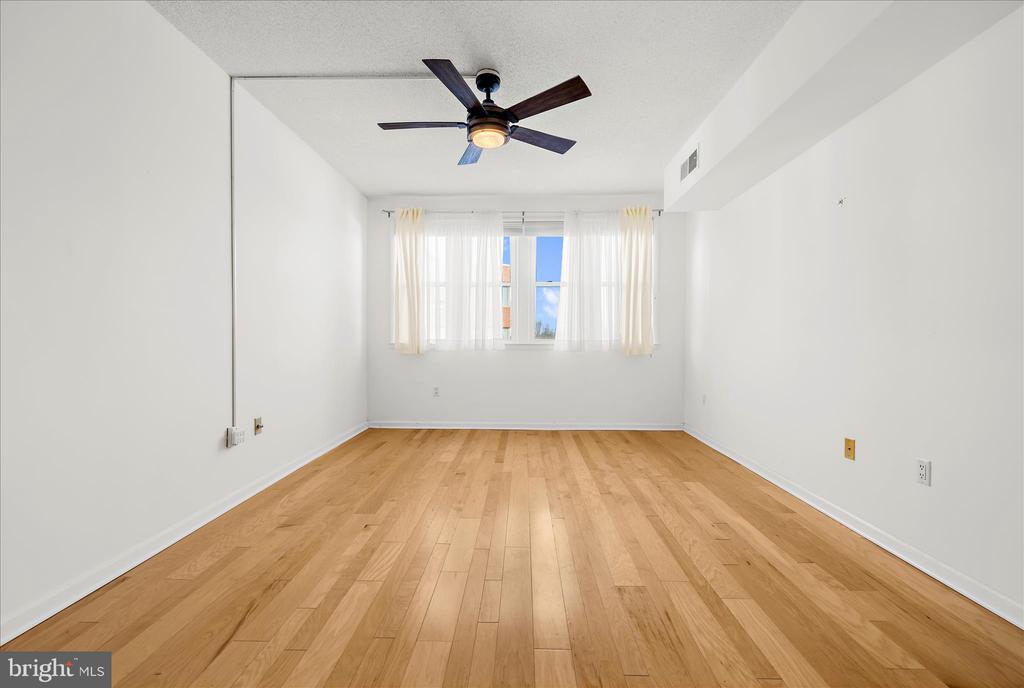
Empty room with hardwood floors, a ceiling fan, and sheer curtains over the window.
Empty bedroom with hardwood floors, a dark ceiling fan, and open doors to the hallway and bathroom.
Empty room with hardwood floors, a ceiling fan, and a window with sheer curtains.
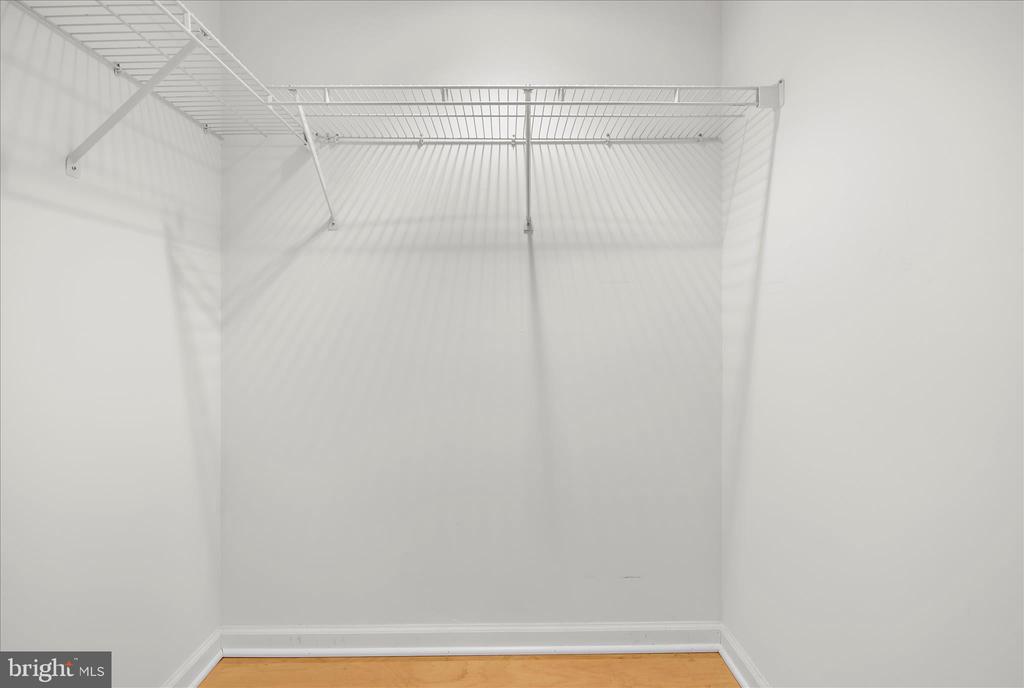
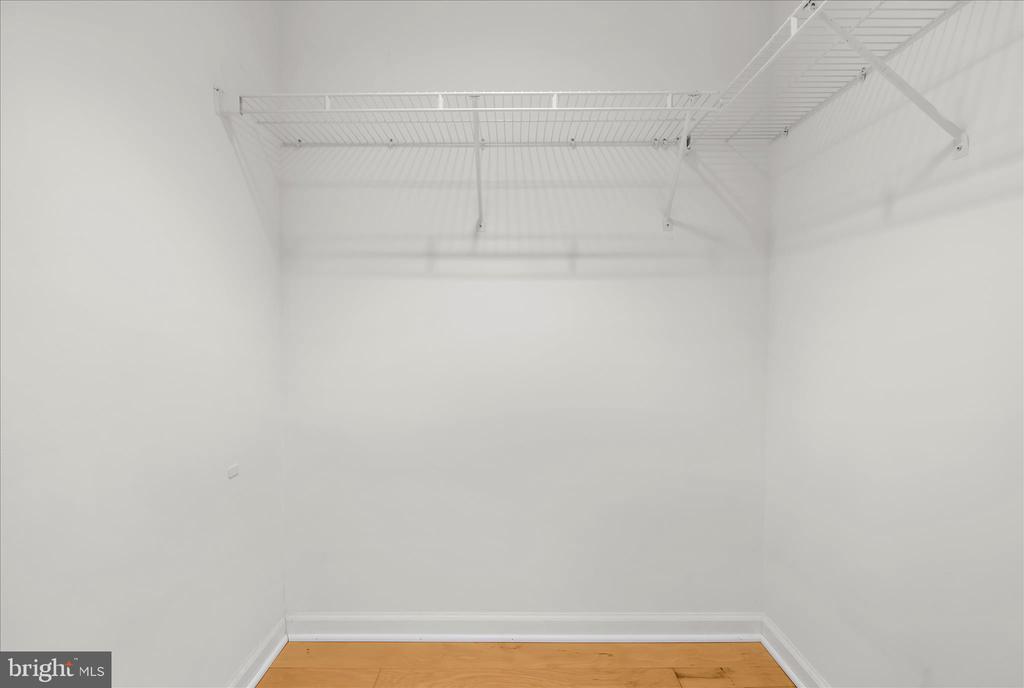
Empty walk-in closet with white wire shelving and hardwood flooring at the entrance.
Empty closet with white wire shelving and a light wood floor.
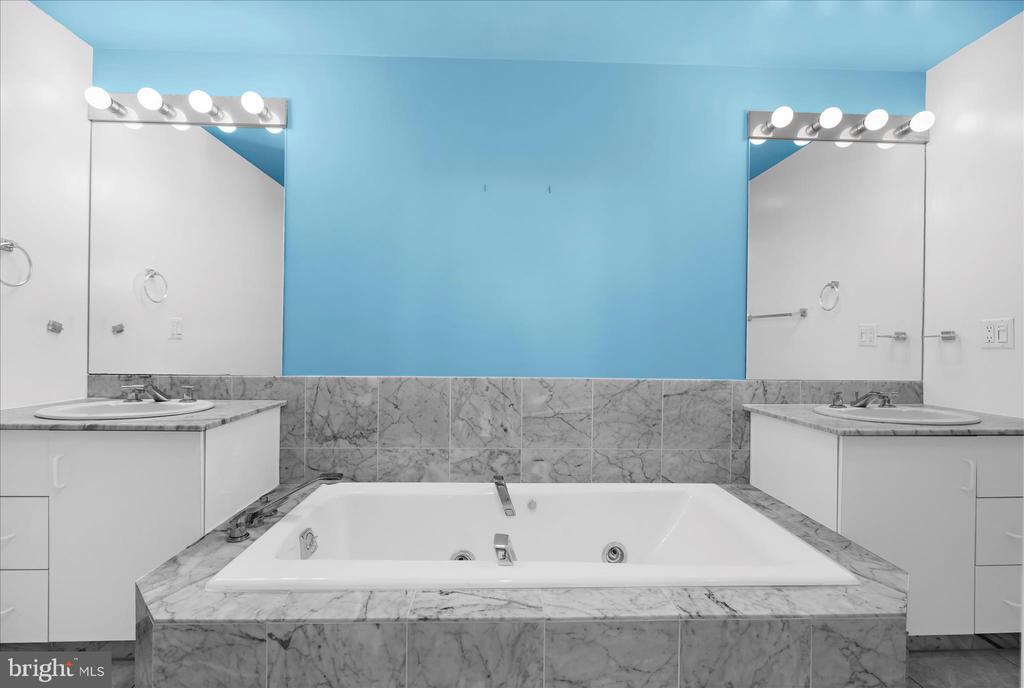
Bathroom with a jetted tub, marble surround, double vanities, and a bright blue wall.
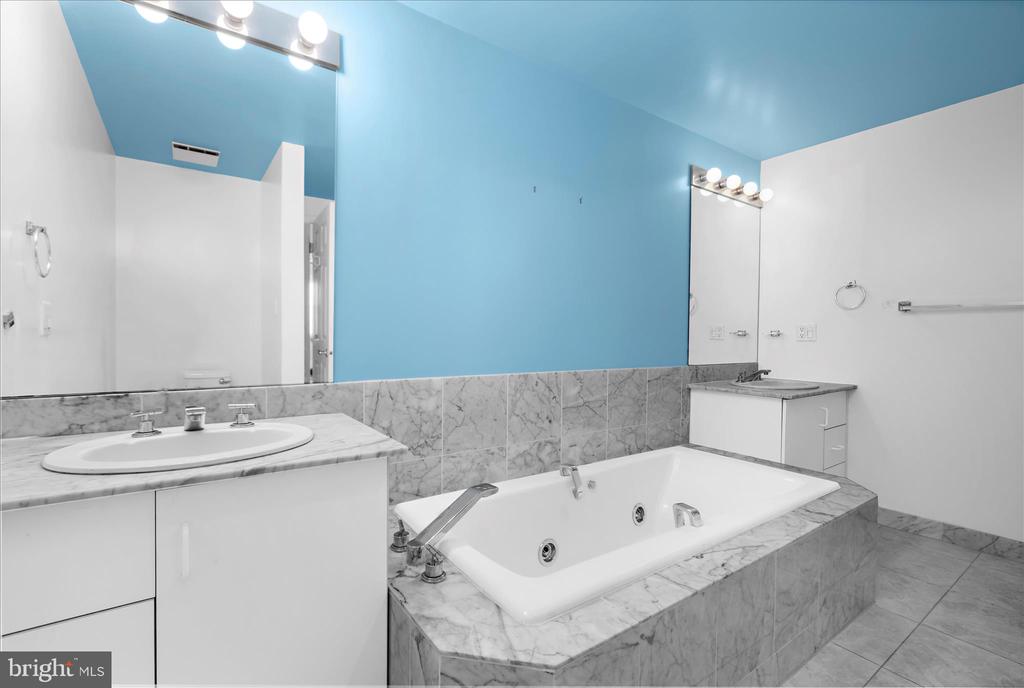
Bathroom with a marble-surrounded soaking tub, white vanity, and blue walls.
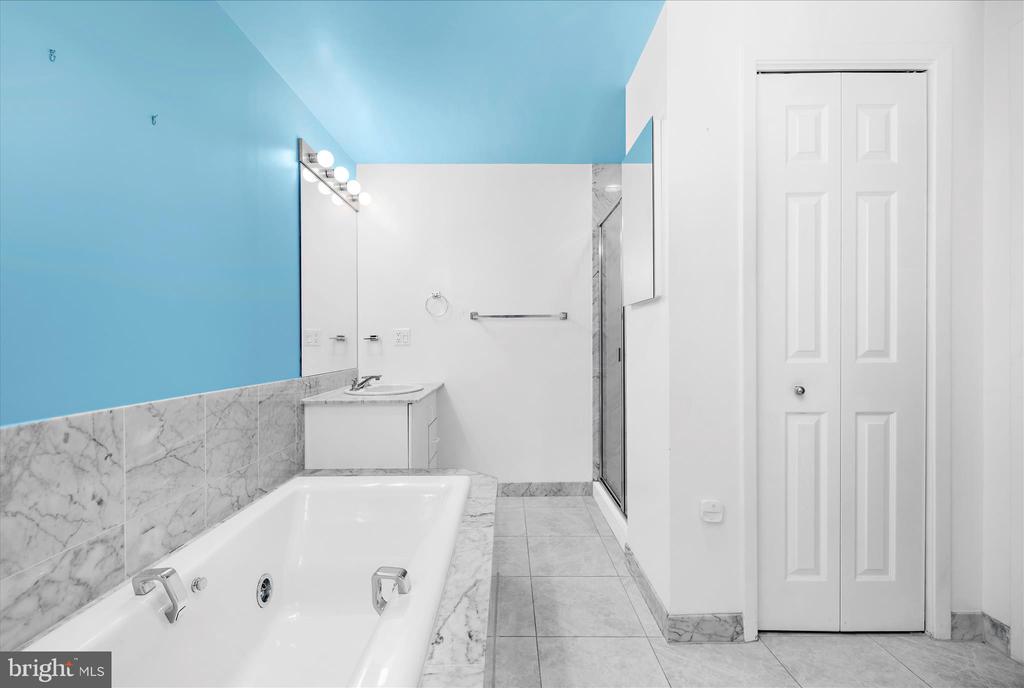
Bathroom with a marble-tiled soaking tub, glass shower, and vivid turquoise walls and ceiling.
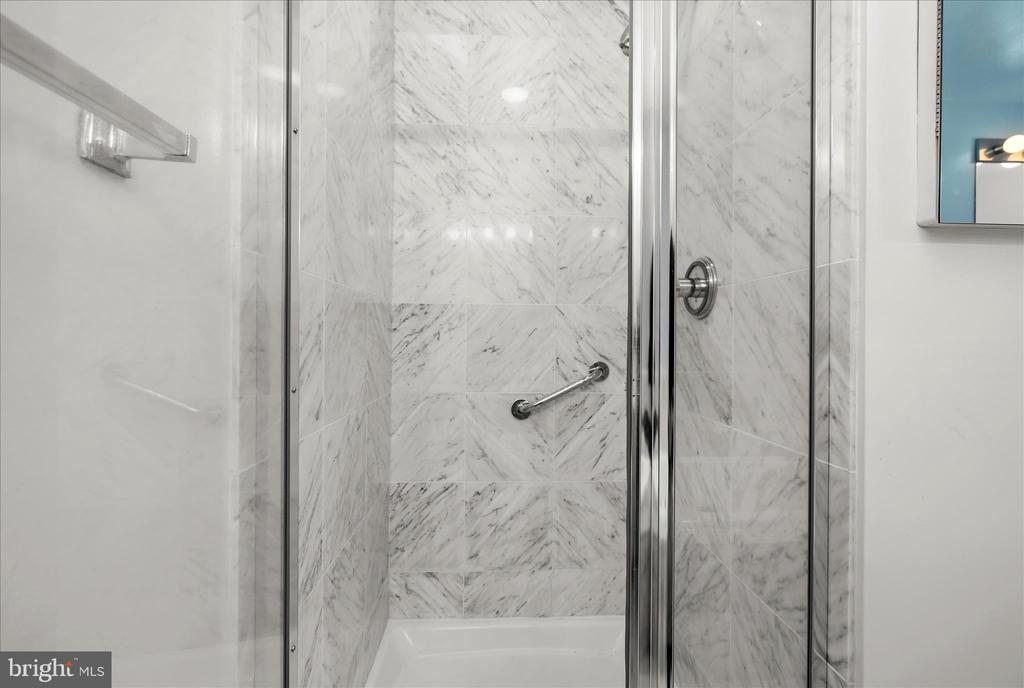
Marble-tiled shower with glass doors, chrome fixtures, and a grab bar.
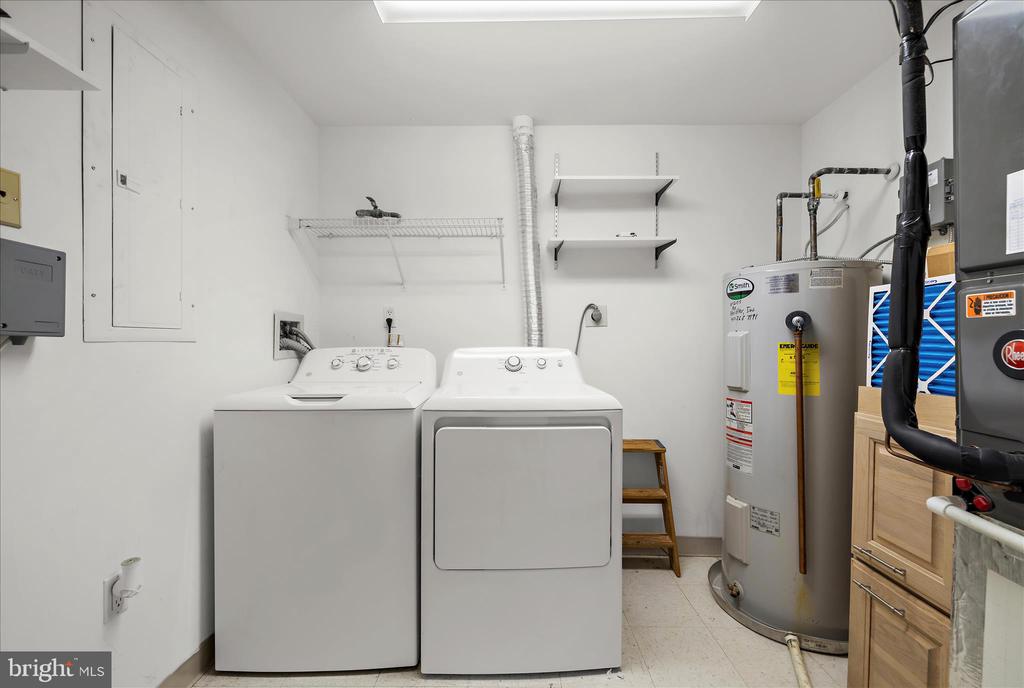
Laundry room with a white washer and dryer beside a large water heater.
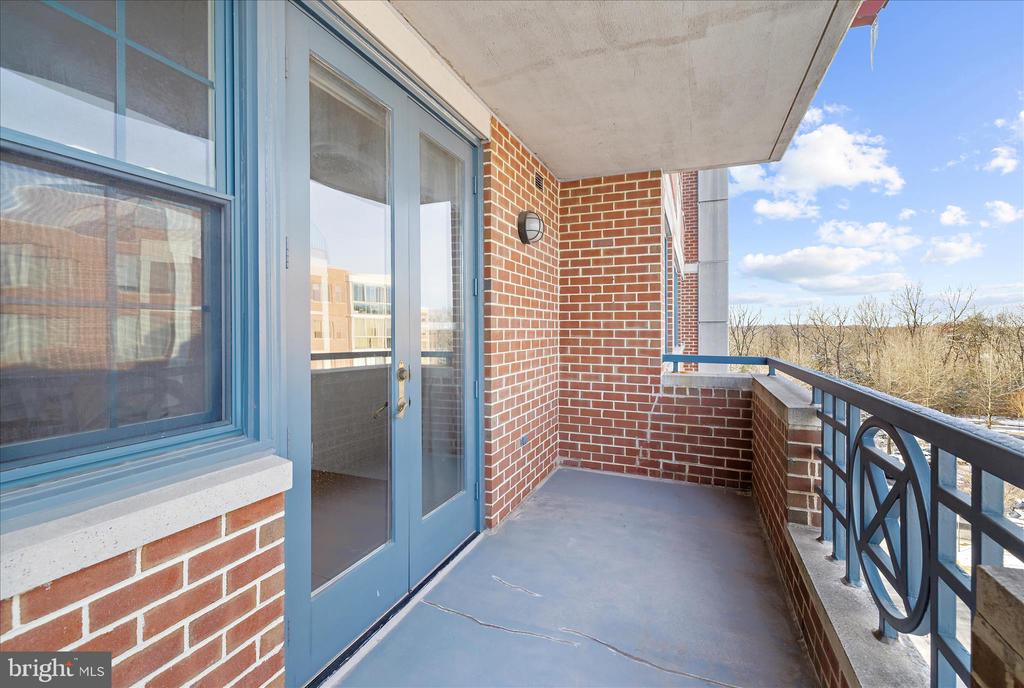
Covered brick balcony with blue-framed doors and a view of leafless trees.
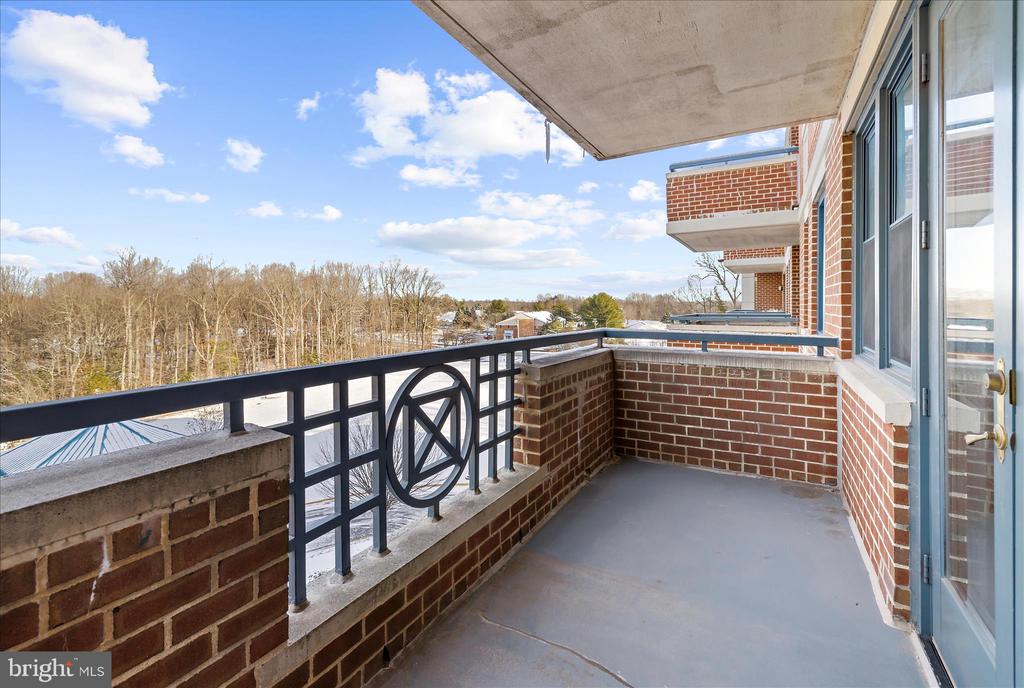
Covered brick balcony with black railing overlooking leafless trees and rooftops.
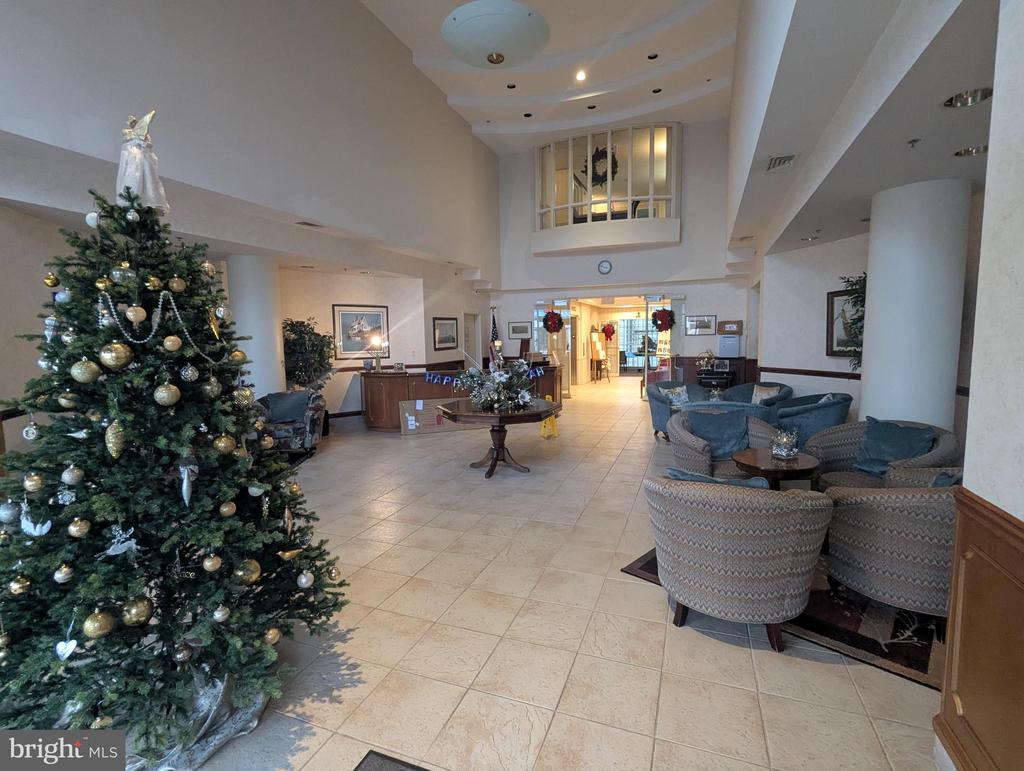
Condominium lobby with a decorated Christmas tree, reception desk, and blue seating.
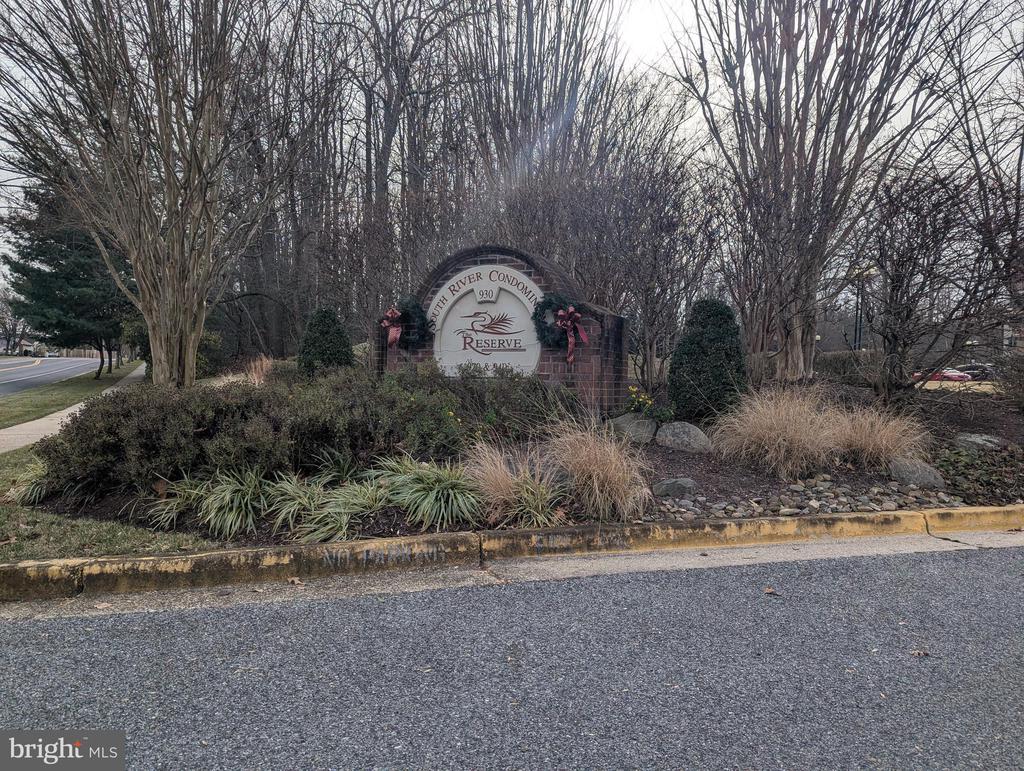
The Reserve at South River Condominiums entrance sign among winter landscaping beside the road.
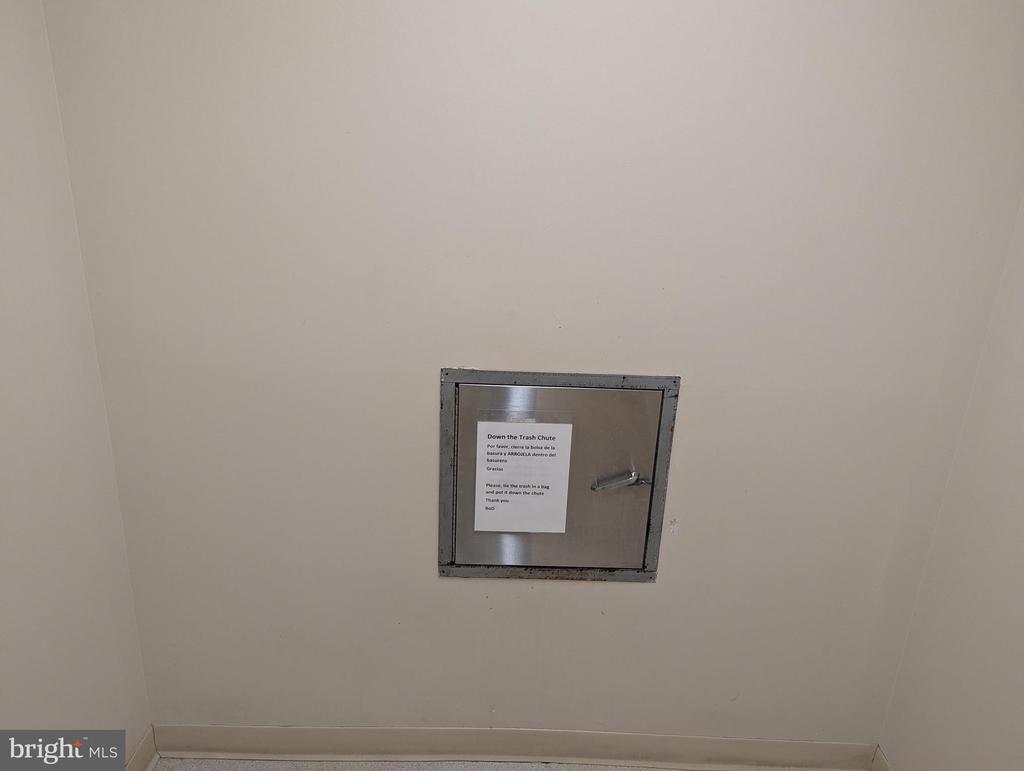
Metal trash chute door with posted disposal instructions in a plain interior wall.
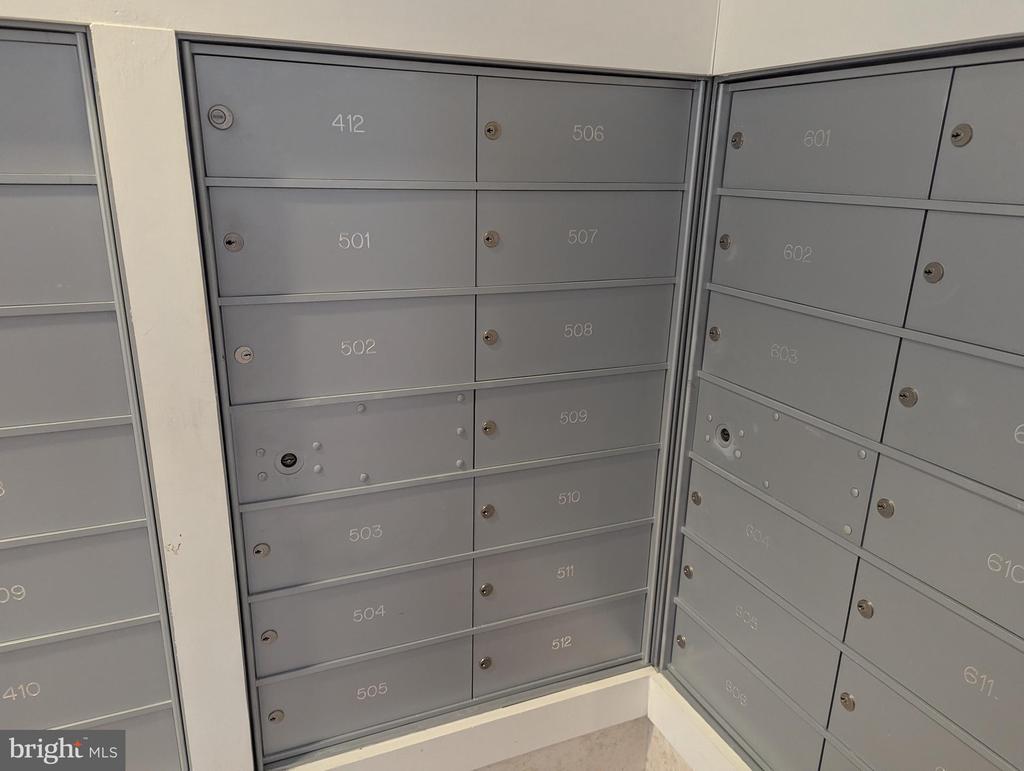
Rows of gray lobby mailboxes, including box 512.
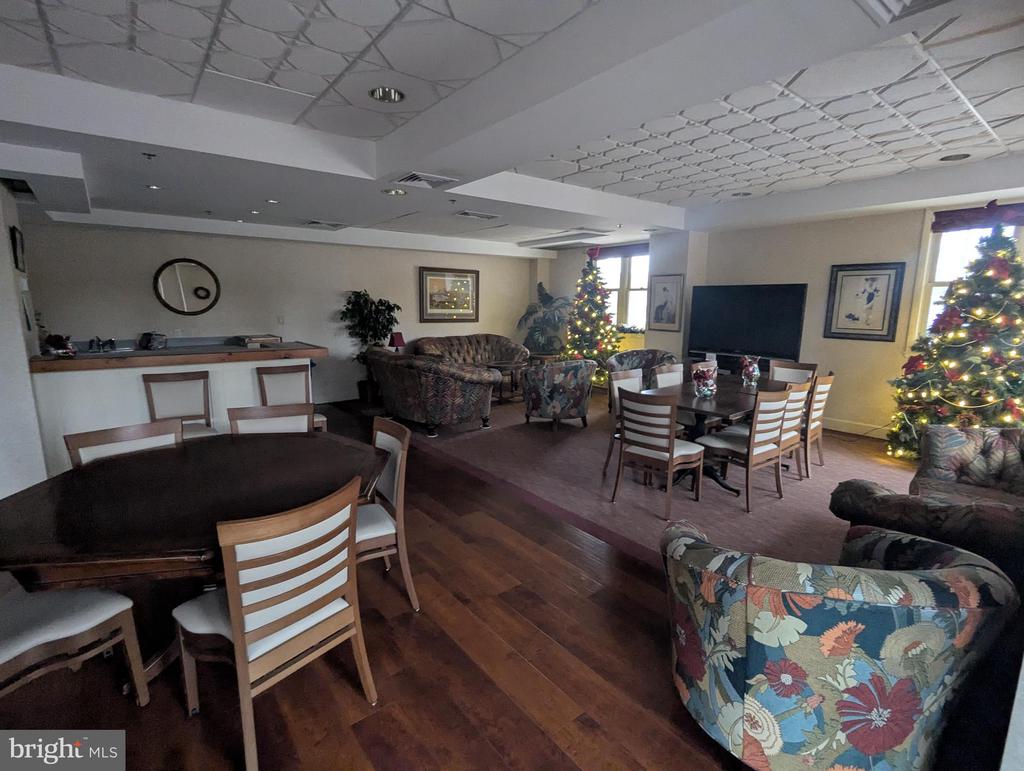
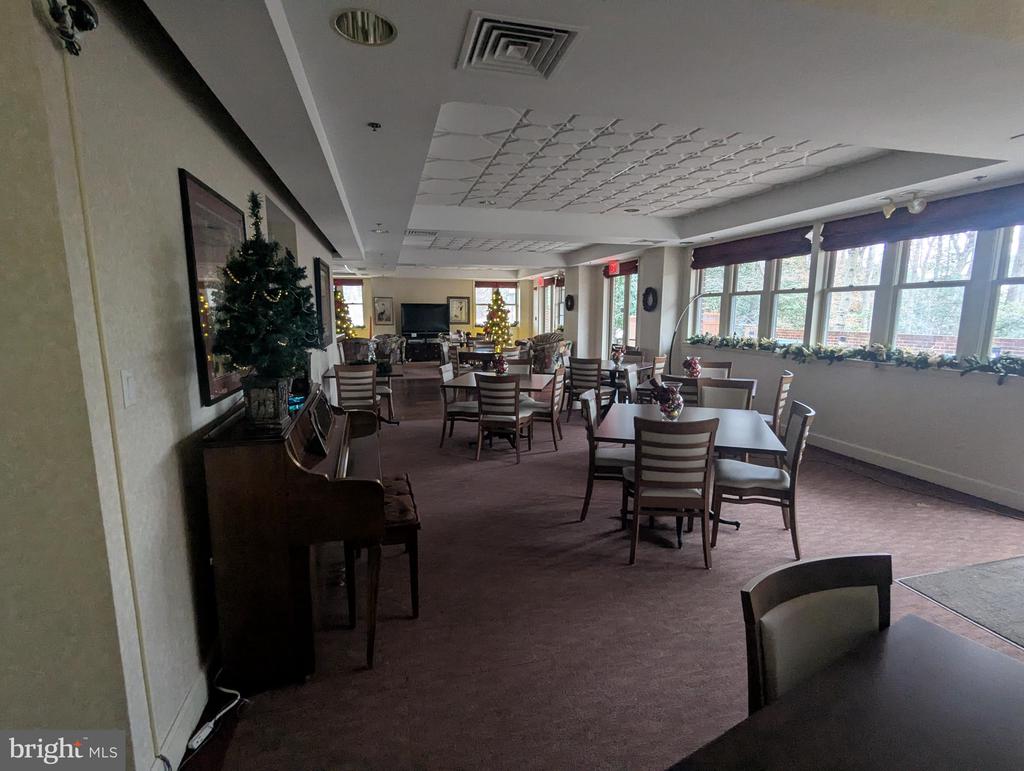
Communal dining room with tables, large windows, a piano, and decorated Christmas trees.
Furnished communal lounge and dining room with patterned seating, dining tables, and decorated Christmas trees.
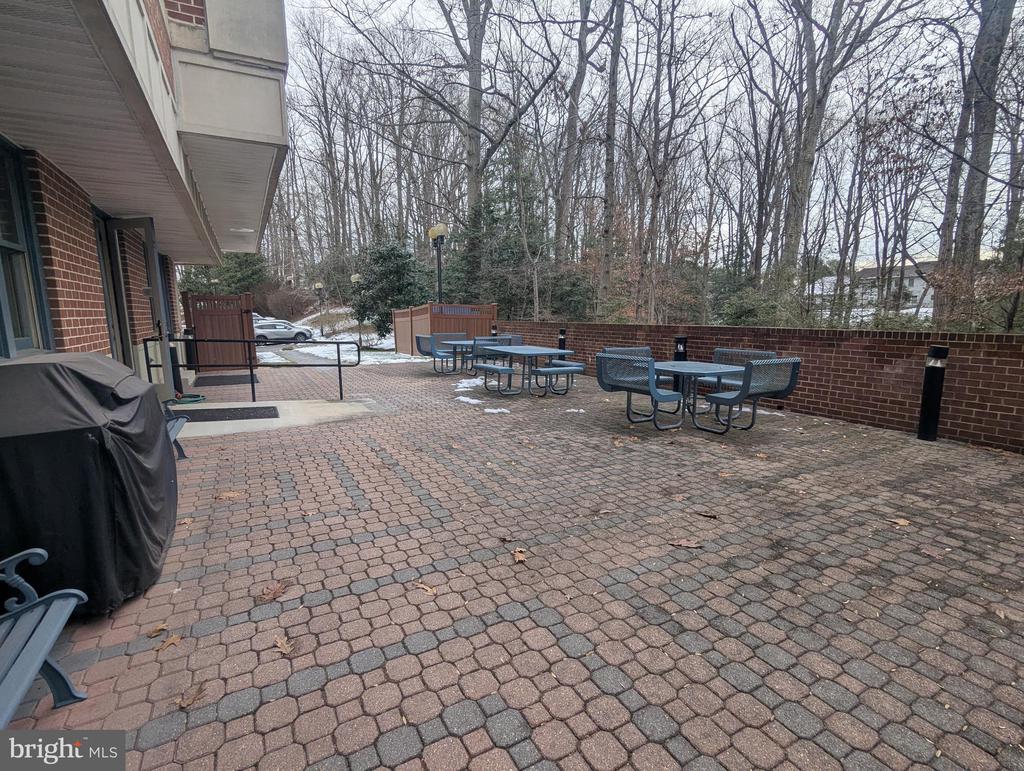
Outdoor patio with brick pavers, picnic tables, and a covered grill beside a brick building.
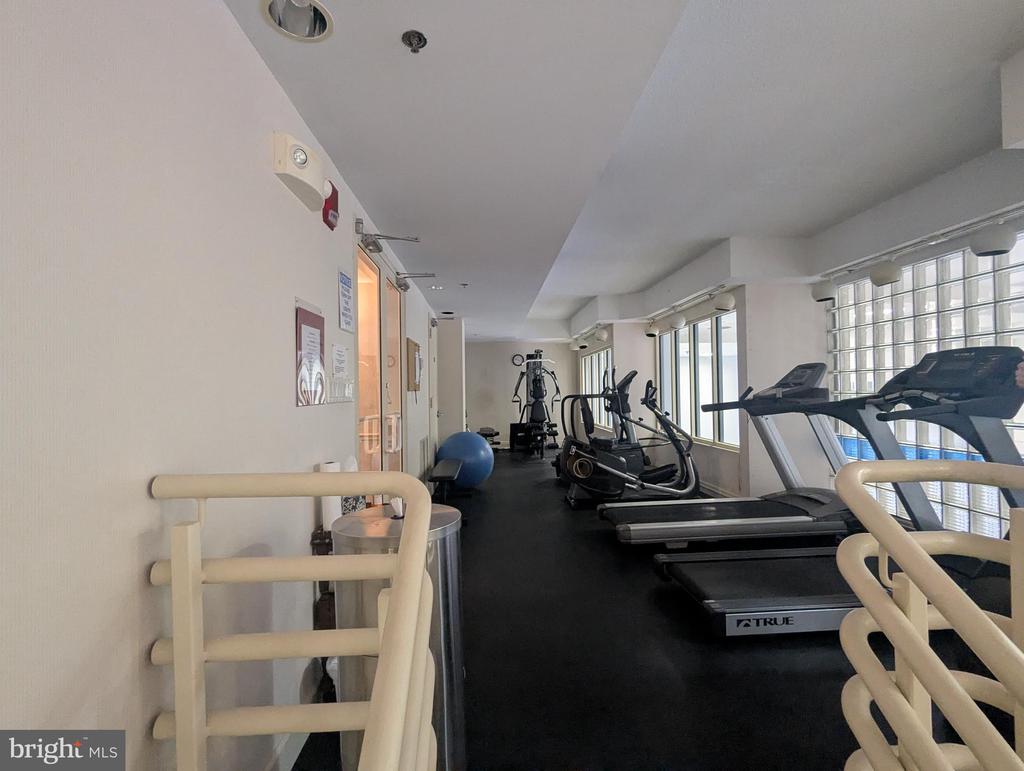
Fitness room with treadmills and exercise equipment beside large windows.
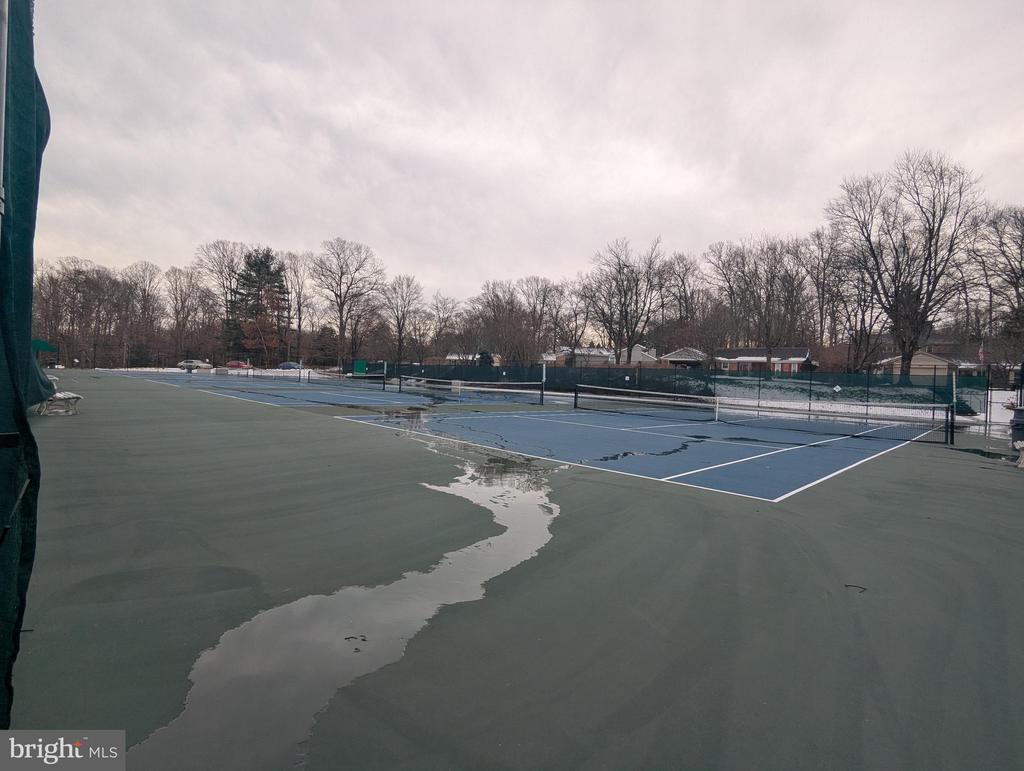
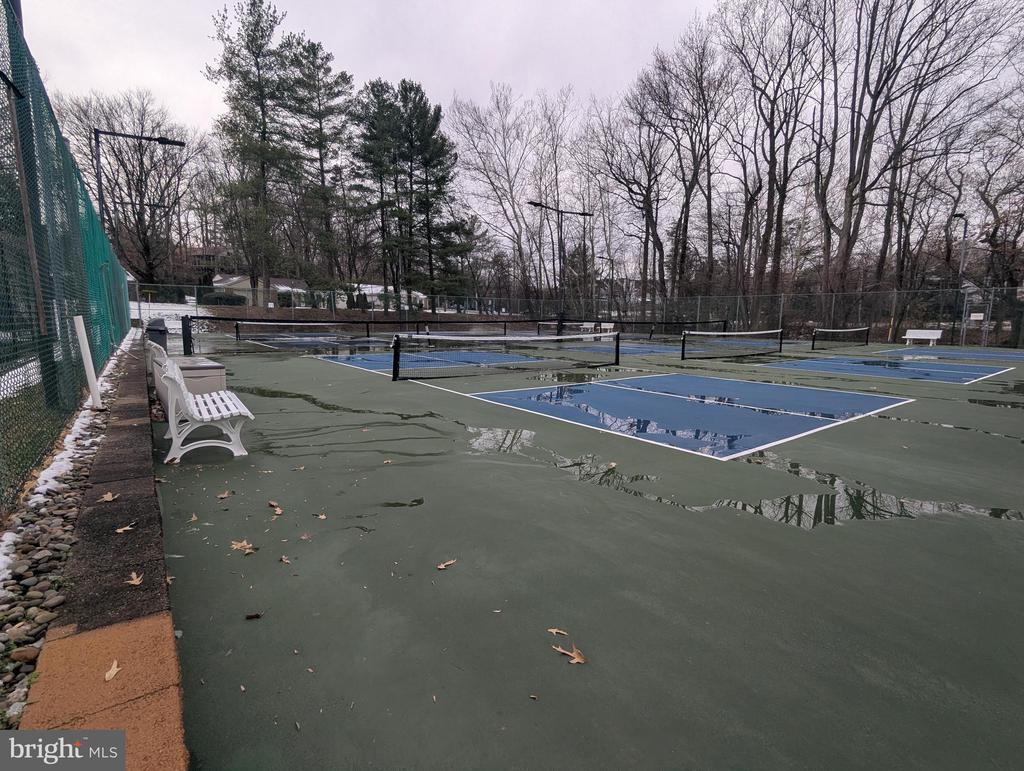
Outdoor tennis courts with wet surfaces and puddles, surrounded by fencing and leafless trees.
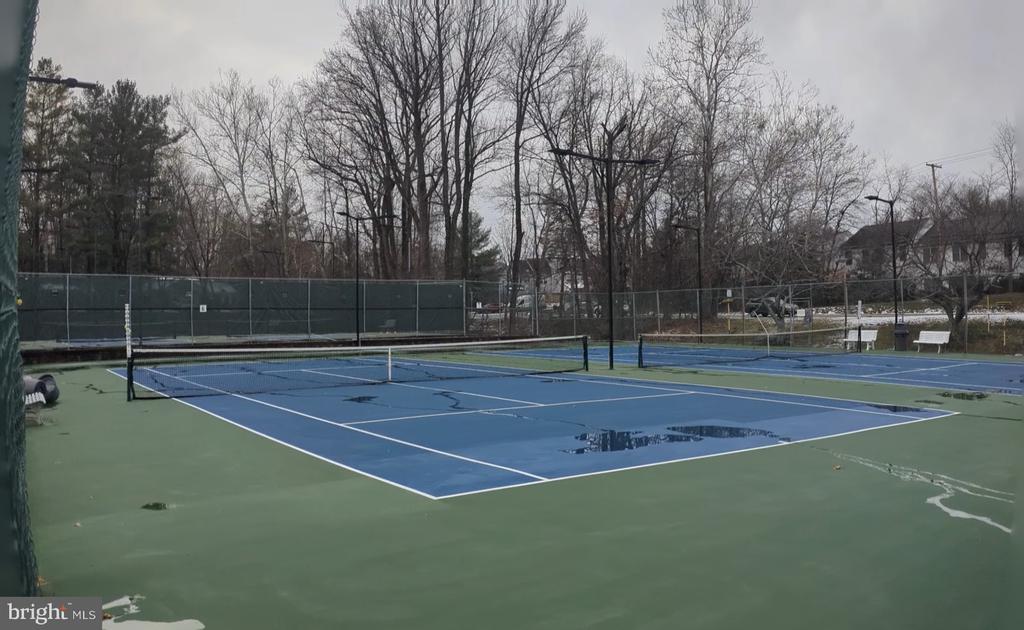
Outdoor tennis courts with blue playing surfaces, black nets, and white benches beside wet pavement.
Outdoor tennis courts with blue playing surfaces, nets, and perimeter fencing.
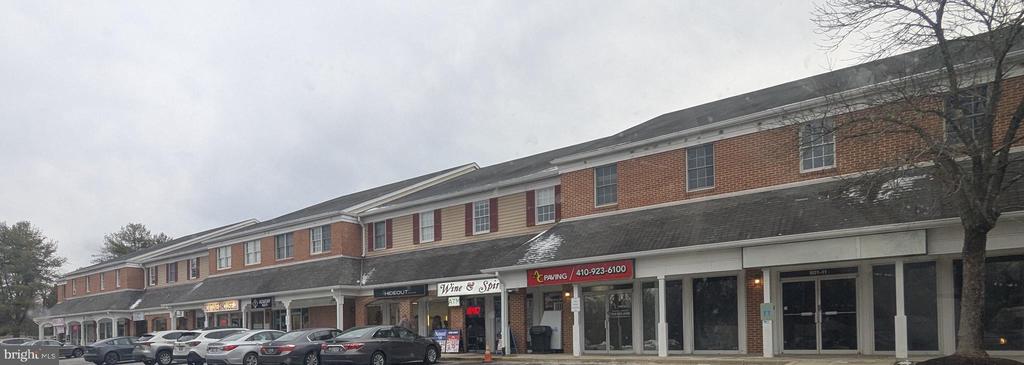
Two-story brick retail plaza with ground-floor storefronts and parked cars along the front.
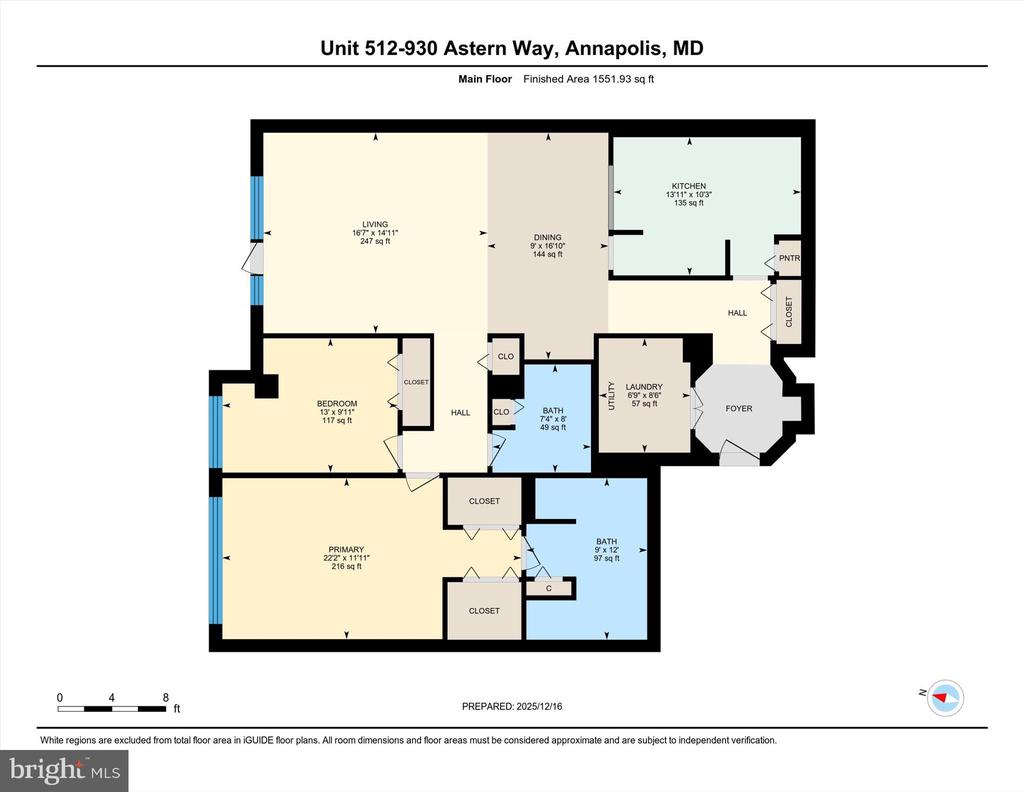
Floor plan of unit 512 at 930 Astern Way, with two bedrooms and two bathrooms.
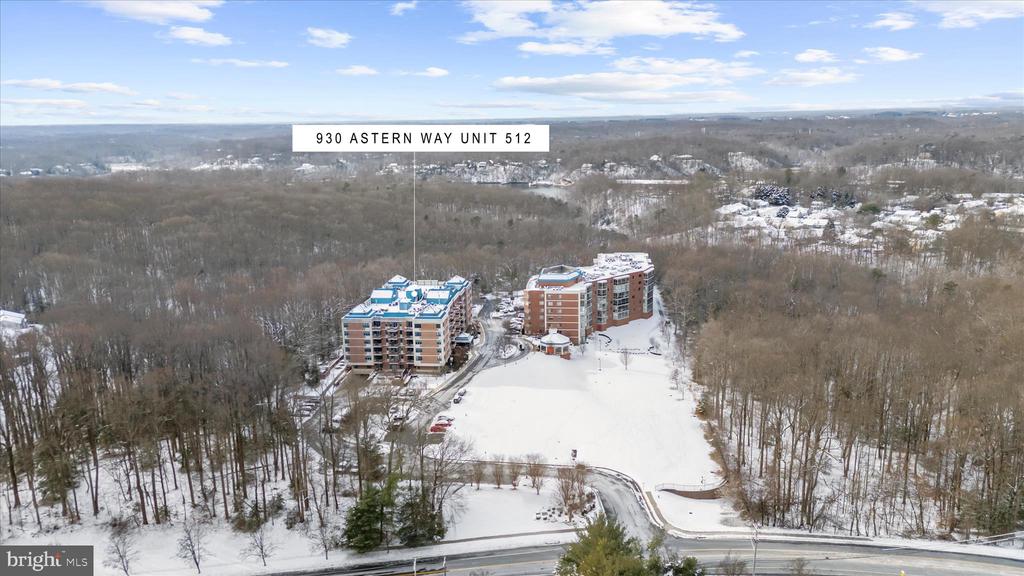
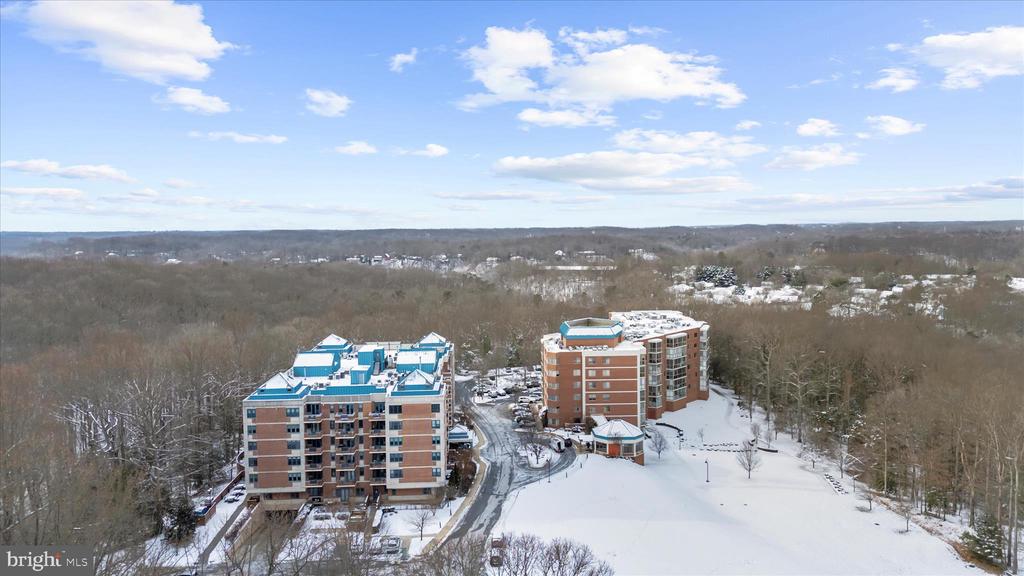
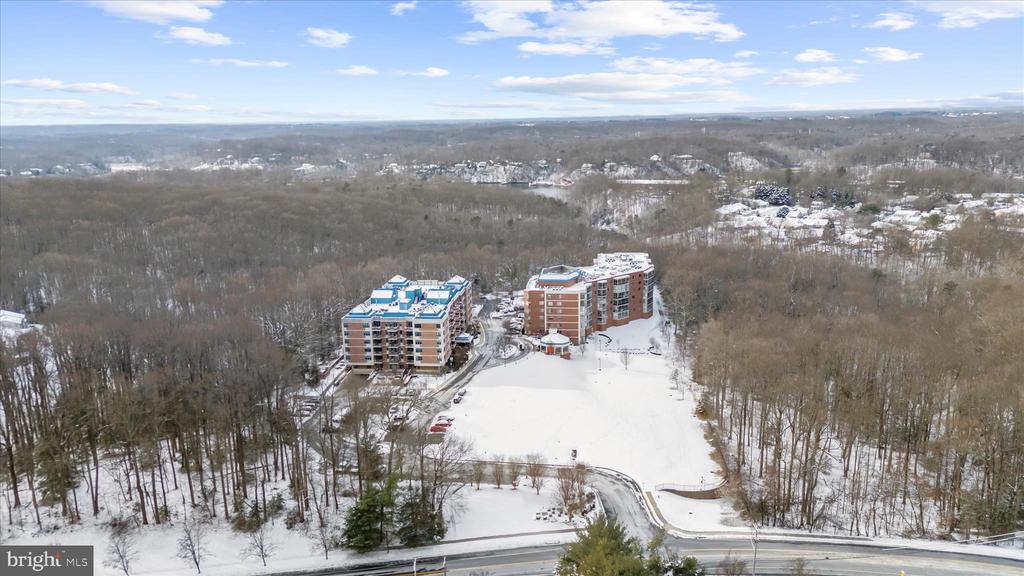
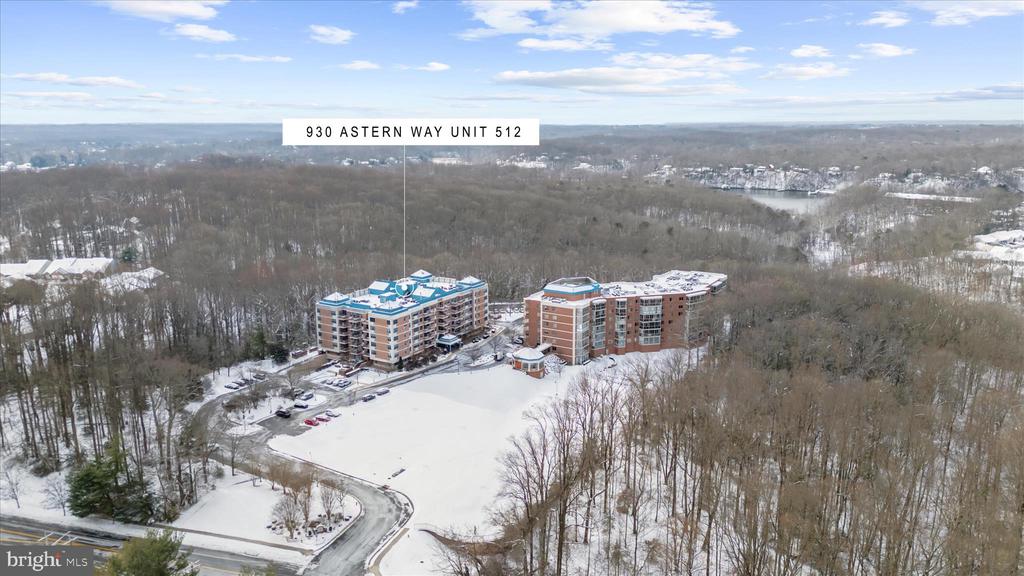
Aerial view of two condominium buildings amid snow-covered grounds and leafless woods.
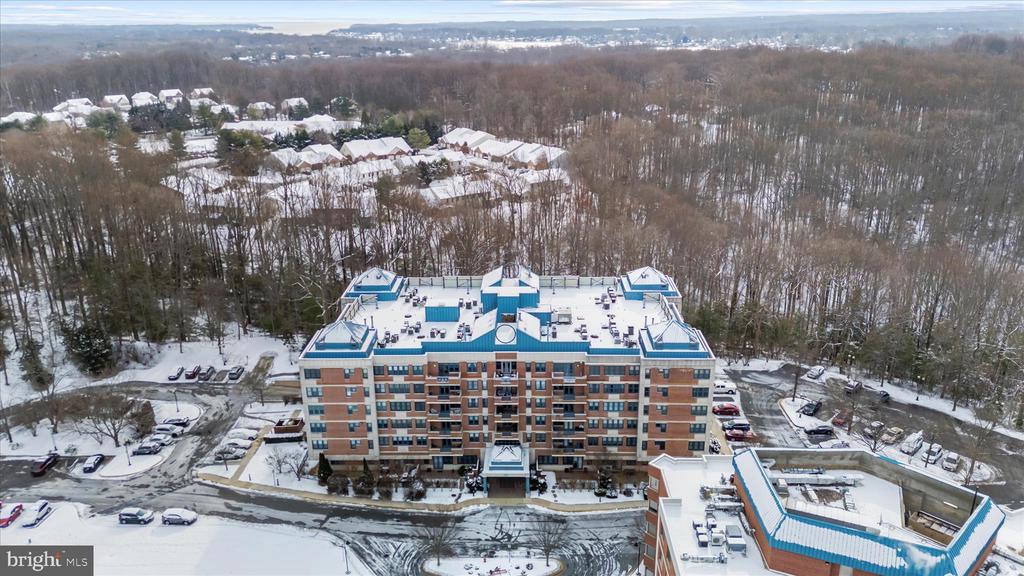
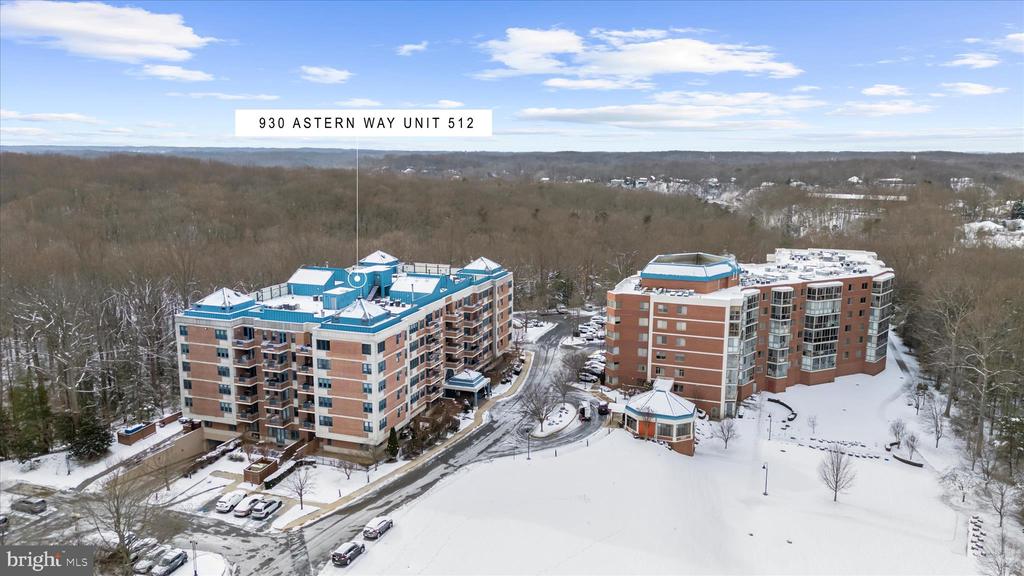
Brick condominium building with balconies and blue rooftop structures, surrounded by snow-covered grounds.
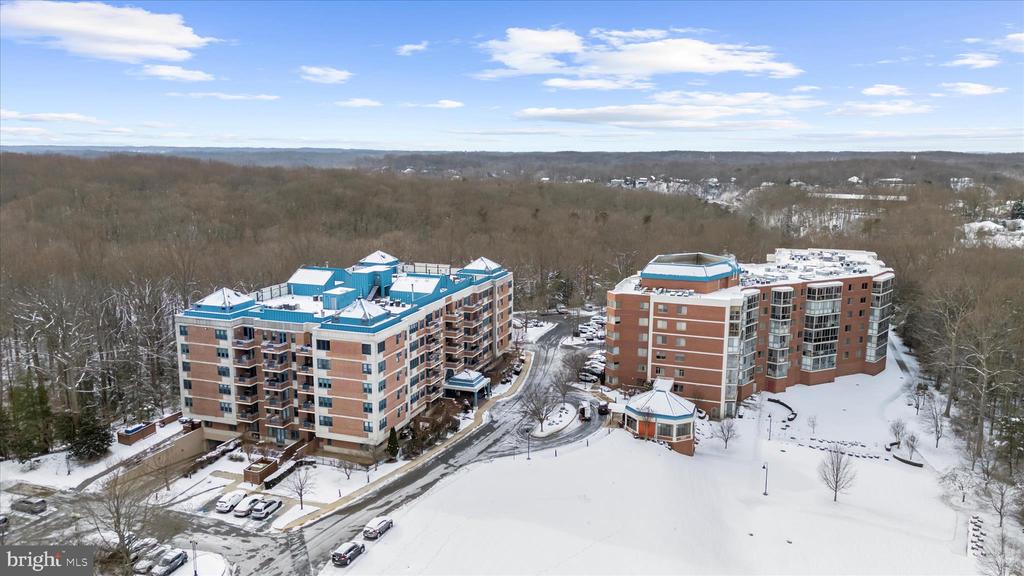
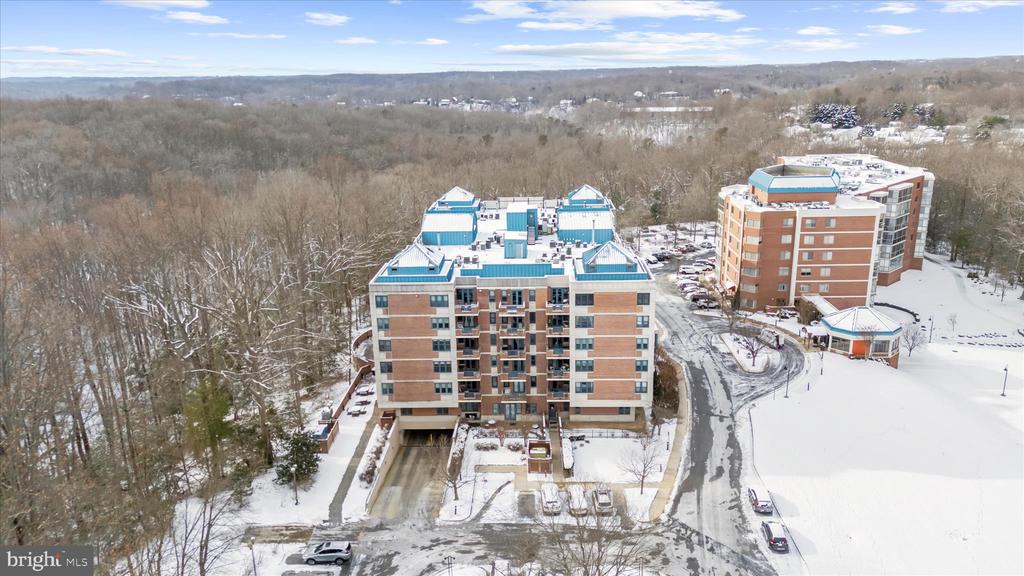
Aerial view of two brick condominium buildings surrounded by snow-covered grounds and woodland.
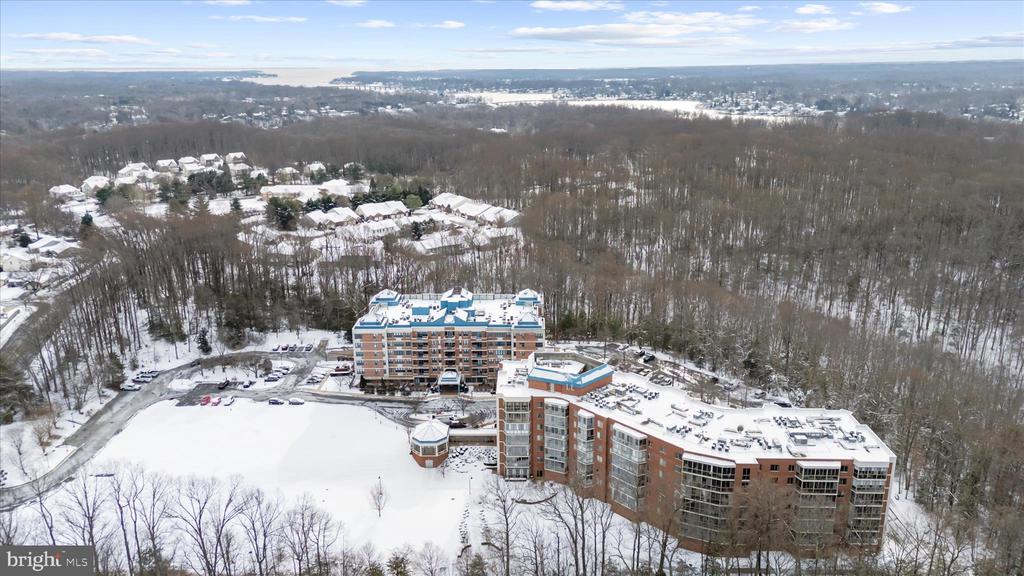
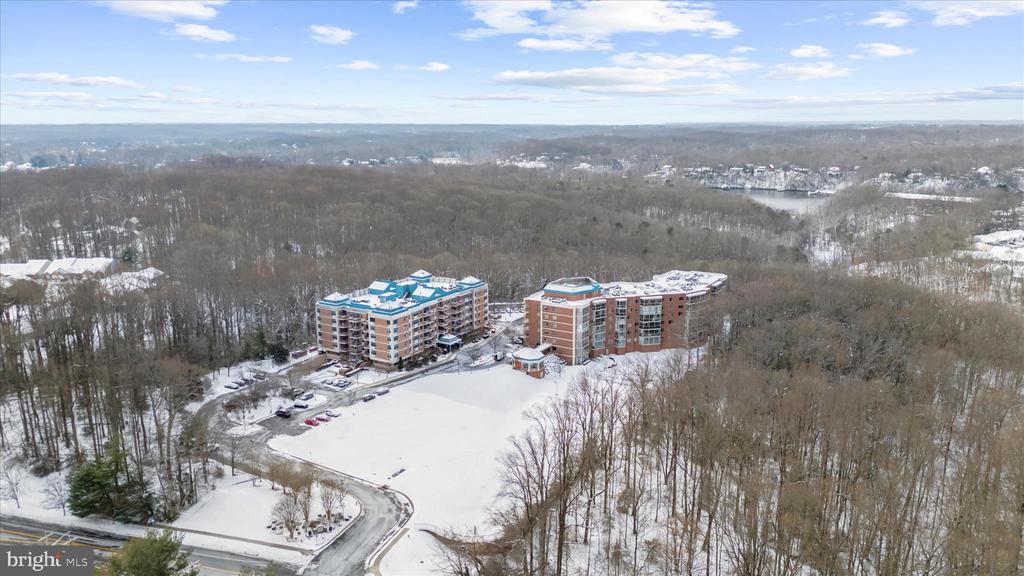
Aerial view of a snow-covered condominium complex surrounded by woods, with water on the horizon.
Two brick condominium buildings with blue roof accents stand amid snow-covered grounds and leafless woods.
Aerial view of a brick condominium building with blue roof accents amid snowy woods and parking lots.
Aerial view of two condominium buildings amid snowy grounds and leafless woodland.
Aerial view of two condominium buildings amid snowy woods, with water in the distance.
Aerial view of two brick condominium buildings amid snowy grounds and leafless woods.
Aerial view of two brick condominium buildings amid snow-covered grounds and leafless woodland.
VIEW PHOTOS
$355,000

930 ASTERN WAY 512

2 Beds 2 Baths 1,551 Sq.Ft.

Description

Resort-style living awaits in this 1,551 sq ft, 2-bedroom, 2-bath condominium located in the one-of-a-kind South River 55+ Condominium within the highly sought-after community of Heritage Harbour. The secured building features a grand lobby entrance, meeting rooms, elevator access, indoor and outdoor pools including an indoor spa pool, a second-floor fitness center, resident lounge, and outdoor BBQ patio. The unit opens to a welcoming foyer with tile flooring and flows into a well-appointed kitchen featuring recessed lighting, a cooktop, and double oven. Hardwood flooring extends throughout the living room, dining area, hallways, and both bedrooms. The spacious primary suite offers two walk-in closets and a private full bath with stylish tile floors and surrounds, jetted tub, dual vanities with stone countertops, and a separate shower. There is a 2nd bedroom and a 2nd full bath. Enjoy fresh air from the private exterior balcony, along with a utility room with washer and dryer. Additional conveniences are the nearby storage closet and trash chute on the same floor, plus a mailbox in the main lobby. Heritage Harbour offers an exceptional lifestyle with neighborhood amenities such as pickleball and tennis courts, golf, a library, shops, dining options, and scenic walking trails. Everything you've been looking for is here, so schedule your tour and discover why Heritage Harbour is the perfect place to call home.
Share Property

Location

930 ASTERN WAY Unit: 512, ANNAPOLIS, MD 21401

Status

Sold

Date Sold

May 26, 2026
Jimmy Rupert

Jimmy Rupert

TITLE

REALTOR®

LICENSE

3019294

Property Amenities

Interior
Laundry room Dryer In Unit, Washer In Unit
Total Bedrooms: 2
Full Bathrooms: 2
Other Interior Features Bathroom - Soaking Tub, Elevator, Entry Level Bedroom, Family Room Off Kitchen, Primary Bath(s)
Area & Lot
Total area 1,551 Sq.Ft.
Living area 1,551 Sq.Ft.
MLS® ID MDAA2132540
Year Built 1990
School District ANNE ARUNDEL COUNTY PUBLIC SCHOOLS
High School ANNAPOLIS
Middle School BATES
Elementary School ROLLING KNOLLS
Architecture Styles Unit/Flat
Type Condo
Status Sold
Exterior
Stories 1
Pool Yes - Community
Air conditioning Central A/C
Heat type Forced Air
Disability Features Elevator
Water Source Private
Security Features Desk in Lobby, Main Entrance Lock
Sewer Public Sewer
Parking Parking Lot
Finance
Sales Price $355,000
HOA Fees $167 monthly
Real Estate Tax $4,286 yearly
Brick condominium building with stacked balconies, a covered entrance, and snow along the driveway.
Brick condominium building with balconies and a covered entrance, viewed from a snow-covered driveway.
Condominium entrance with a glass revolving door, covered canopy, brick paving, and blue benches.
"Heritage Harbour offers an exceptional lifestyle with neighborhood amenities."

— Jimmy Rupert

Brick condominium building with stacked balconies, a covered entrance, and snow along the driveway.

360 Virtual Tour

Take a tour of this property

Annapolis

WORK WITH JIMMY

Jimmy Rupert is a successful Maryland real estate agent and has helped hundreds of buyers and sellers turn their dreams into reality. Jimmy is committed to guiding you every step of the way-whether you’re buying or selling. Whatever your needs, he has you covered.