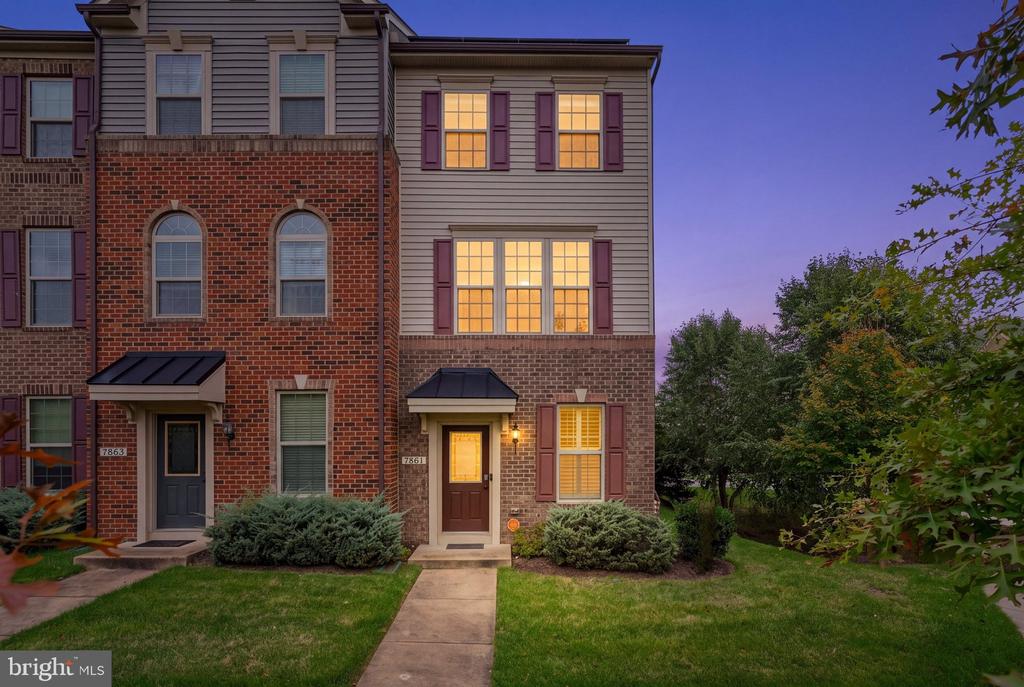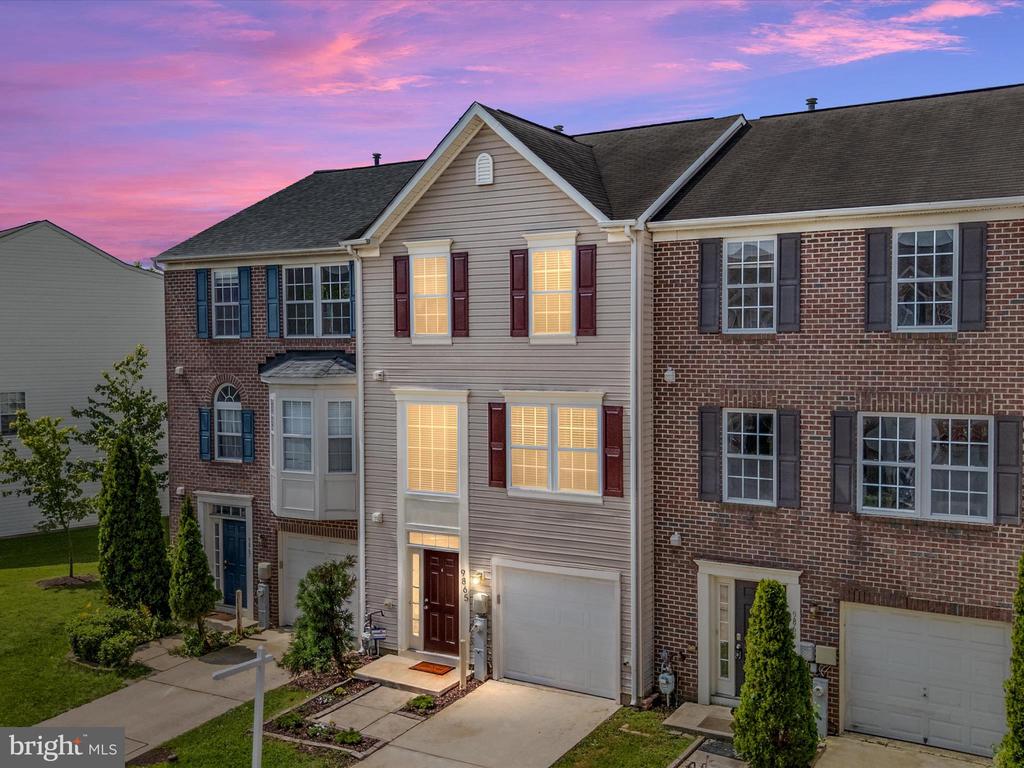
Townhouse with brick and beige siding, a garage, and glowing windows beneath a pink dusk sky.
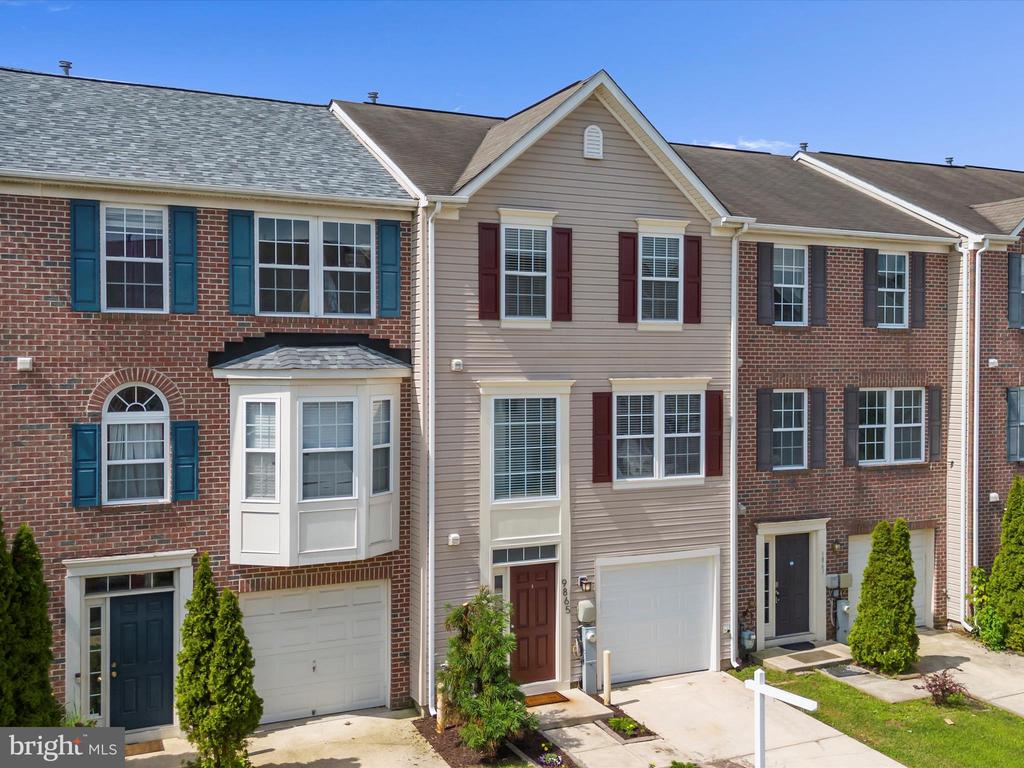
Three-story townhouse with brick and taupe siding, burgundy shutters, and an attached garage.
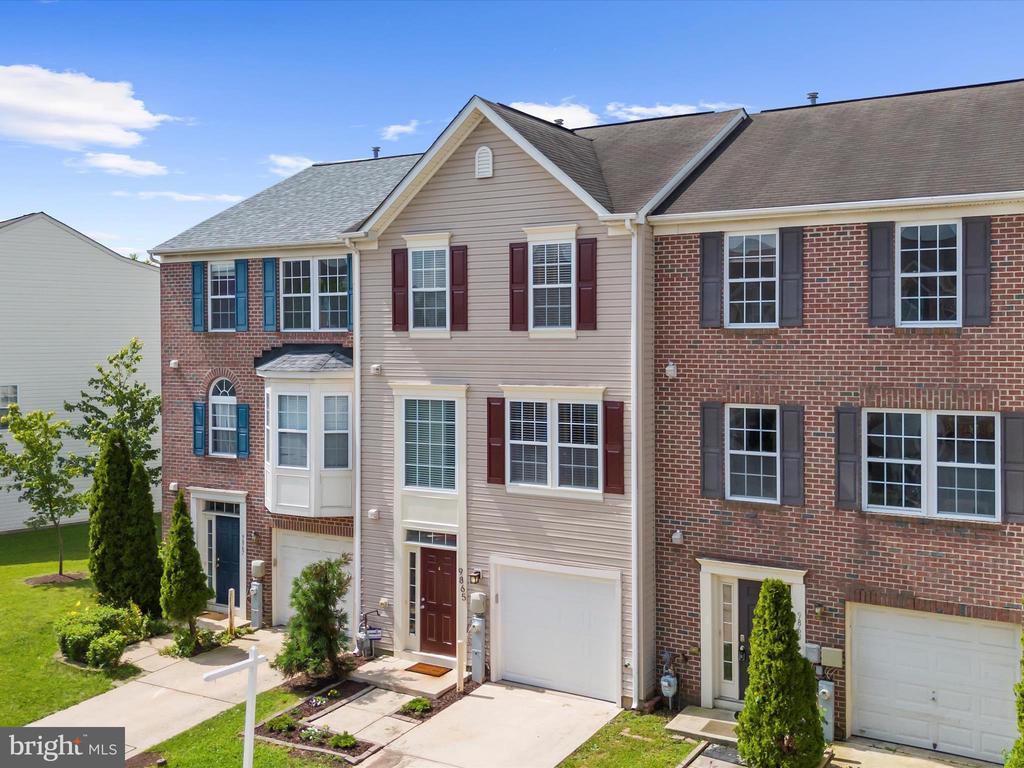
Townhouse with brick and beige siding, dark shutters, and an attached white garage.
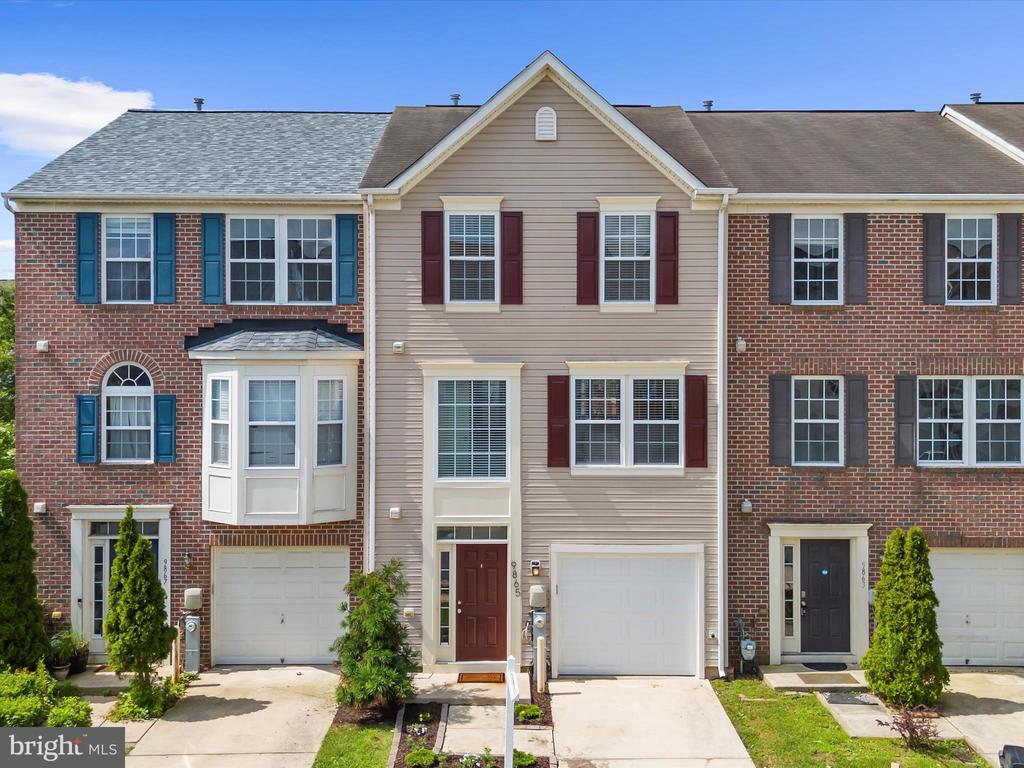
Townhouse with beige siding, brick wings, burgundy shutters, and an attached garage.
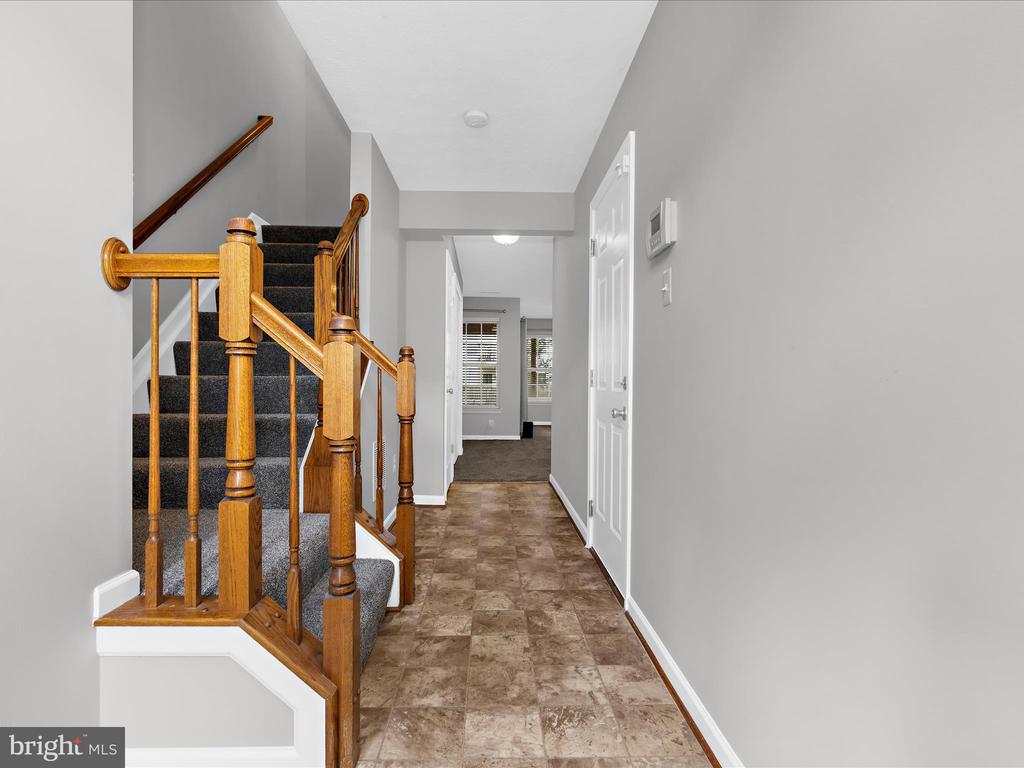
Entry hall with tiled flooring and a carpeted staircase with a wooden banister.
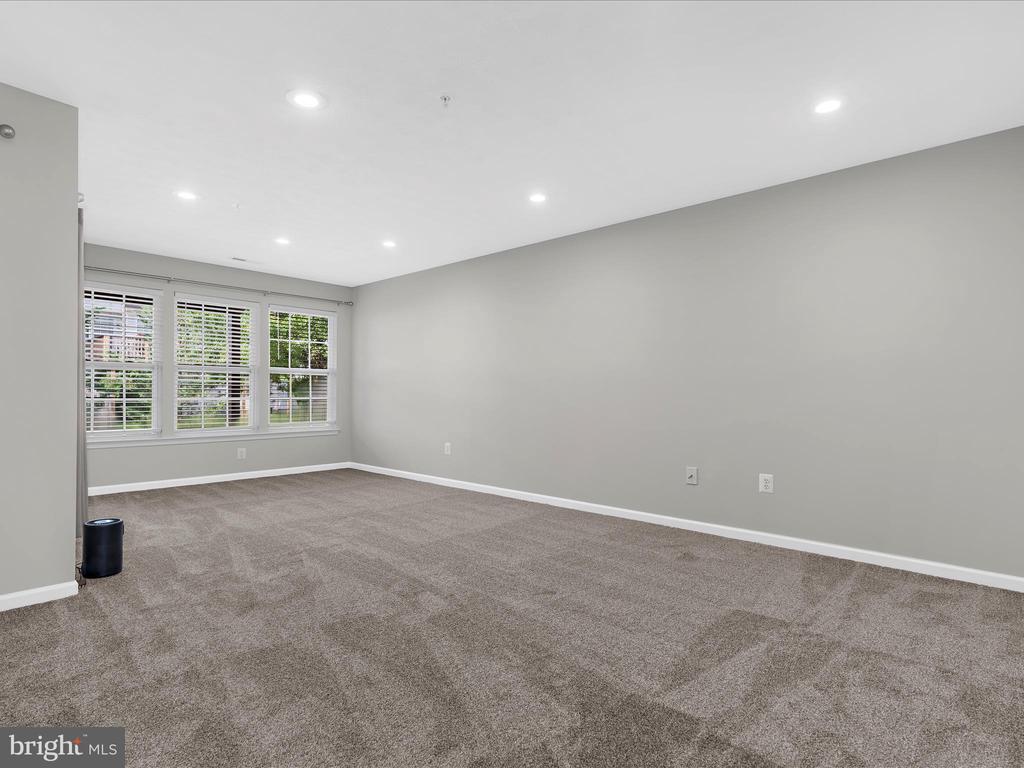
Empty carpeted room with gray walls, recessed lights, and three windows with white blinds.
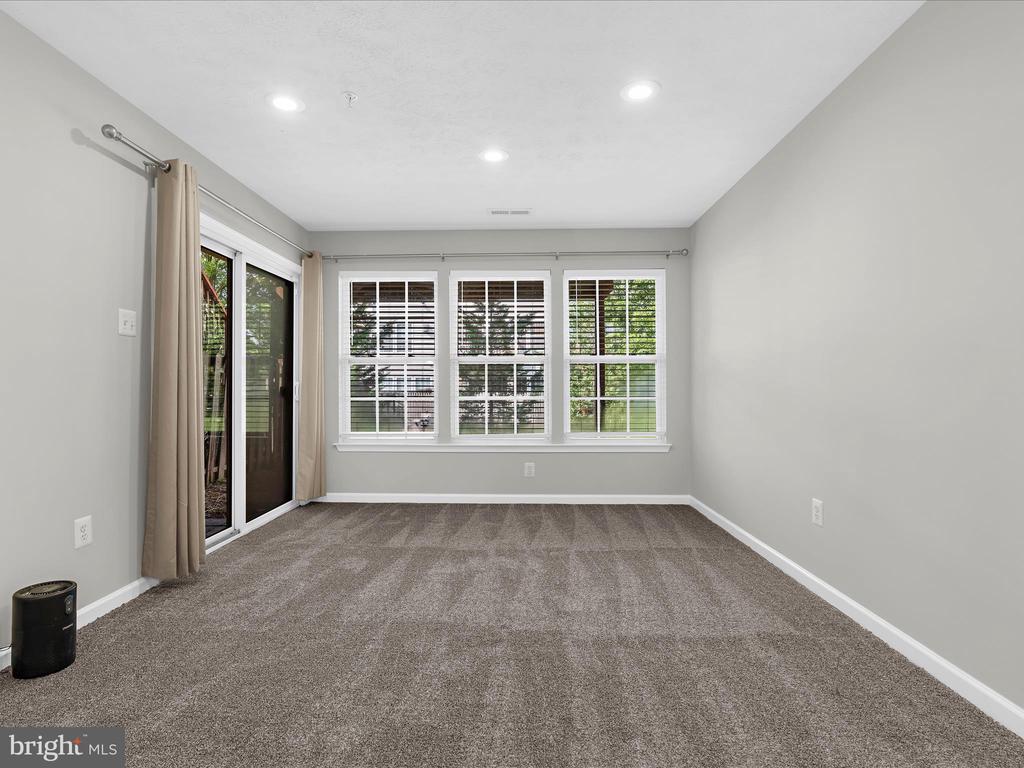
Empty carpeted room with three windows and a sliding glass door.
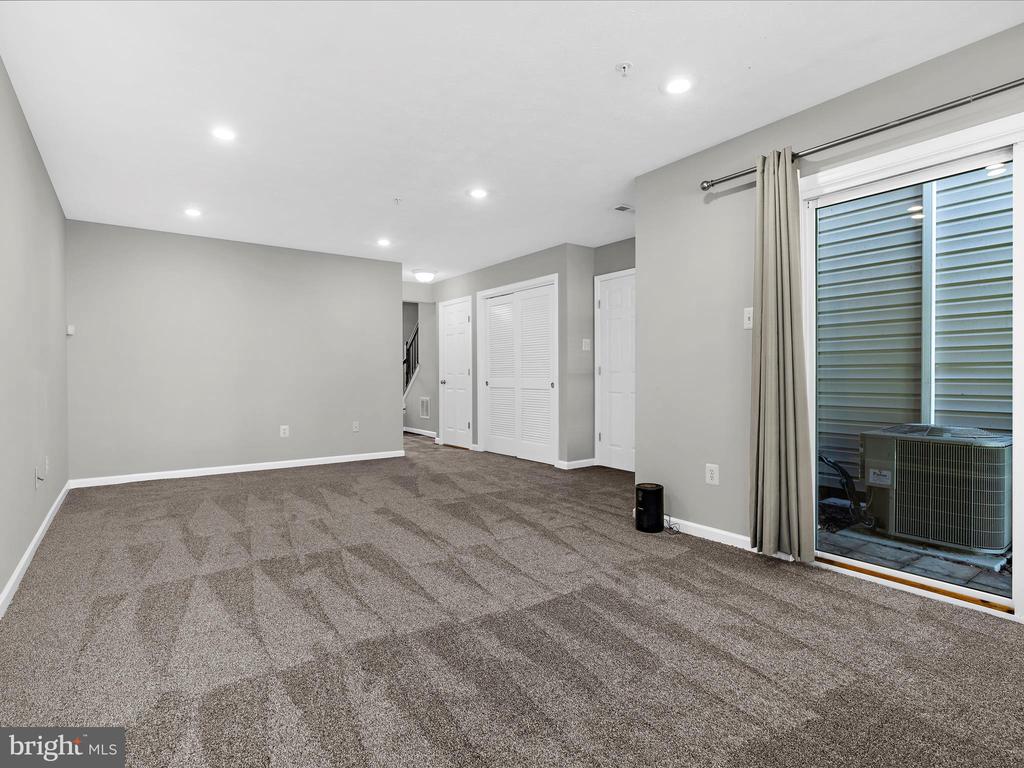
Empty carpeted room with recessed lights, white doors, and a sliding glass door to the patio.
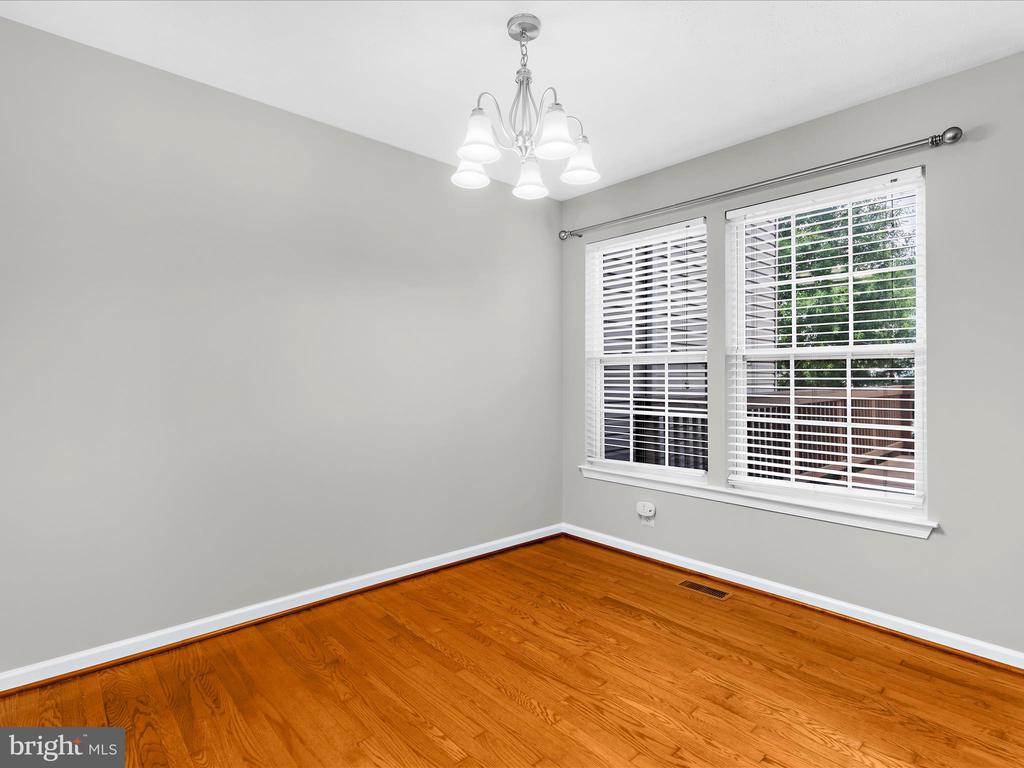
Empty room with hardwood floors, a chandelier, and two windows with white blinds.
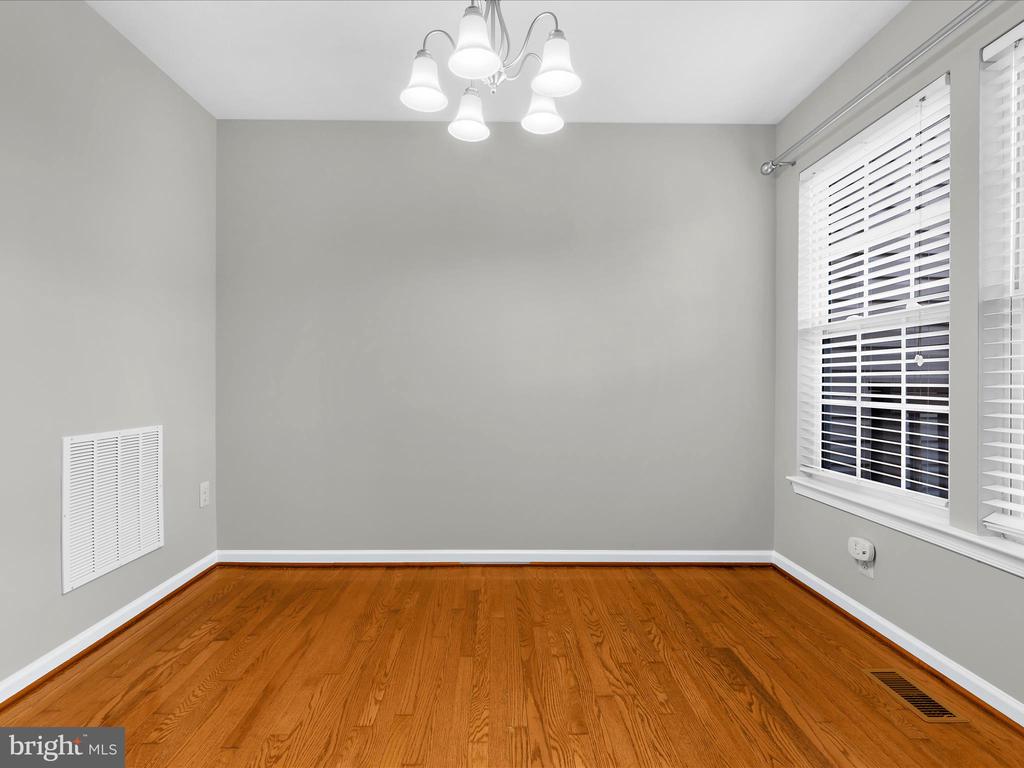
Empty room with hardwood floors, gray walls, a chandelier, and windows with white blinds.
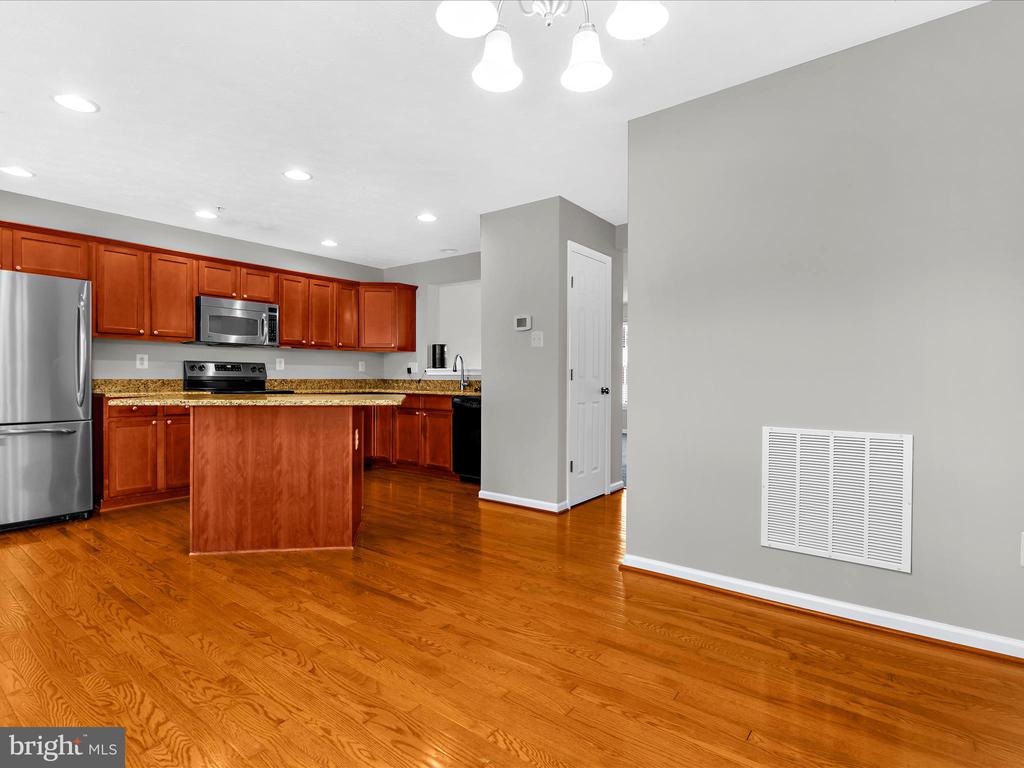
Kitchen with reddish wood cabinets, a central island, stainless steel appliances, and hardwood floors.
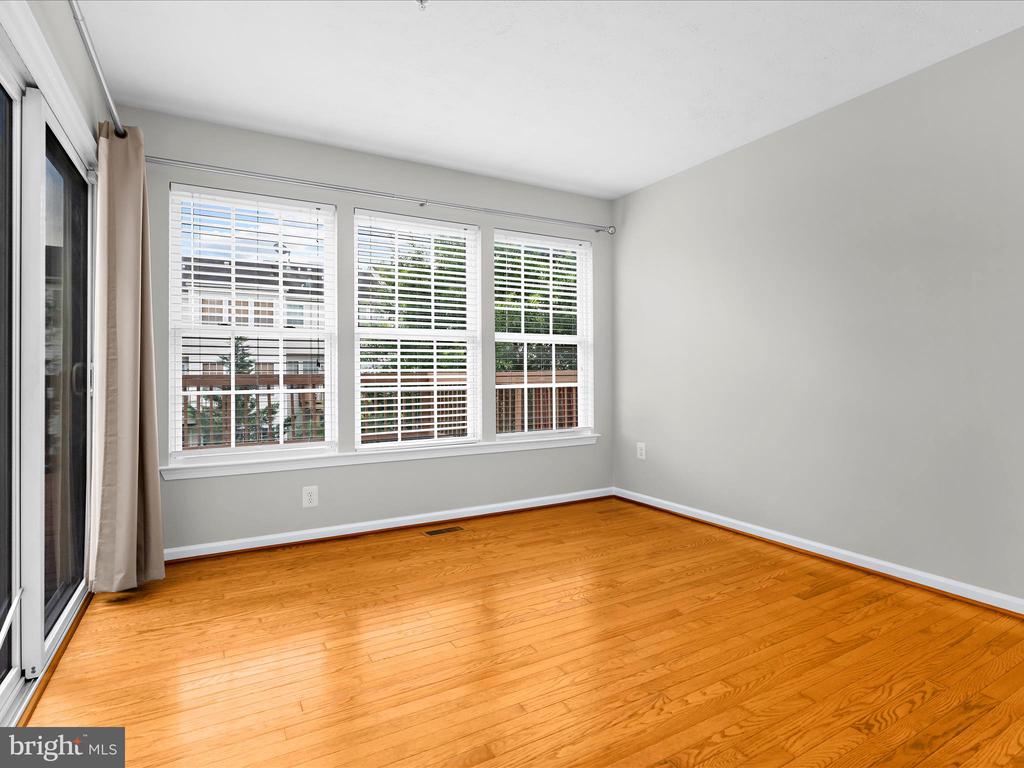
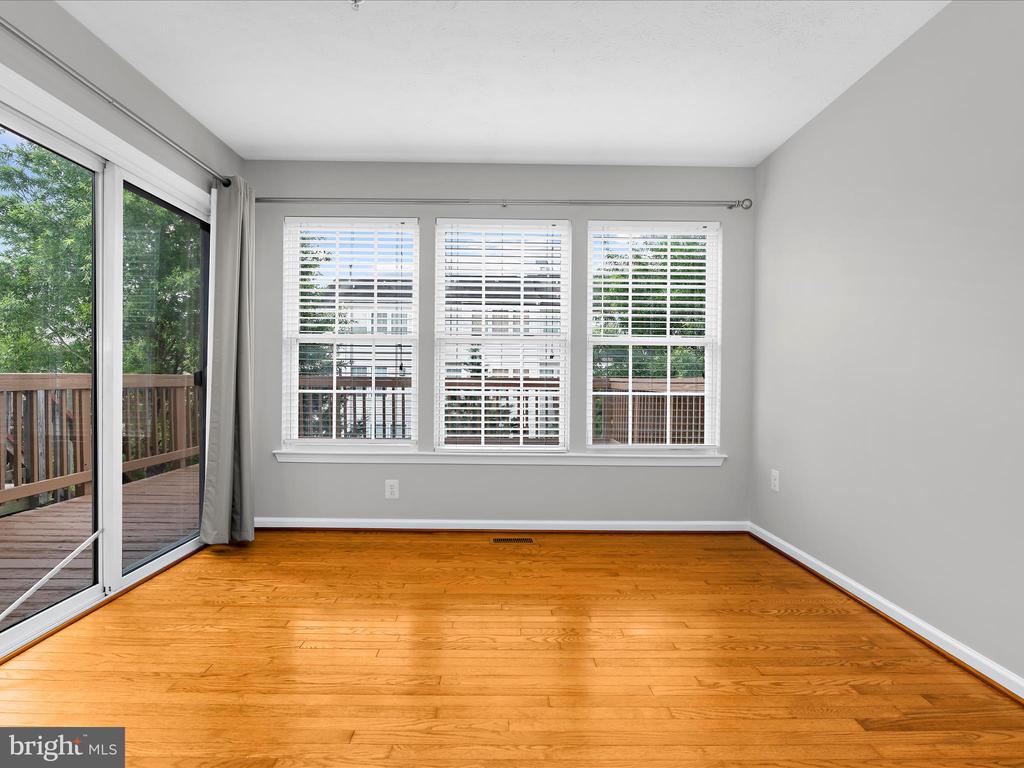
Empty room with hardwood floors, three blinded windows, and a sliding glass door.
Empty room with hardwood floors, three windows, and a sliding glass door to a wooden deck.
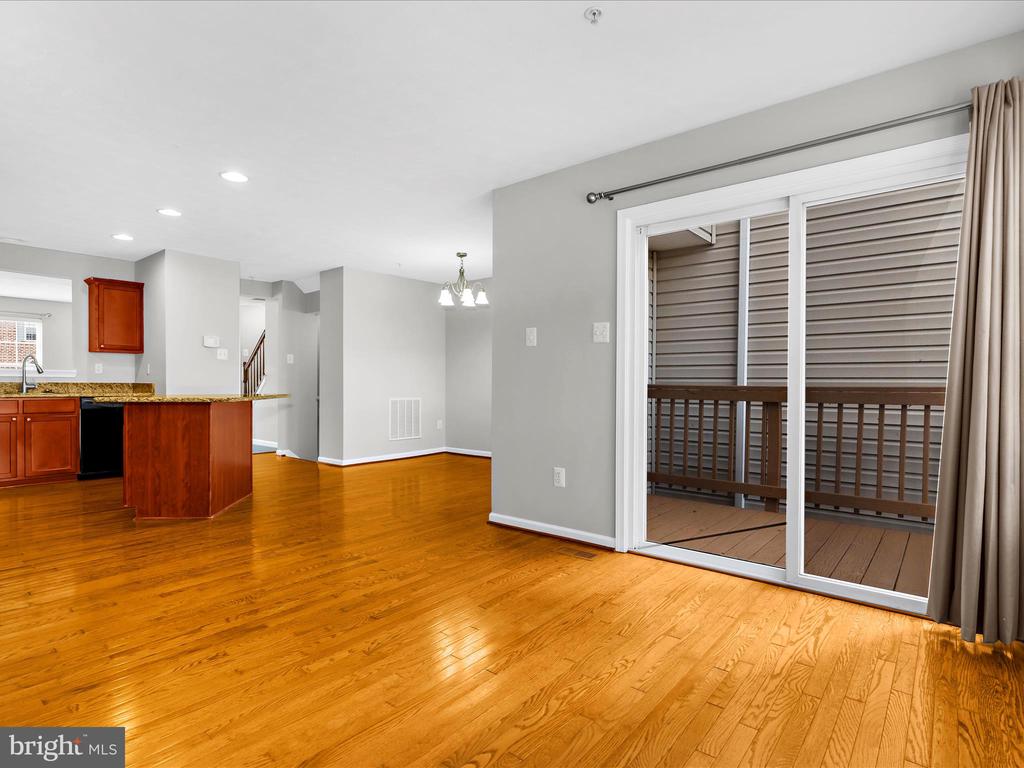
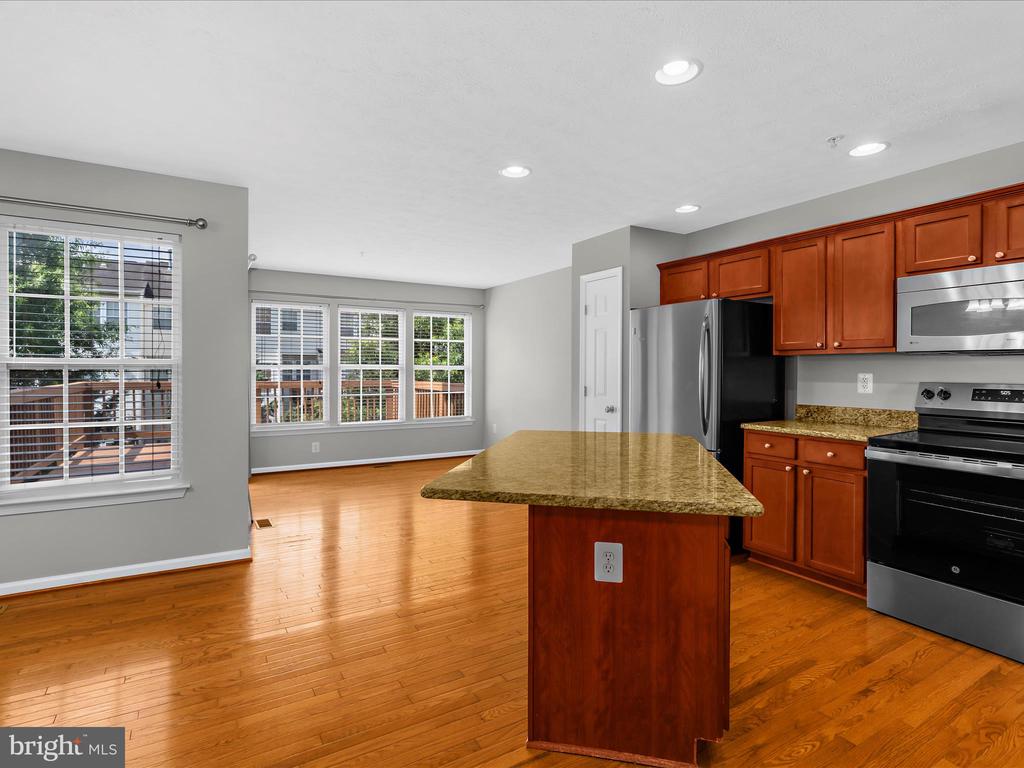
Open living area with hardwood floors, a wood-cabinet kitchen, and sliding doors to a deck.
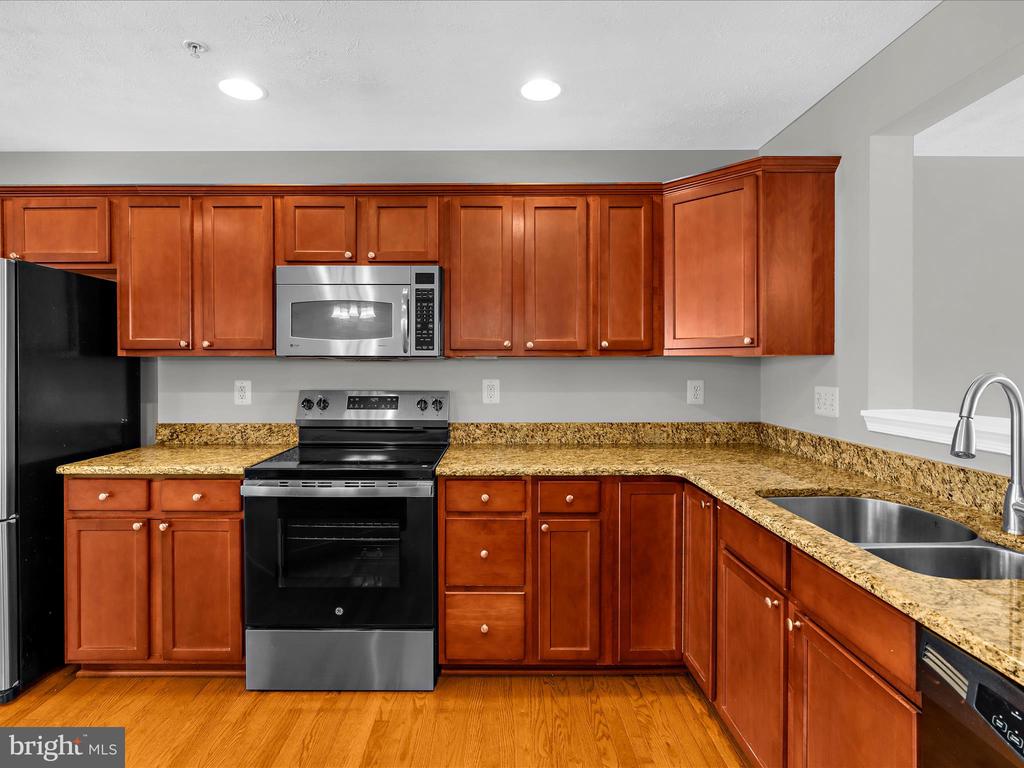
Kitchen with reddish-brown cabinets, granite counters, stainless steel appliances, and hardwood flooring.
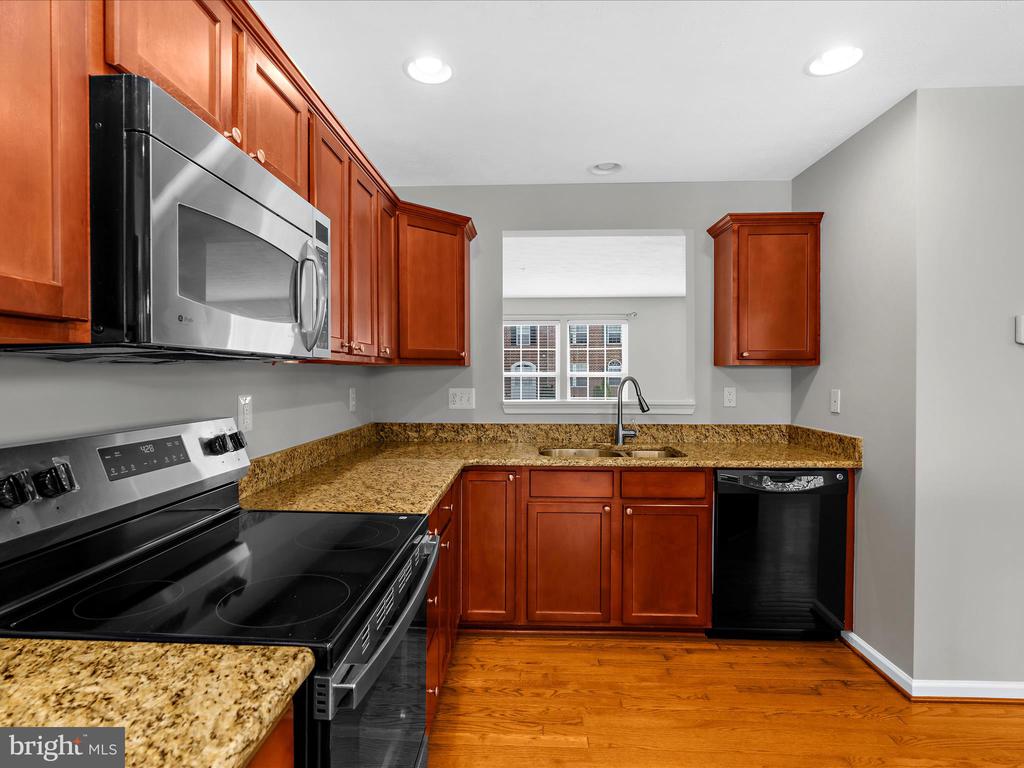
Kitchen with reddish-brown cabinets, granite counters, black appliances, and a double-basin sink.
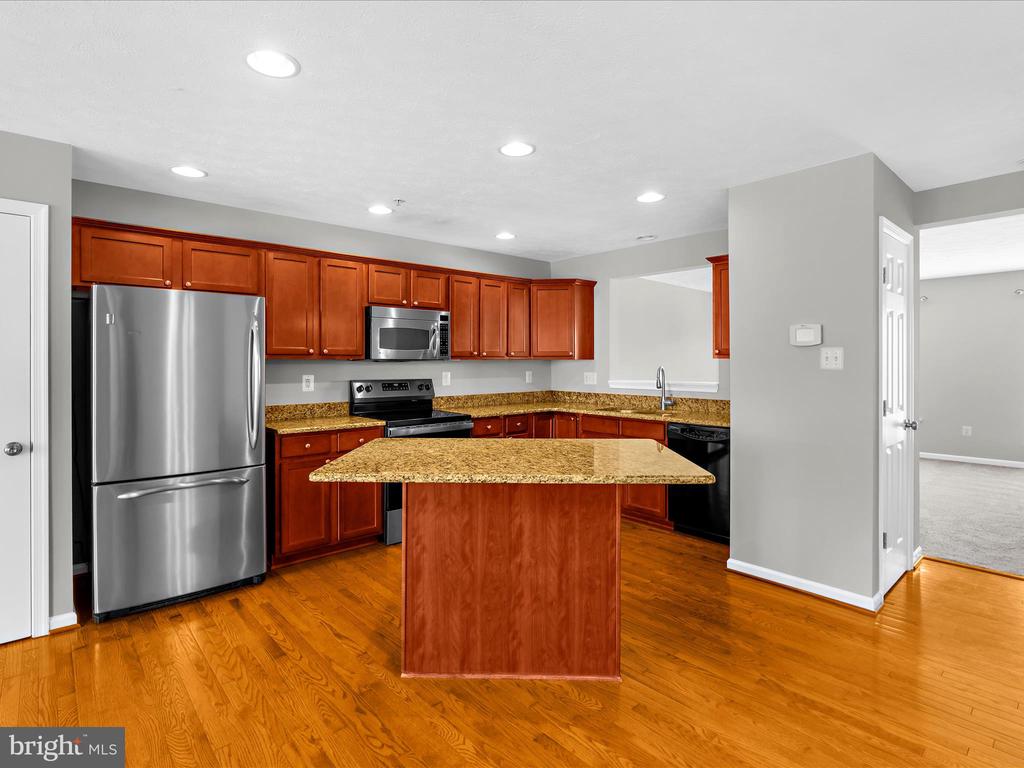
Kitchen with a granite-topped island, reddish wood cabinets, stainless steel appliances, and hardwood floors.
Kitchen with a central granite-topped island, reddish wood cabinets, stainless steel appliances, and hardwood floors.
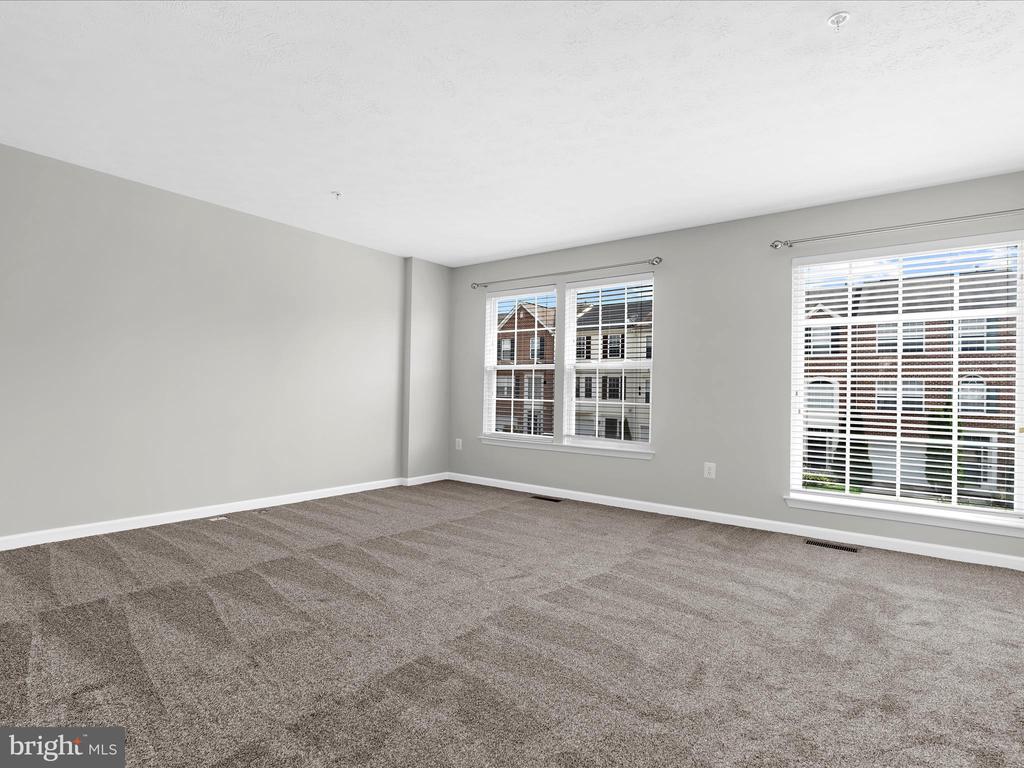
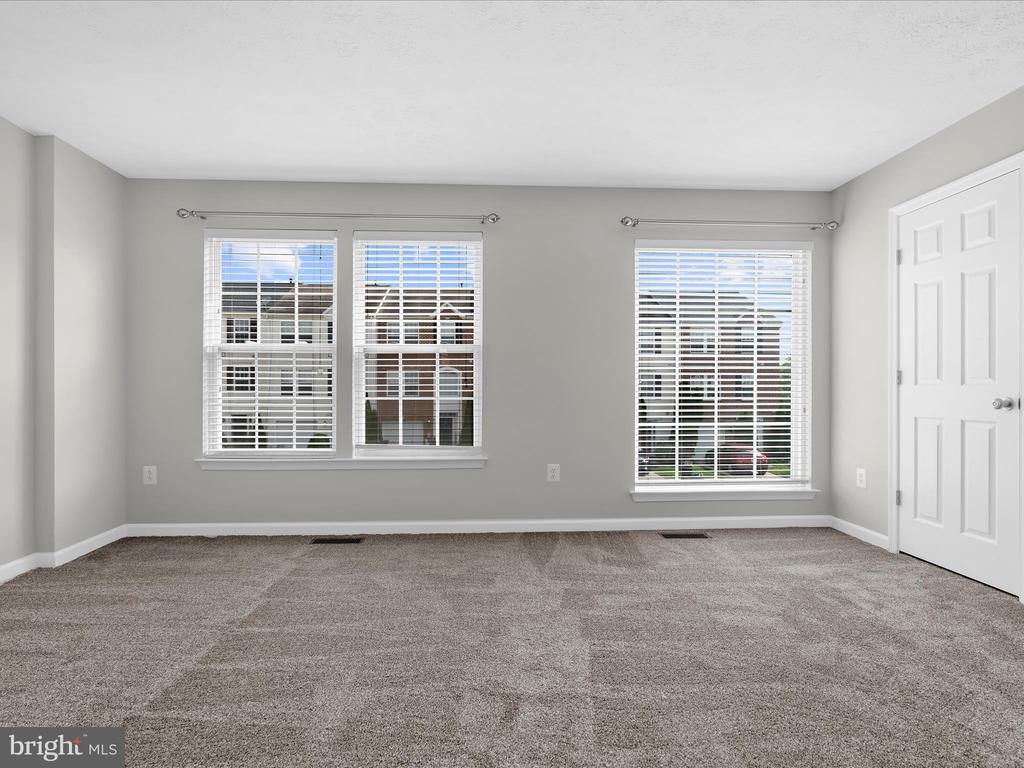
Empty carpeted room with gray walls and large windows fitted with white blinds.
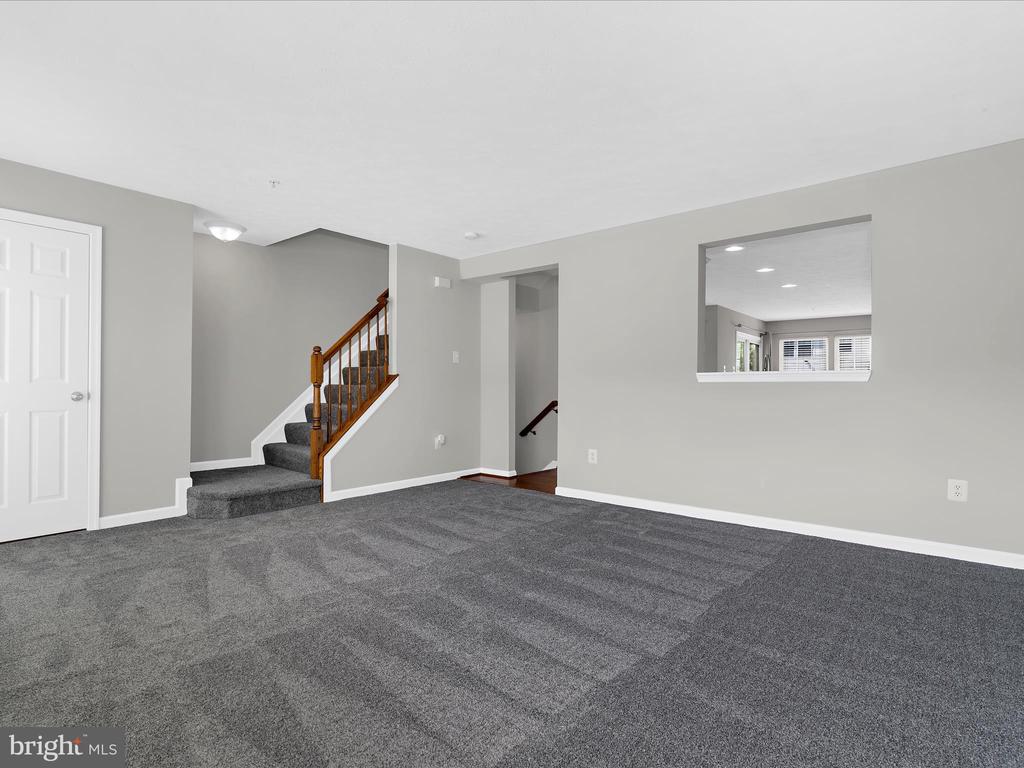
Carpeted lower-level room with a staircase and wood railing.
Empty bedroom with beige carpet, gray walls, and three windows with white blinds.
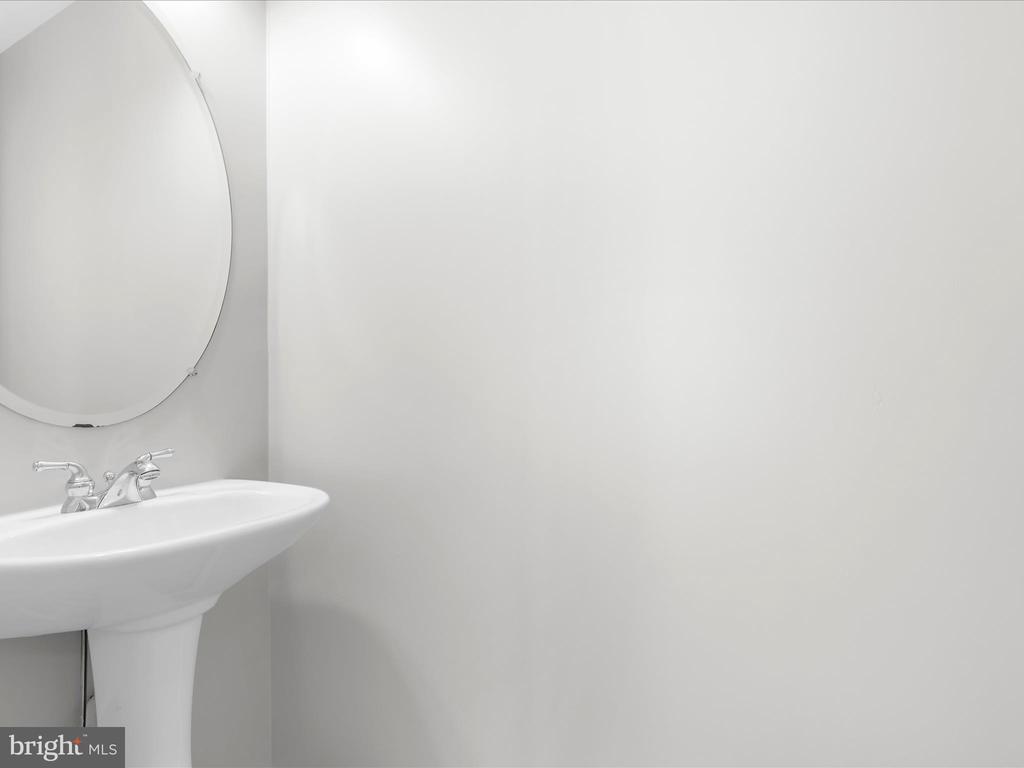
Bathroom pedestal sink with chrome faucets and a large oval mirror.
Vacant carpeted room with gray walls and a large window with white blinds.
Empty carpeted room with gray walls and two open white paneled doors.
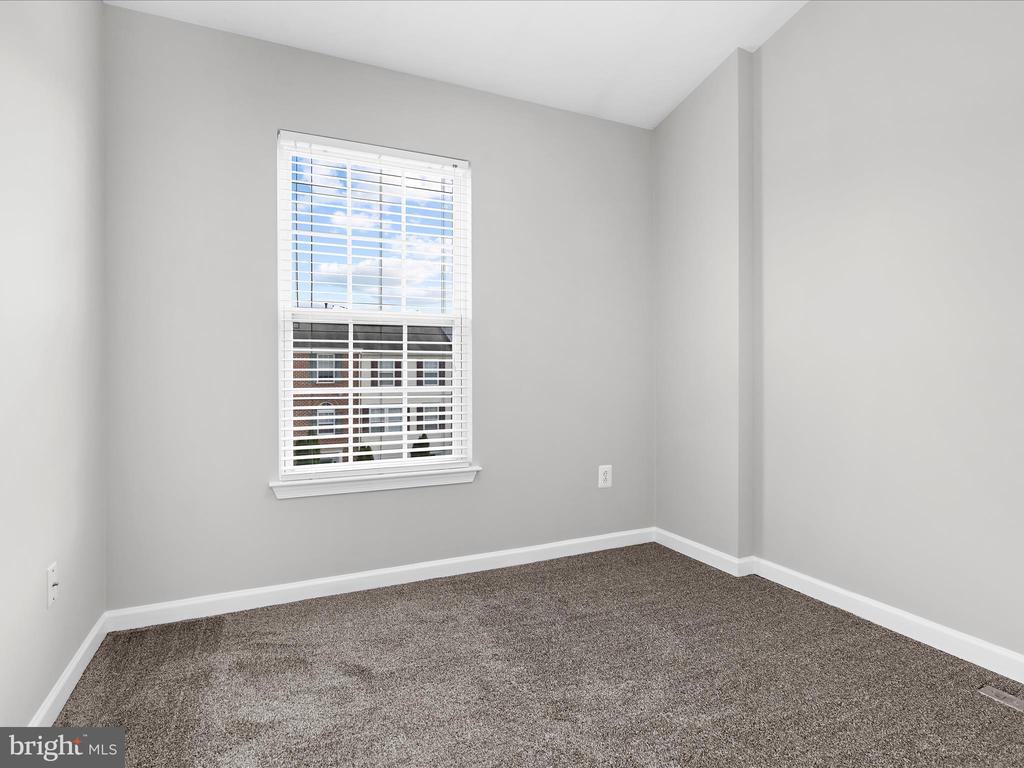
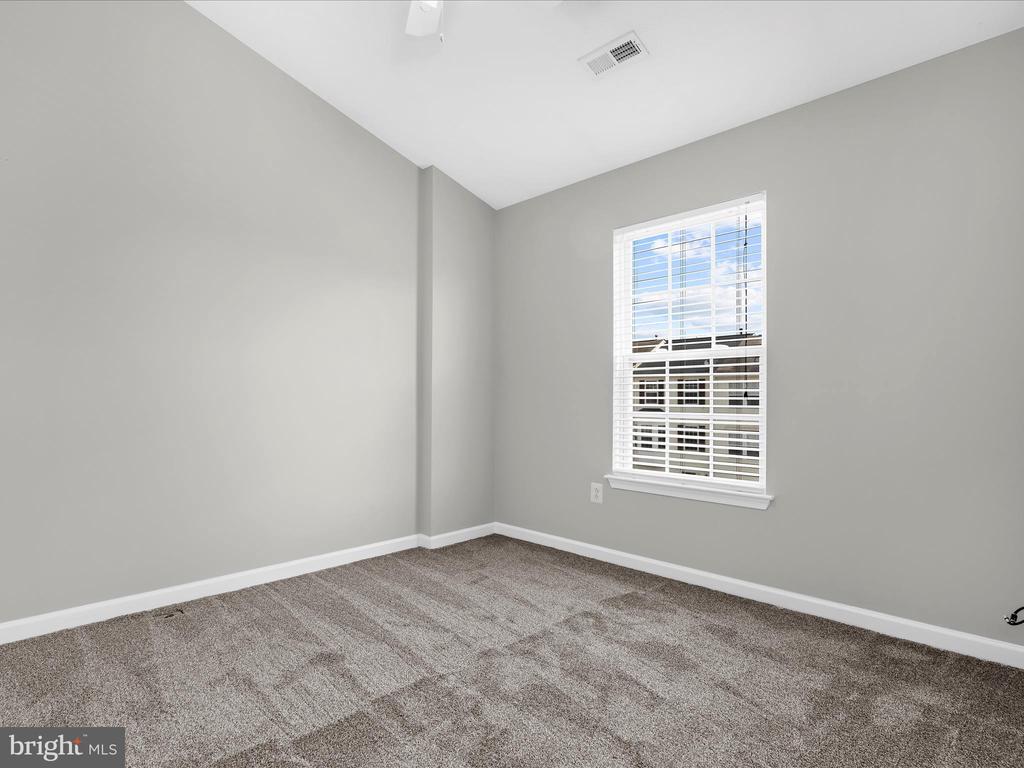
Empty bedroom with beige carpet, gray walls, and a window with white blinds.
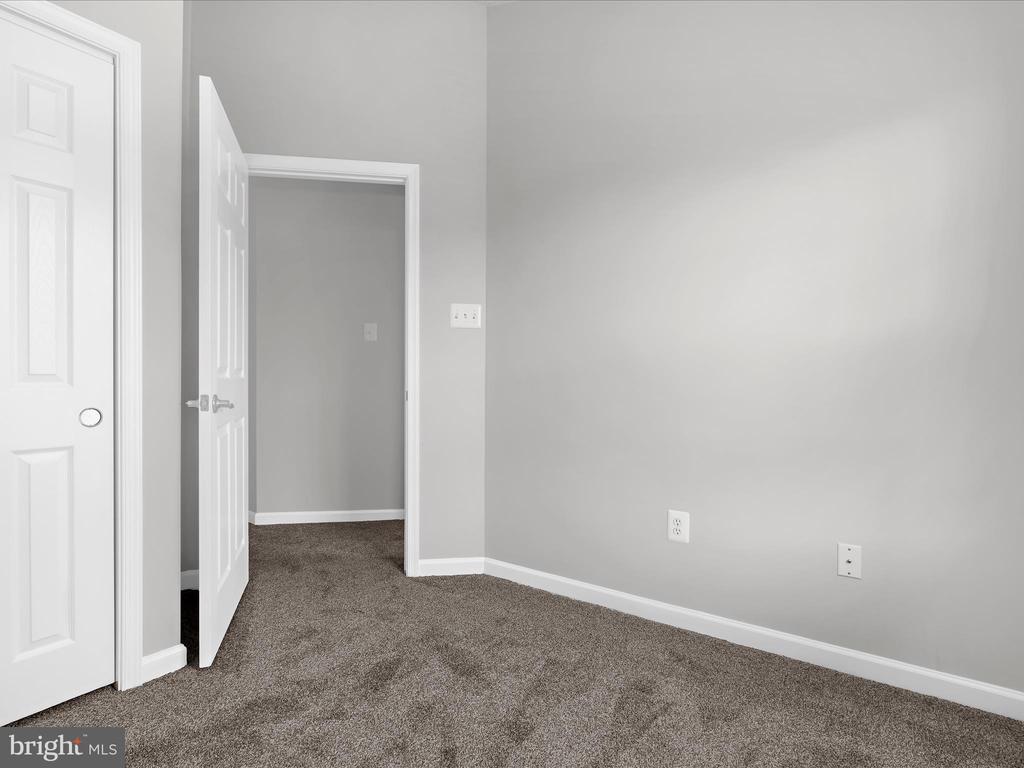
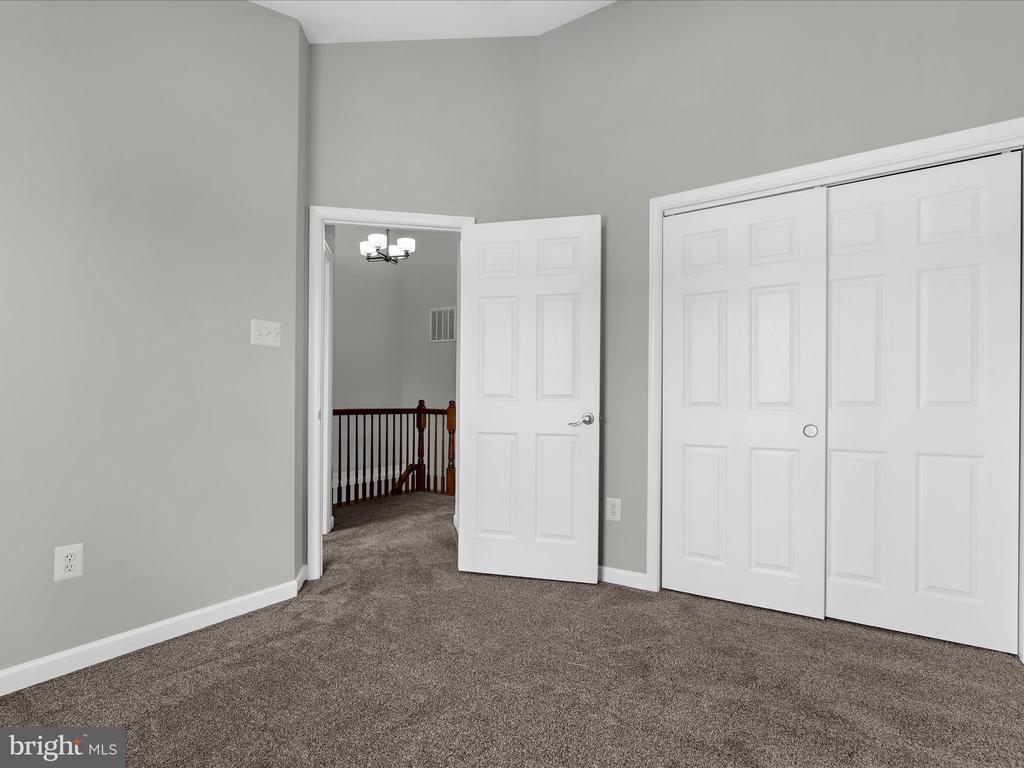
Empty carpeted bedroom with gray walls, a white double-door closet, and an open doorway to the landing.
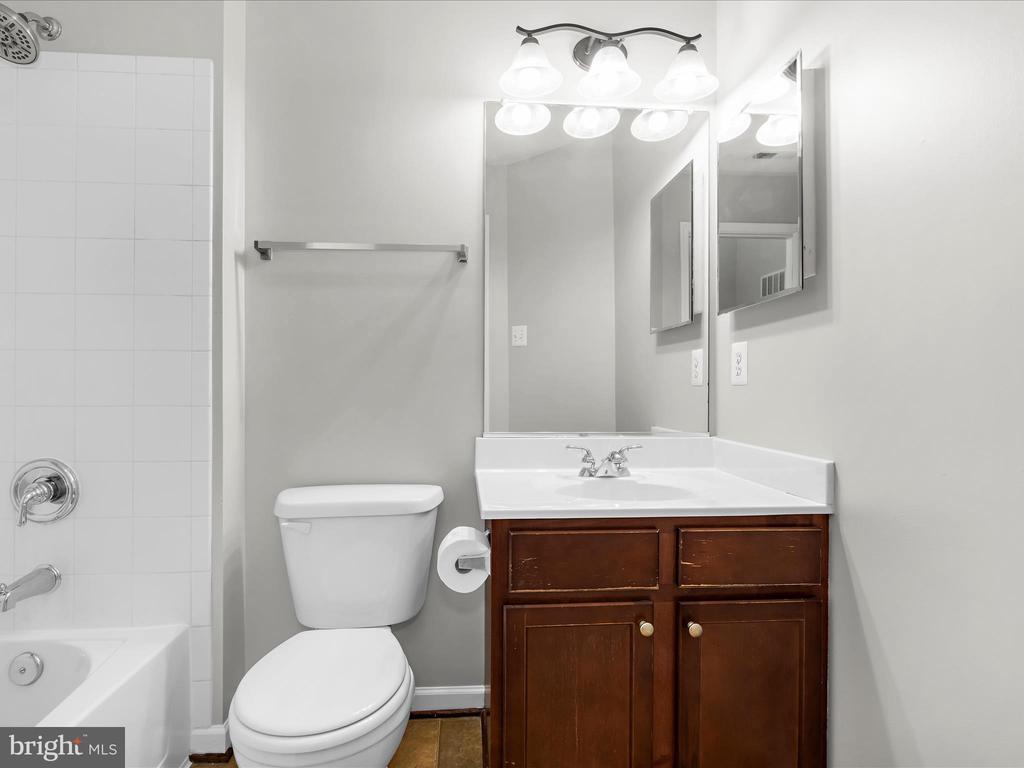
Bathroom with tiled tub and shower, toilet, and dark wood vanity beneath a large mirror.
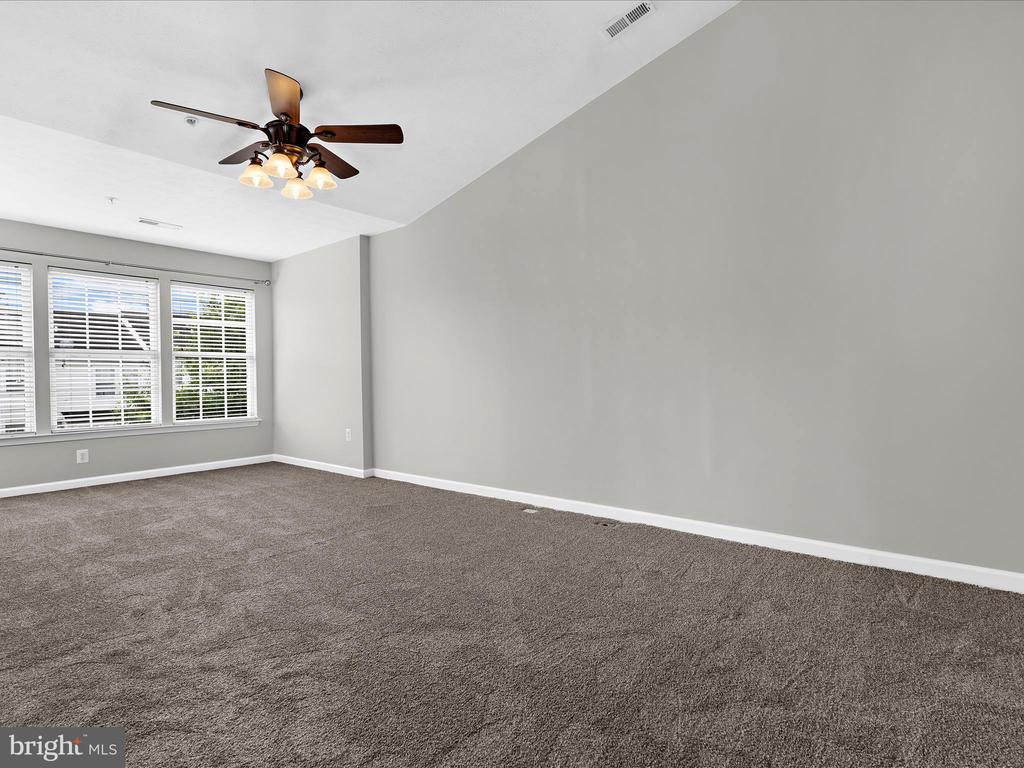
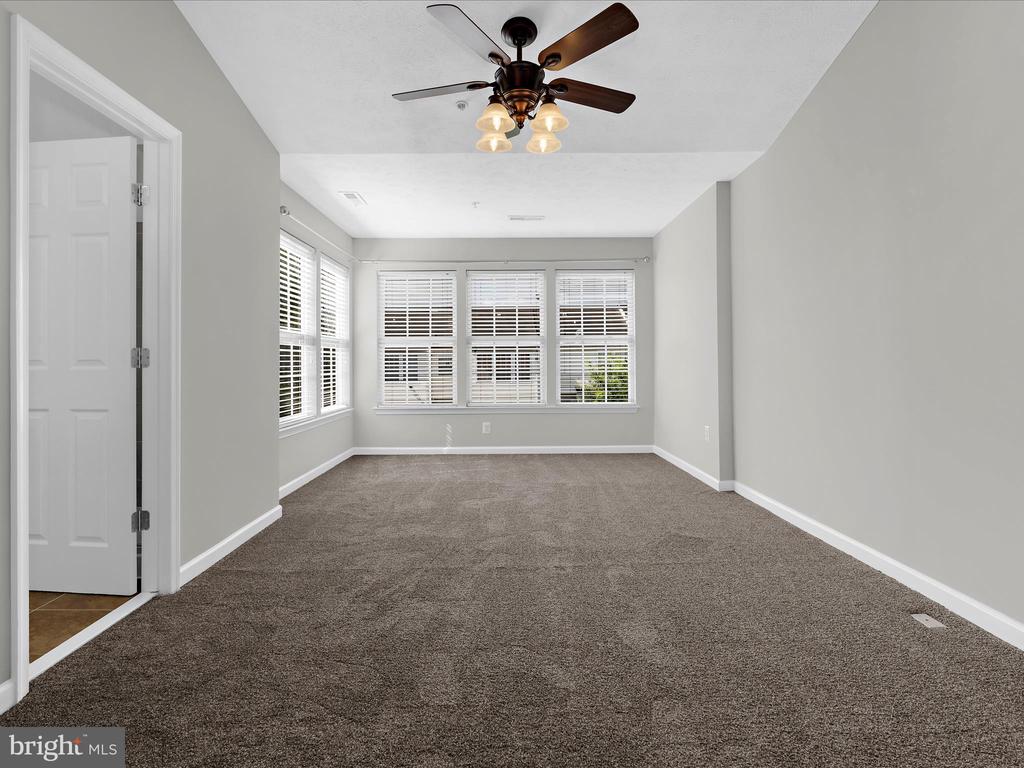
Empty carpeted room with gray walls, three windows with blinds, and a ceiling fan.
Empty carpeted room with a ceiling fan and several windows with white blinds.
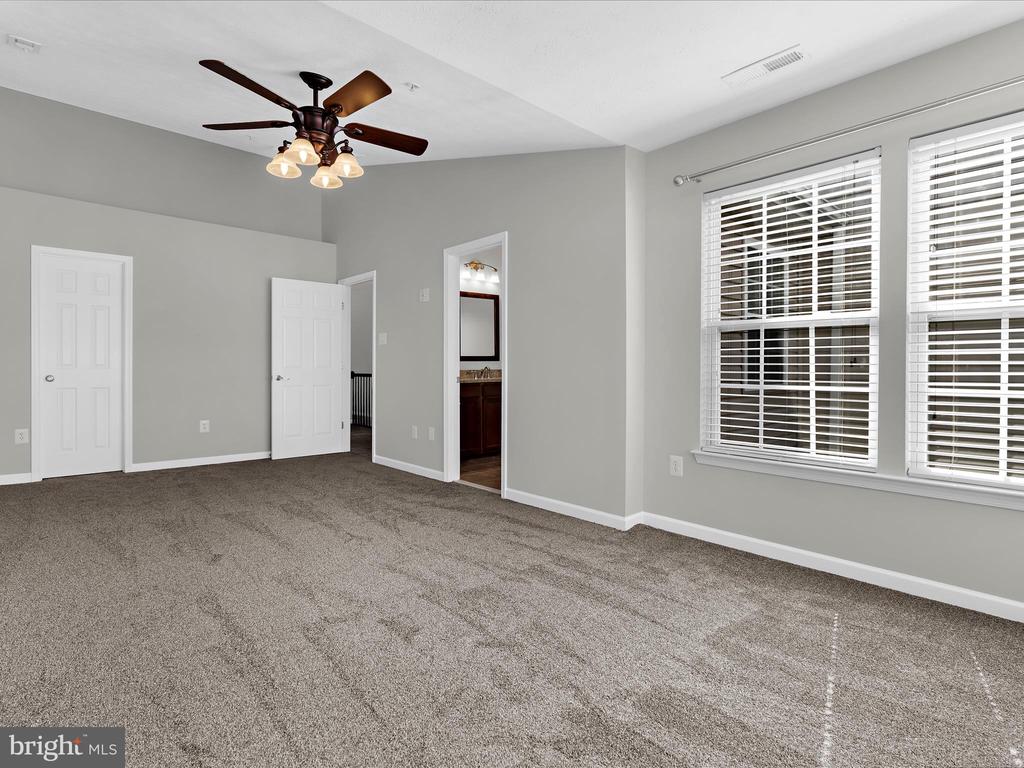
Empty carpeted bedroom with a ceiling fan, two blinded windows, and an open bathroom doorway.
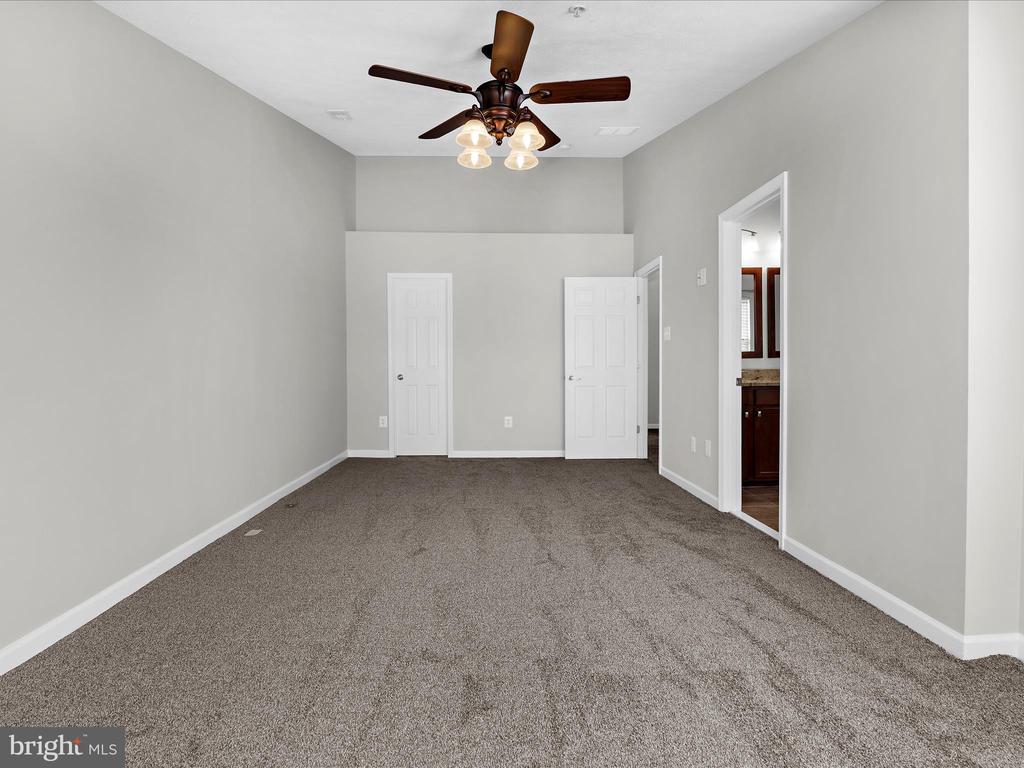
Empty carpeted bedroom with a ceiling fan and an open doorway to a bathroom.
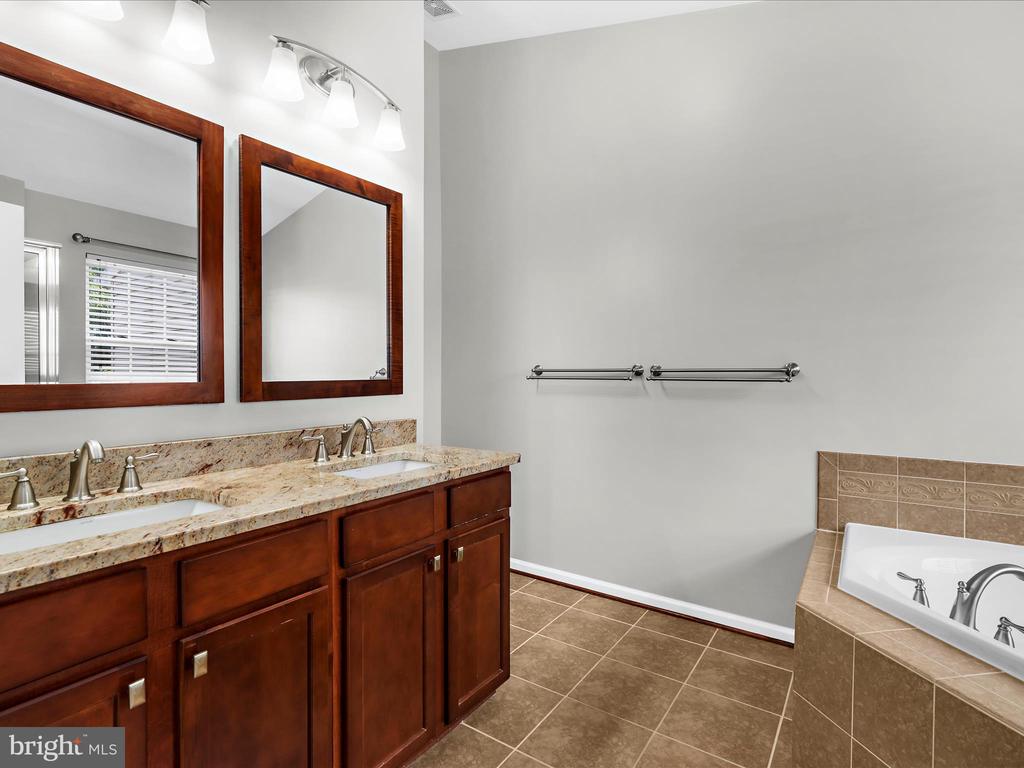
Bathroom with double-sink vanity, dark wood cabinets, and a tiled bathtub.
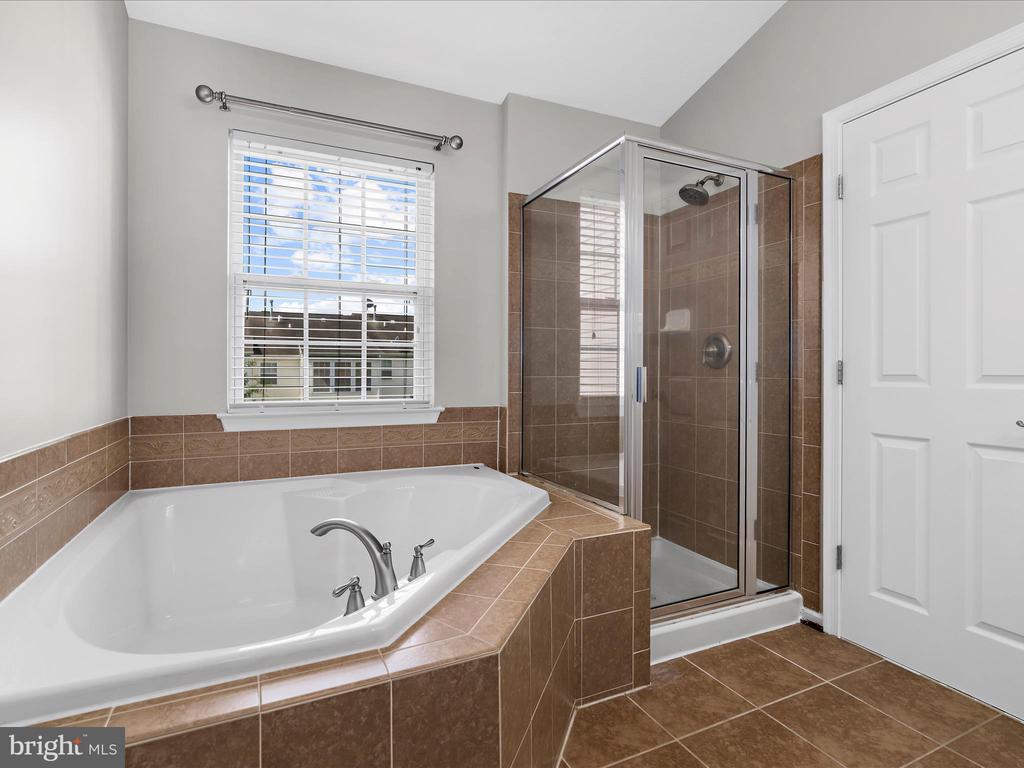
Bathroom with a corner soaking tub and glass-enclosed shower tiled in brown.
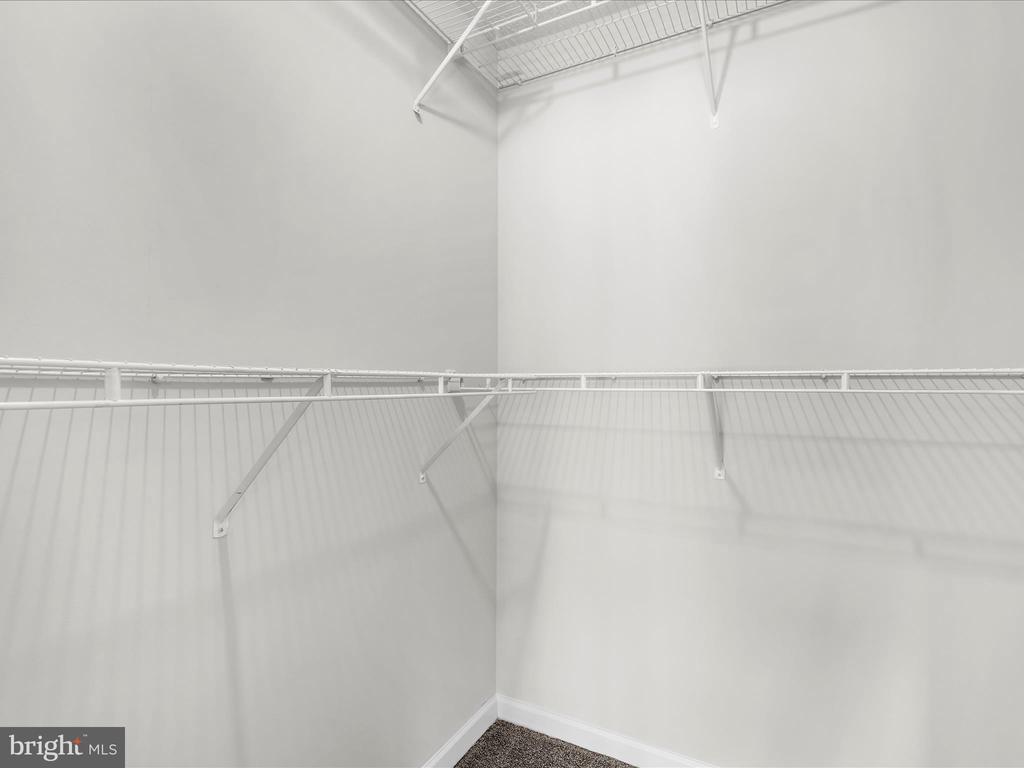
Empty walk-in closet with white wire shelves wrapping around two walls.
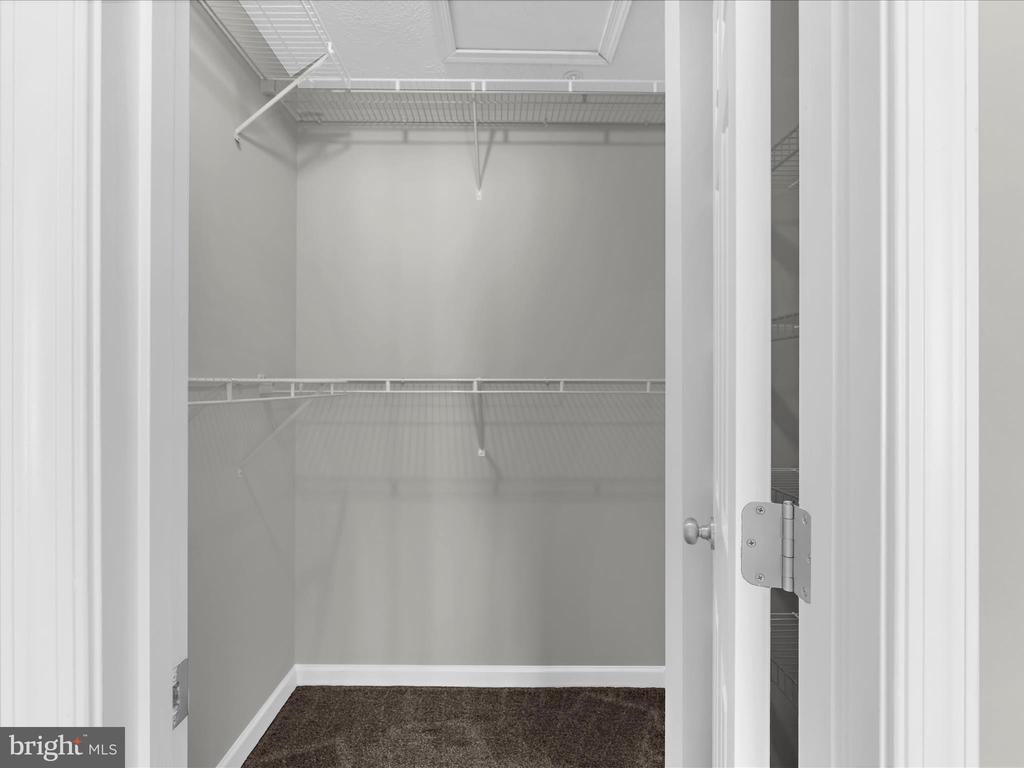
Empty walk-in closet with white wire shelving, hanging rods, and dark carpet.
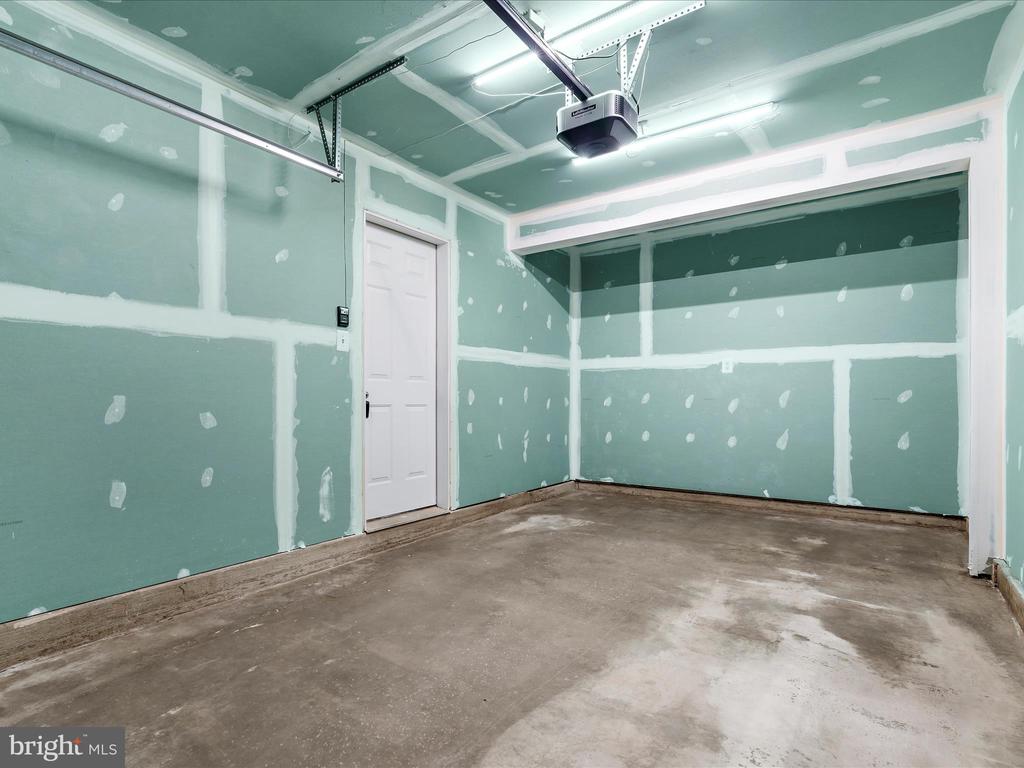
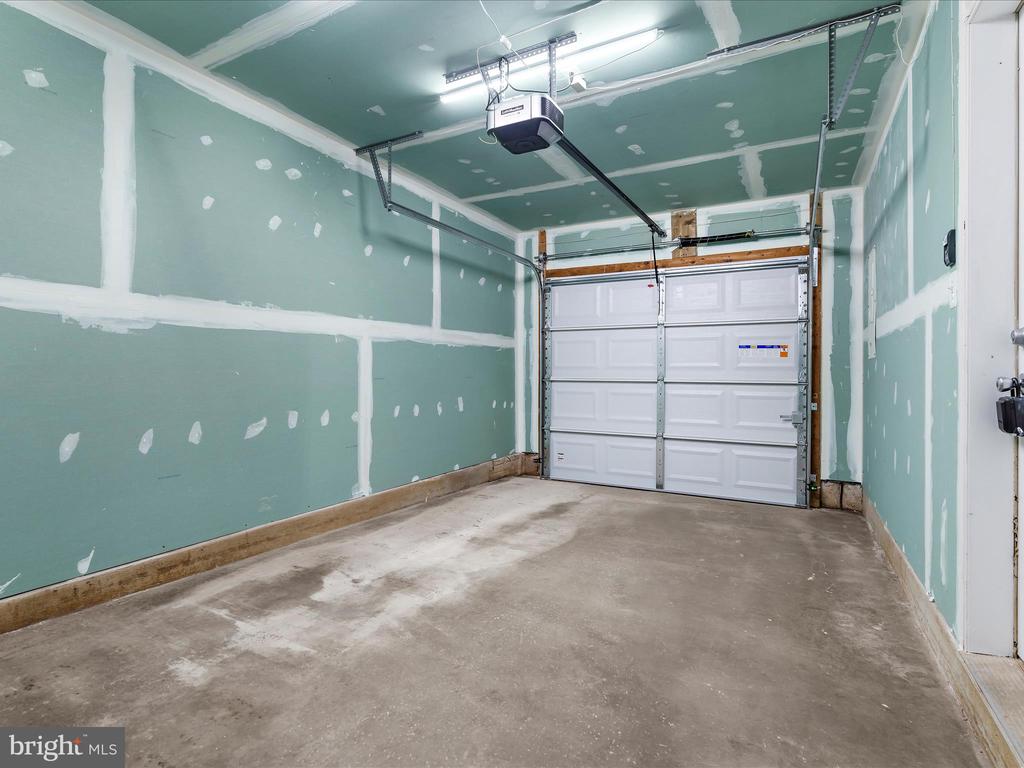
Unfinished garage with green drywall, concrete floor, and overhead door tracks.
Unfinished garage with green drywall, a concrete floor, and a white overhead door.
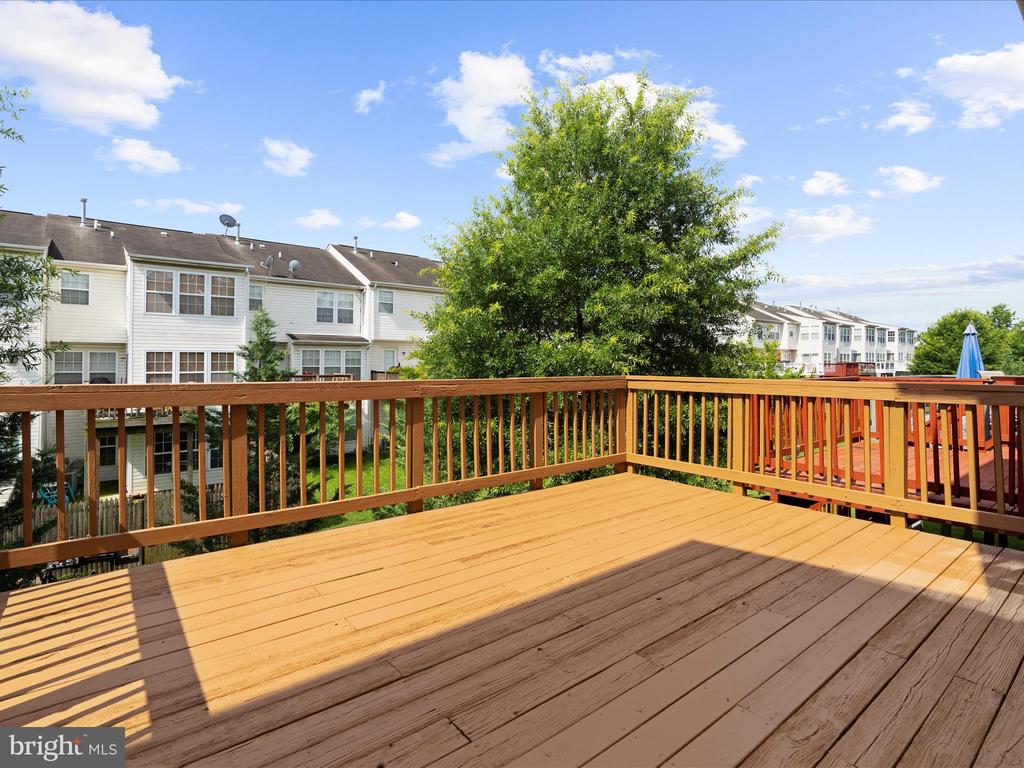
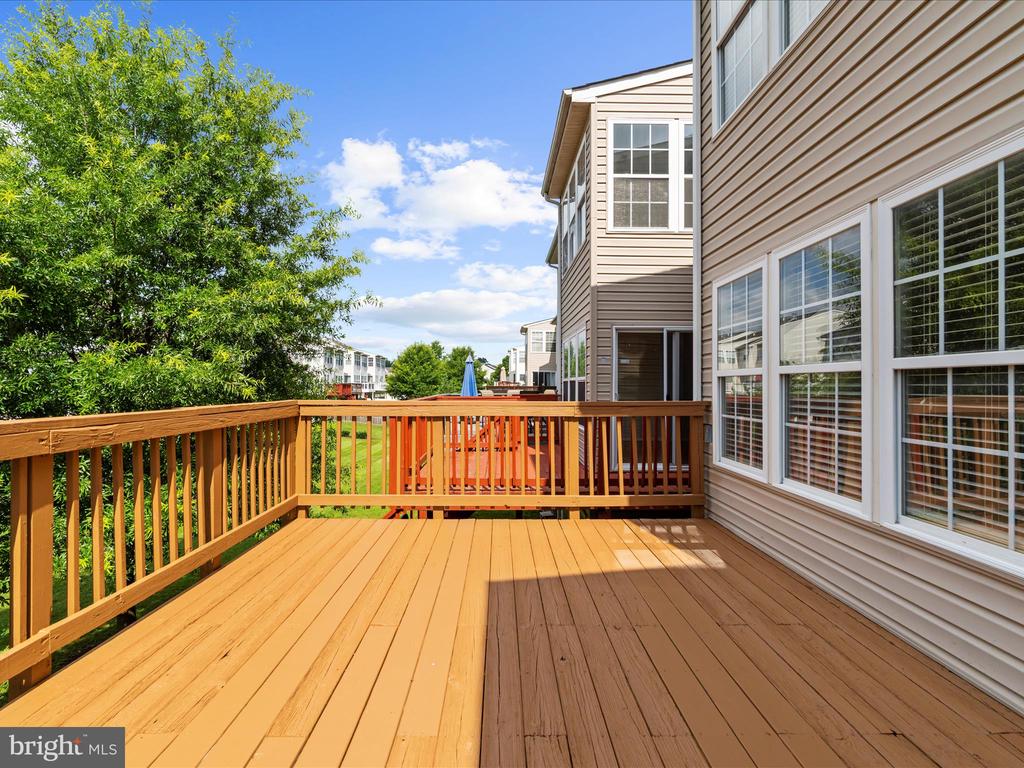
Wooden deck with railings overlooking a leafy tree and neighboring homes.
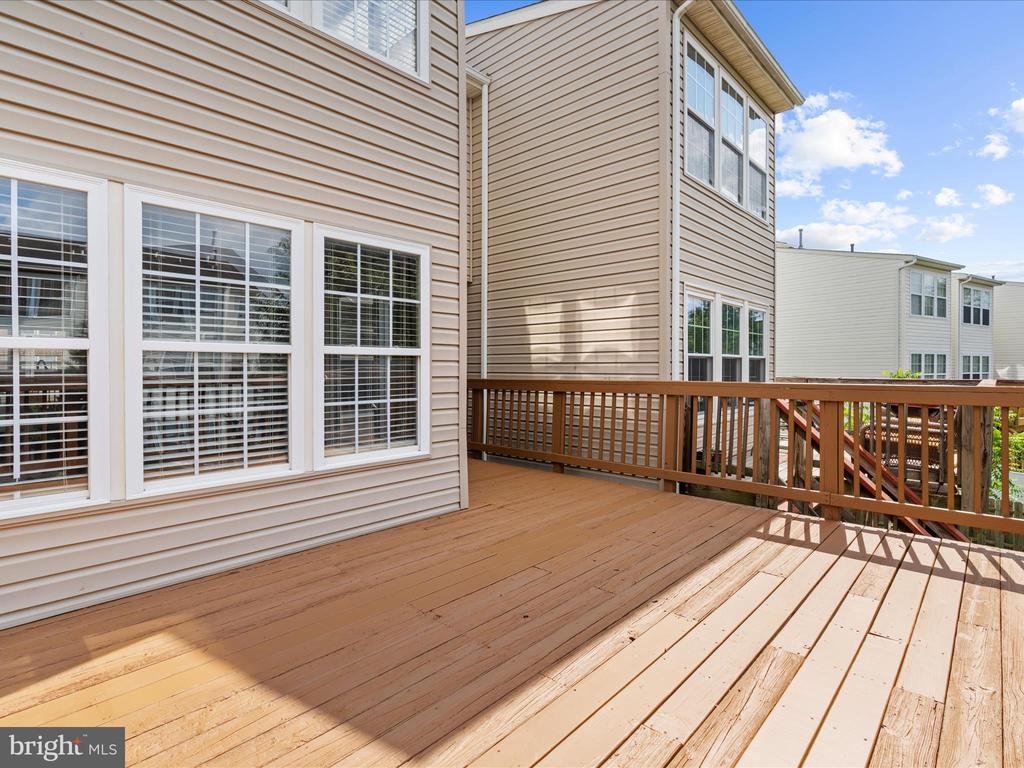
Spacious wooden deck beside a tan-sided home, with brown railings and white-trimmed windows.
Wide rear deck with plank flooring and railing beside attached homes.
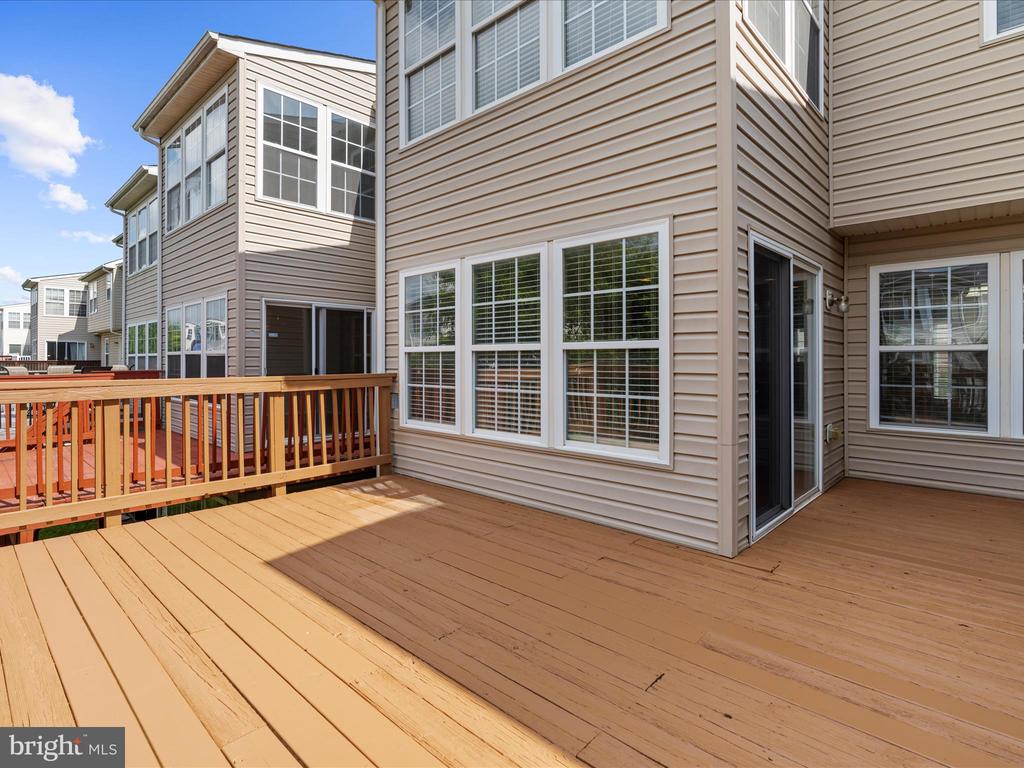
Wooden deck beside a beige townhouse, with railings, large windows, and leafy trees.
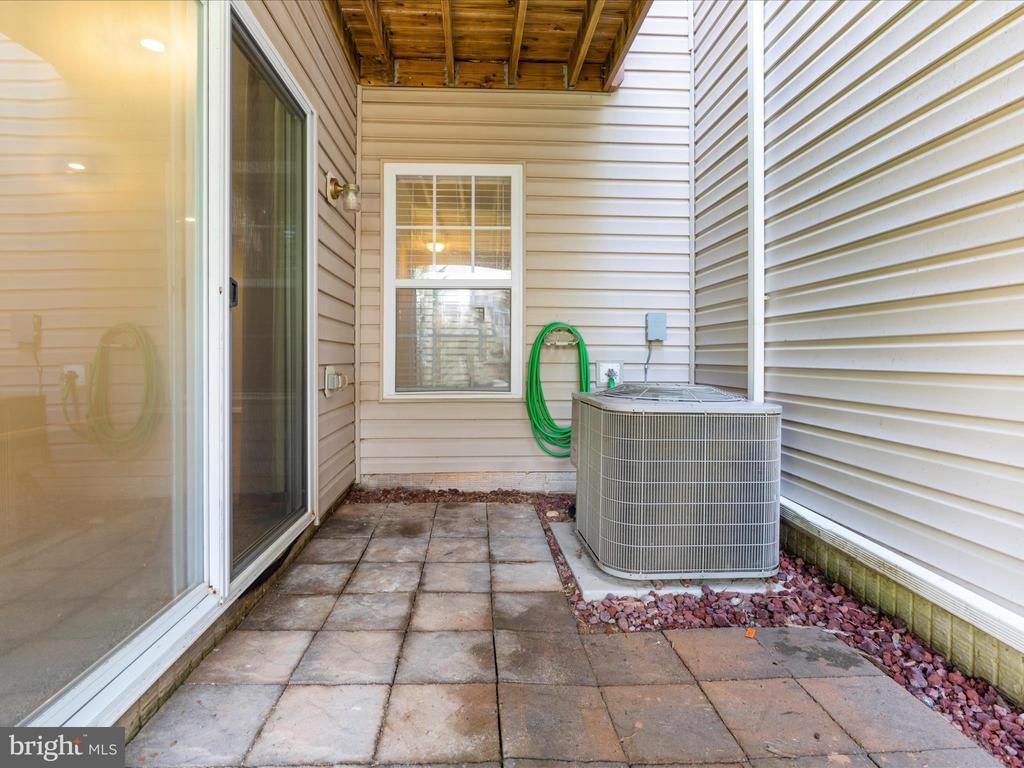
Paved patio beside the home with a covered wooden ceiling and outdoor air-conditioning unit.
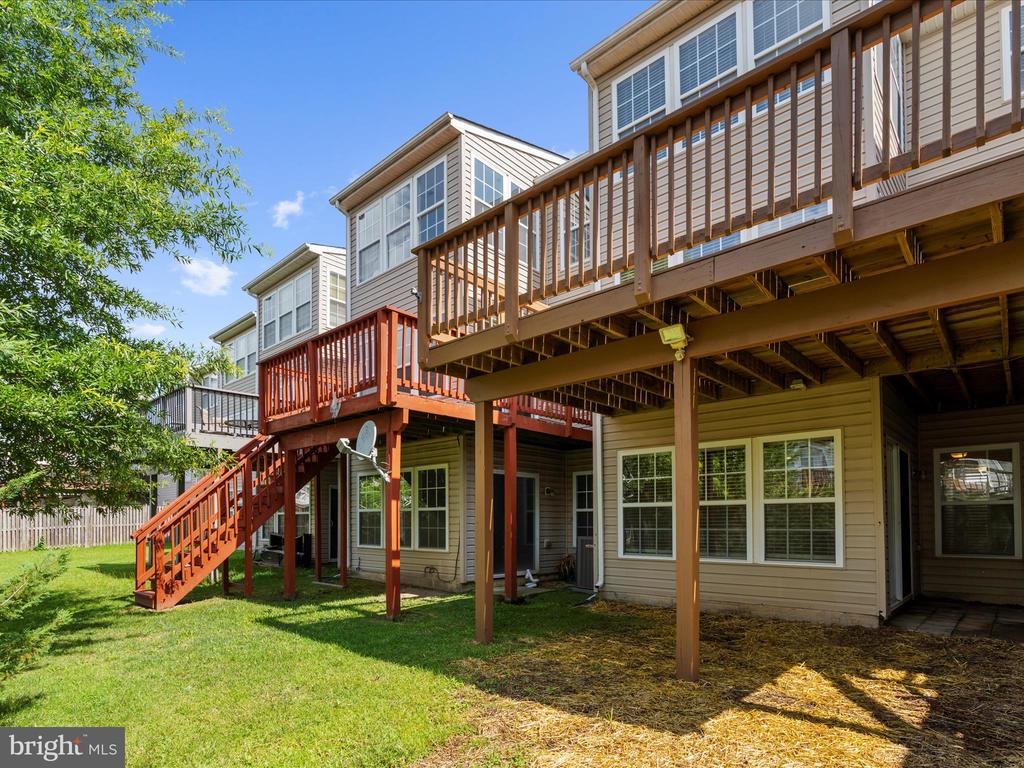
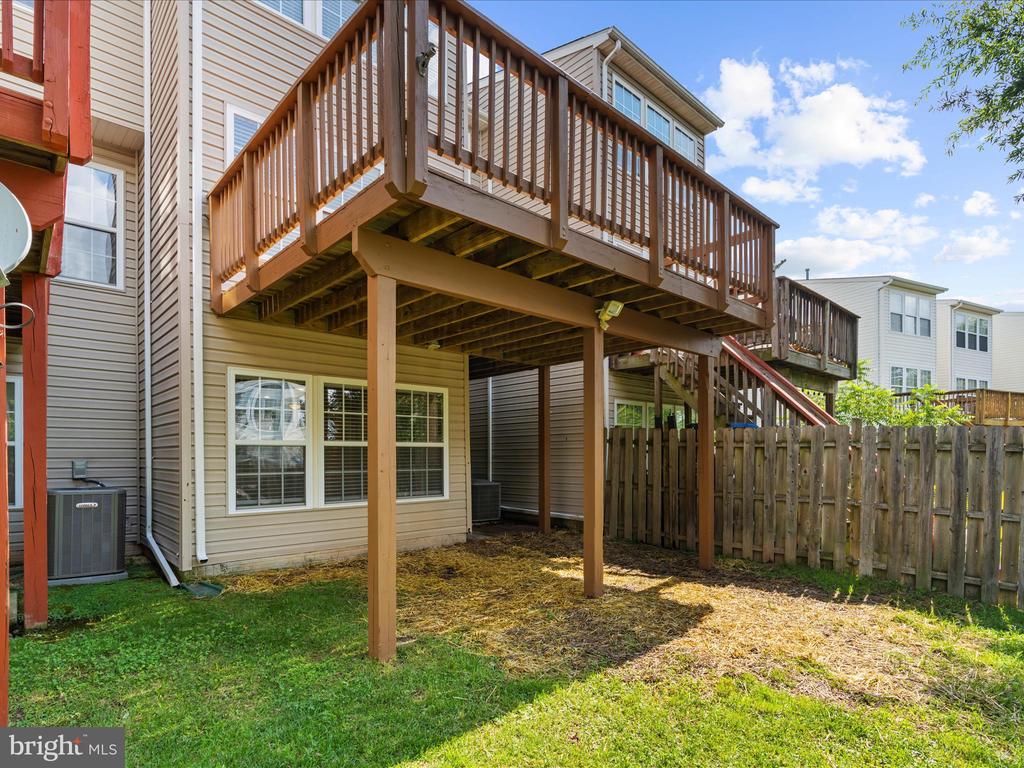
Rear of a house with raised wooden decks and exterior stairs overlooking a grassy yard.
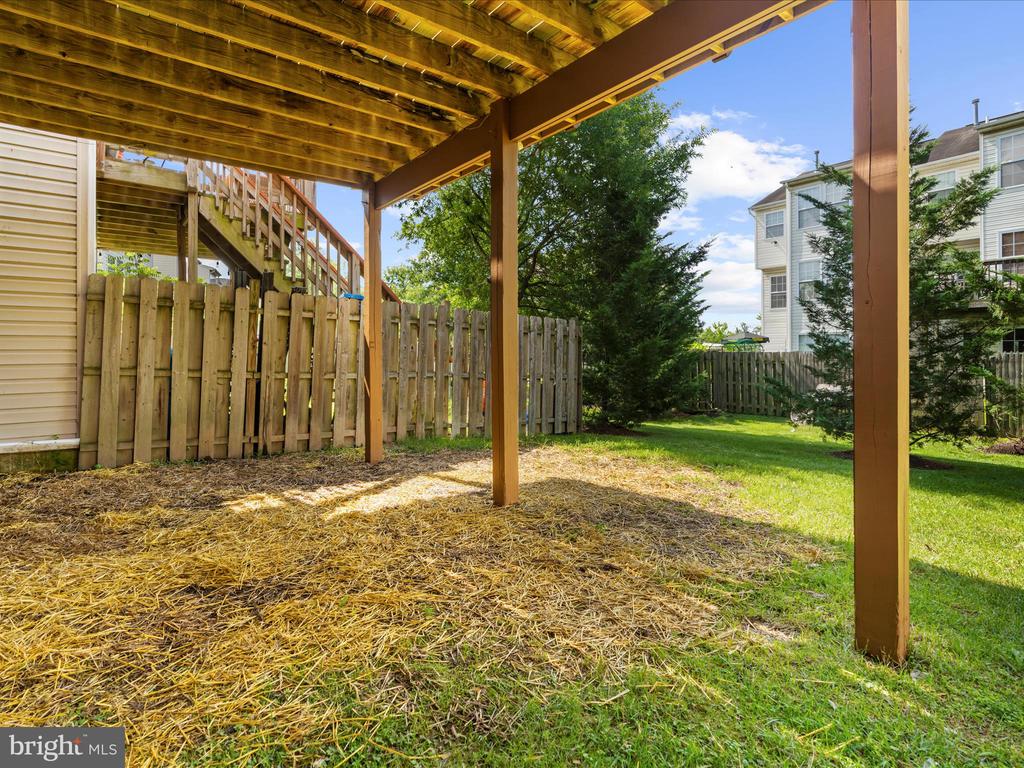
Backyard beneath a raised wooden deck, with privacy fencing and a grassy lawn.
Rear of a home with a large elevated wooden deck overlooking a fenced grassy yard.
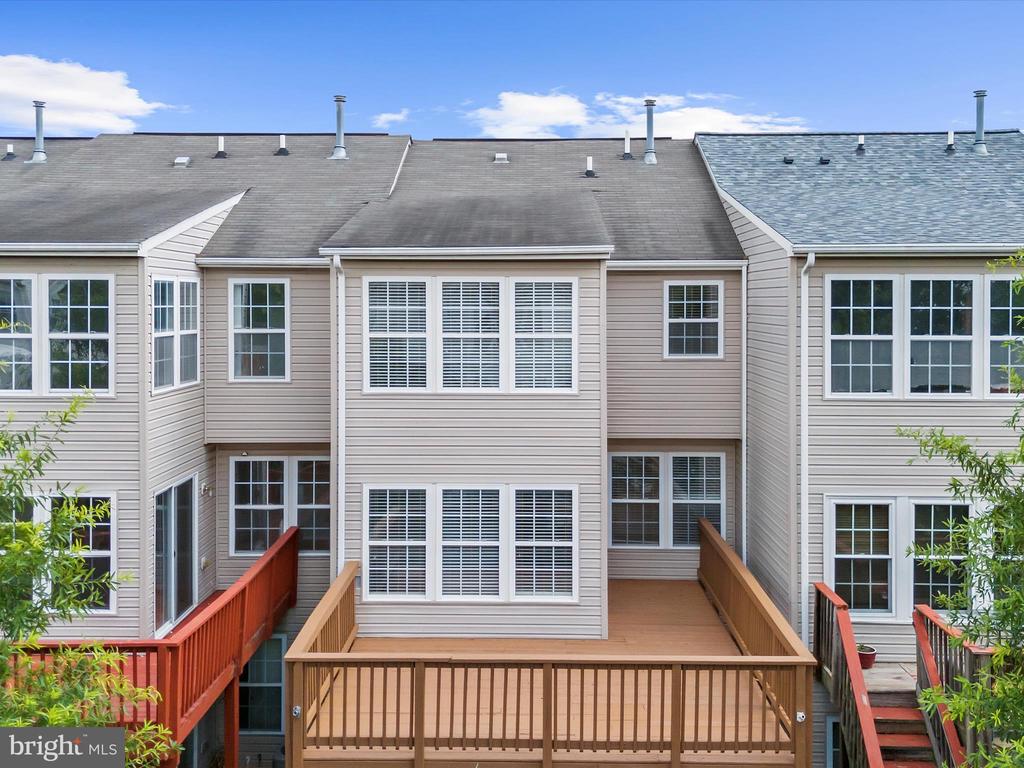
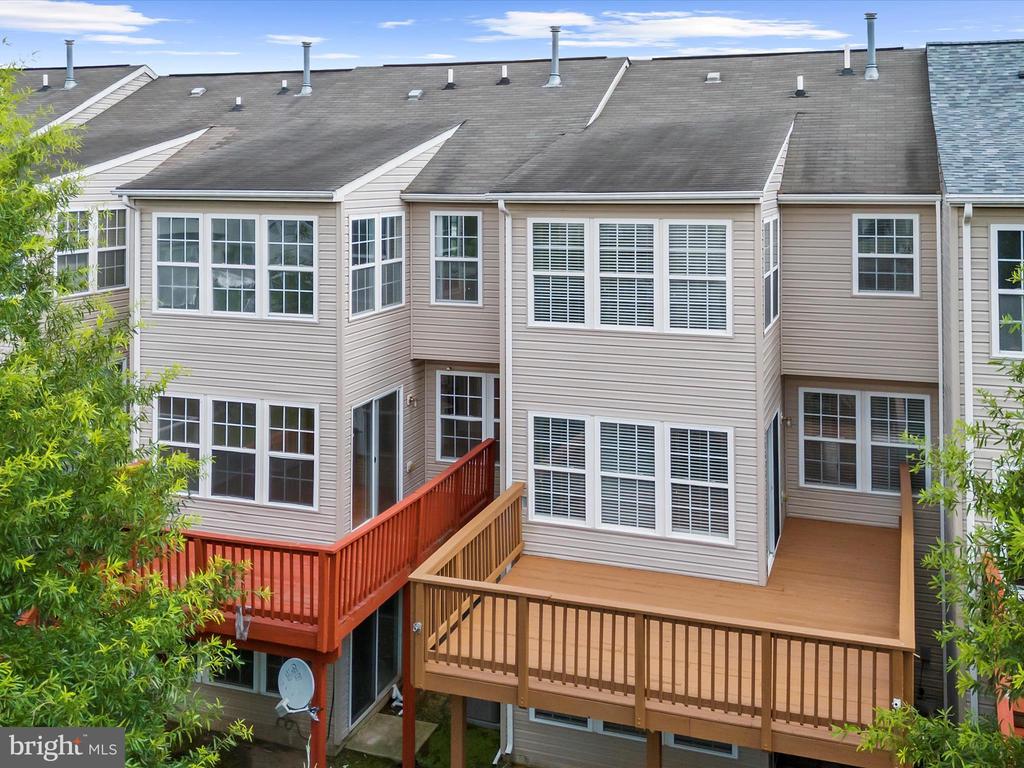
Rear of a townhouse building with elevated wooden decks and stairways.
Townhouse rear with adjoining raised wooden decks, beige siding, and white-framed windows.
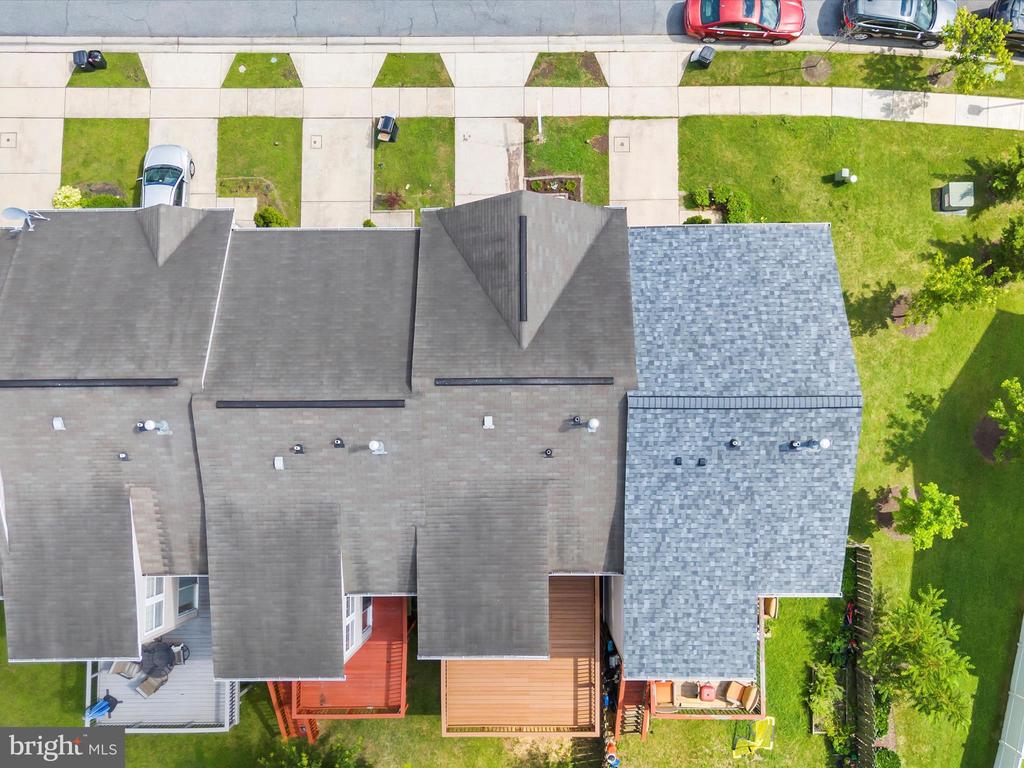
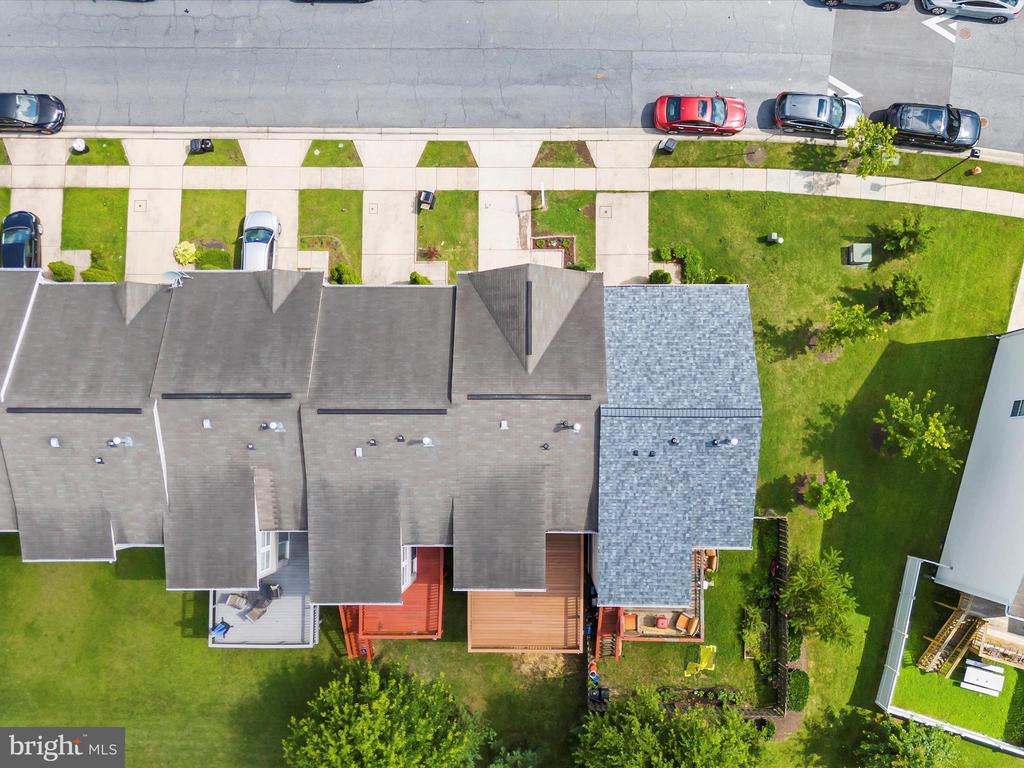
Aerial view of the home’s roof, rear decks, and adjoining lawns.
Aerial view of attached homes with rear decks and lawns beside a street.
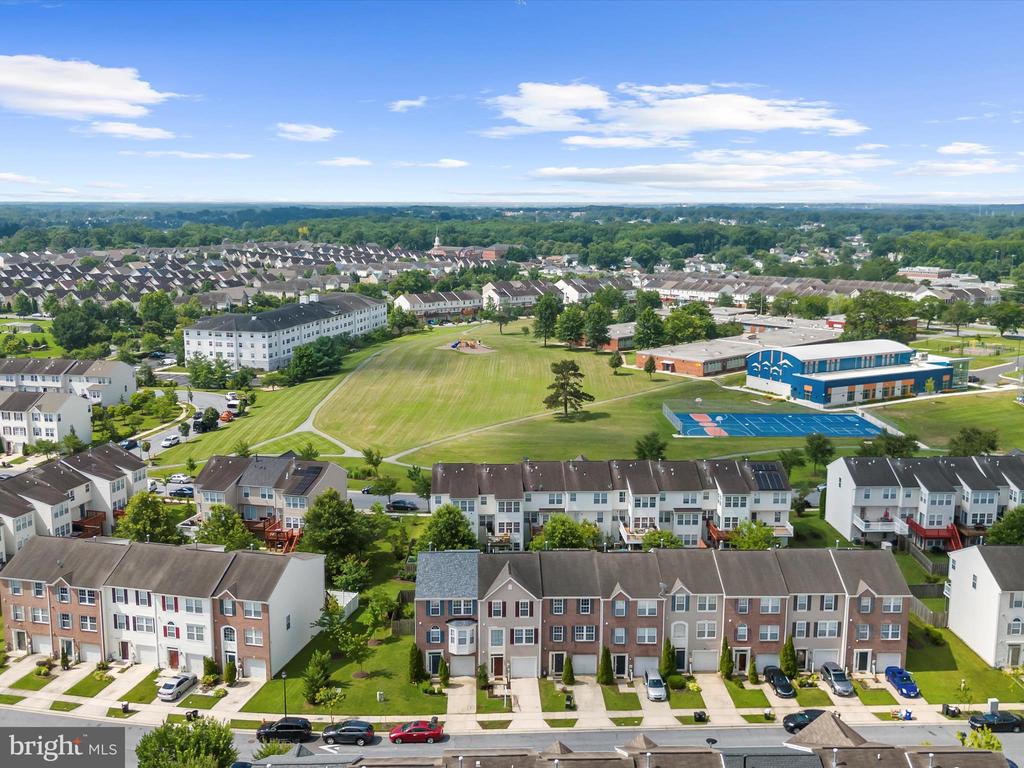
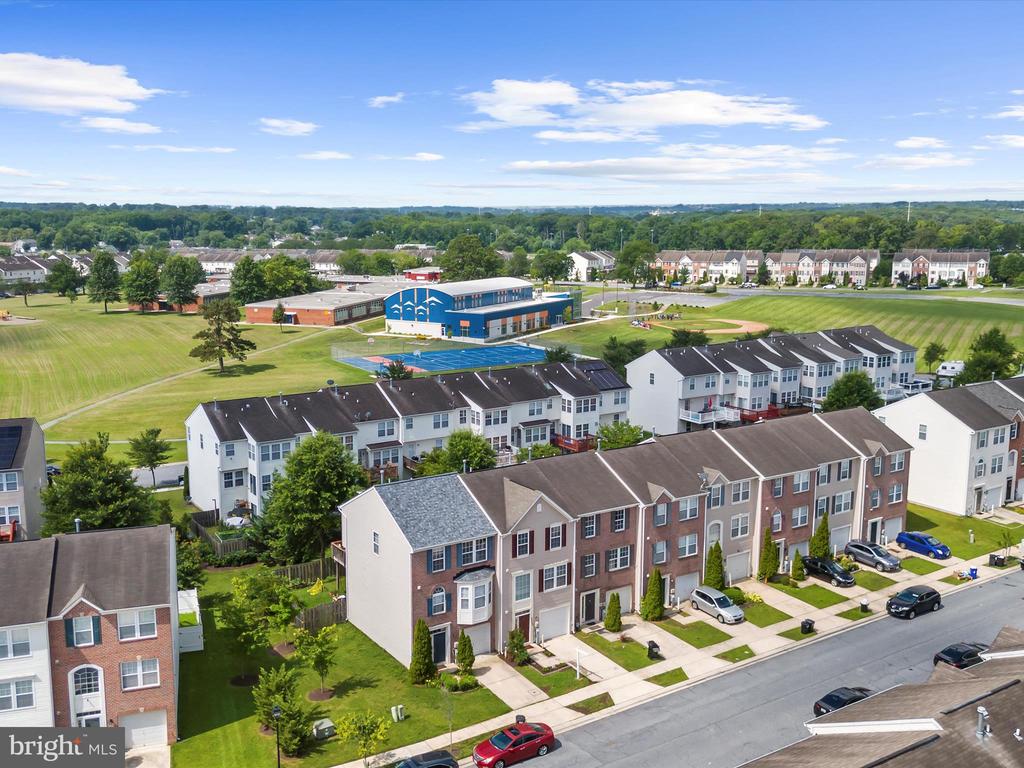
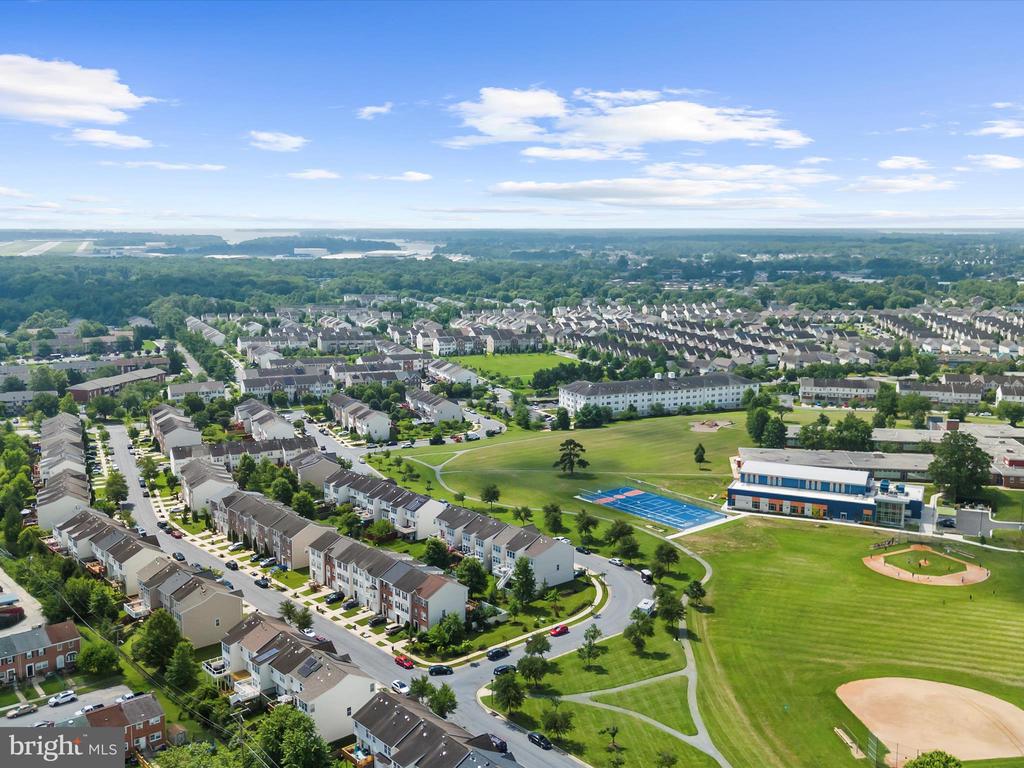
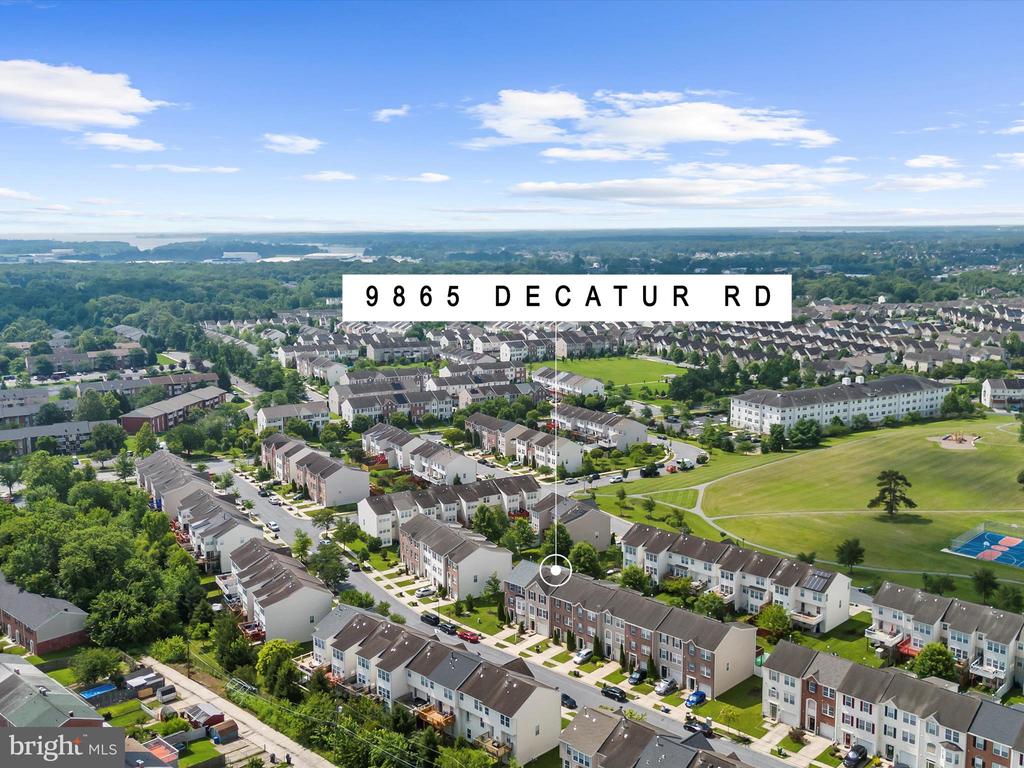
Aerial view of a townhome neighborhood with a grassy park and blue sports courts.
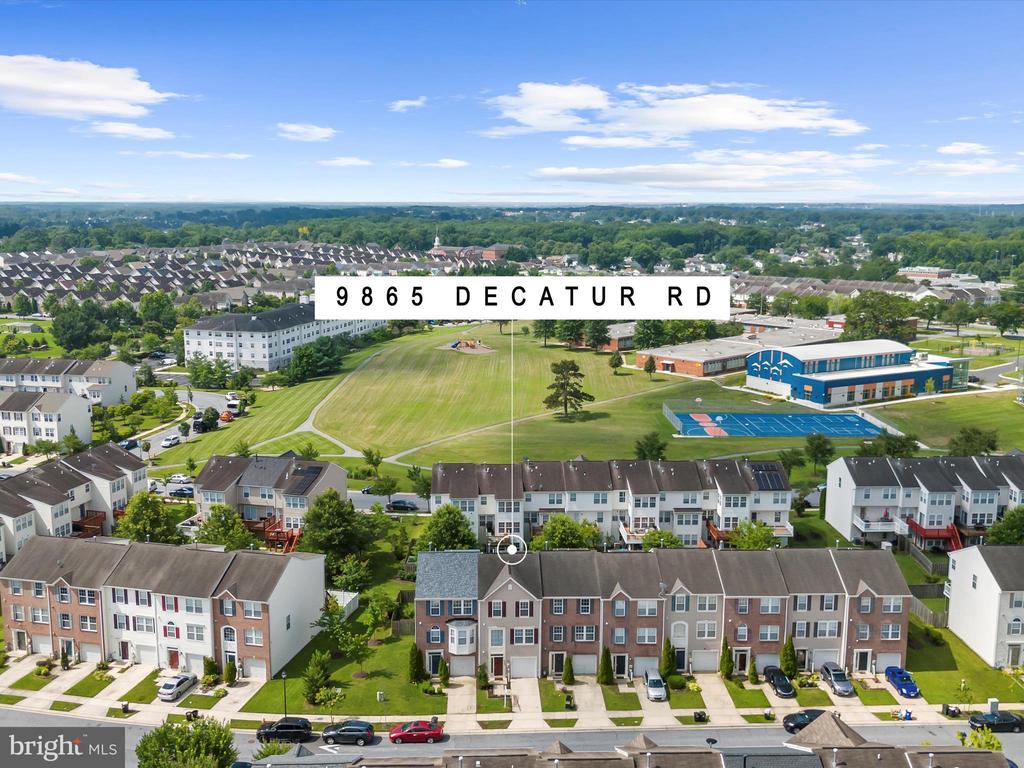
Aerial view of townhomes beside school sports courts and athletic fields.
Aerial view of a residential neighborhood with a large grassy park and sports courts.
Aerial view of a Middle River neighborhood, with tennis courts, baseball fields, and a large green recreation area.
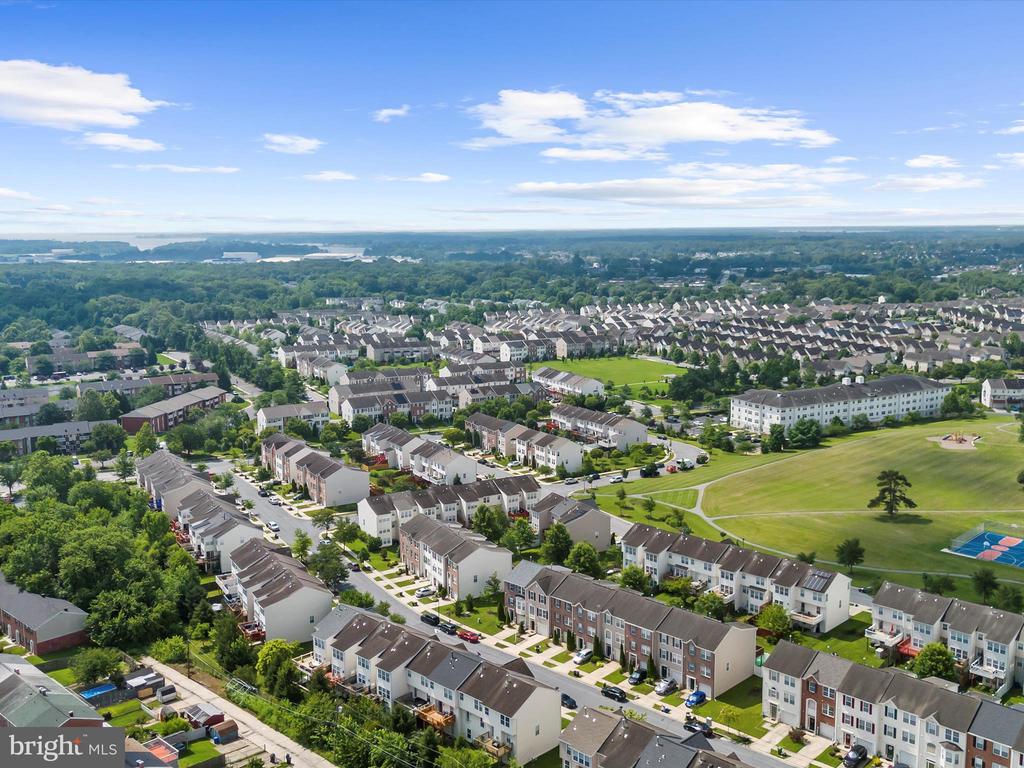
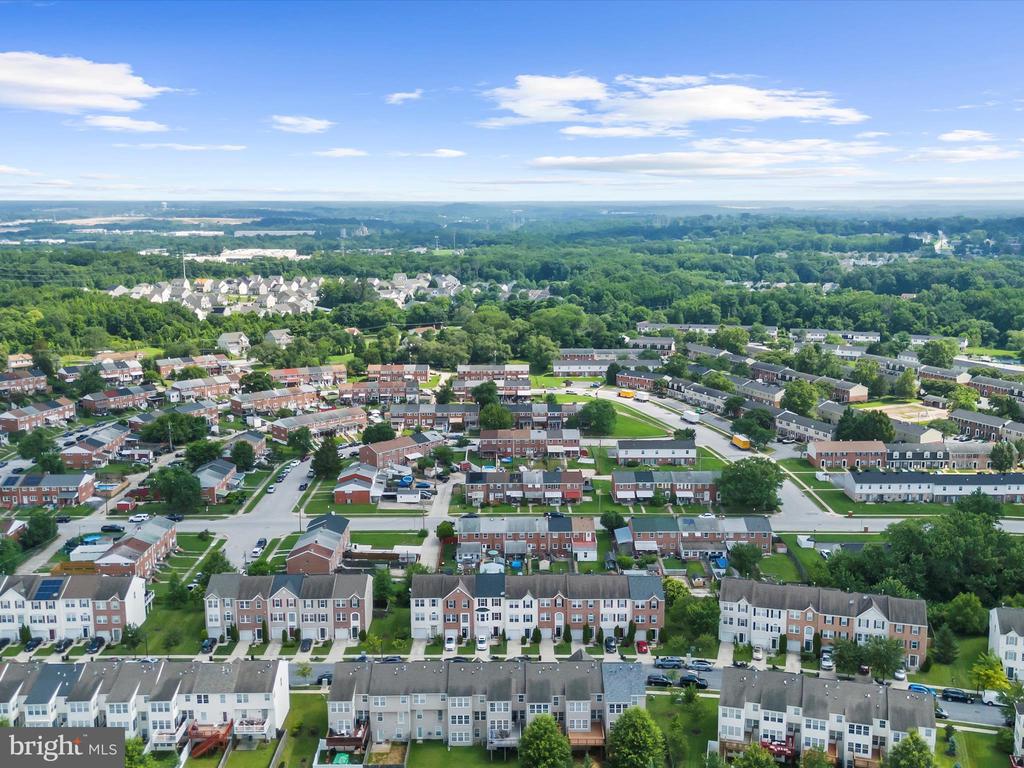
Aerial view of a townhome neighborhood with tree-lined streets and green spaces.
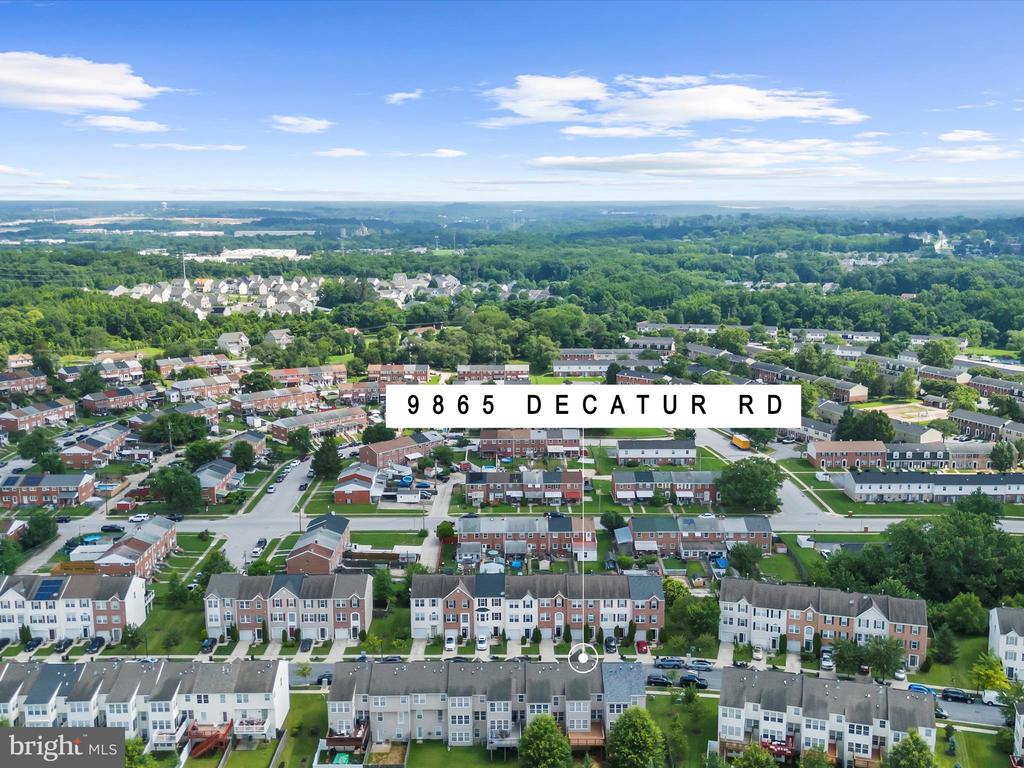
Aerial view of 9865 Decatur Road, marked among townhouses beside a school and sports courts.
Aerial view of attached homes at 9865 Decatur Road, marked among neighborhood streets beside a large green space.
Aerial view of a Middle River neighborhood with rows of homes, mature trees, and a wooded horizon.
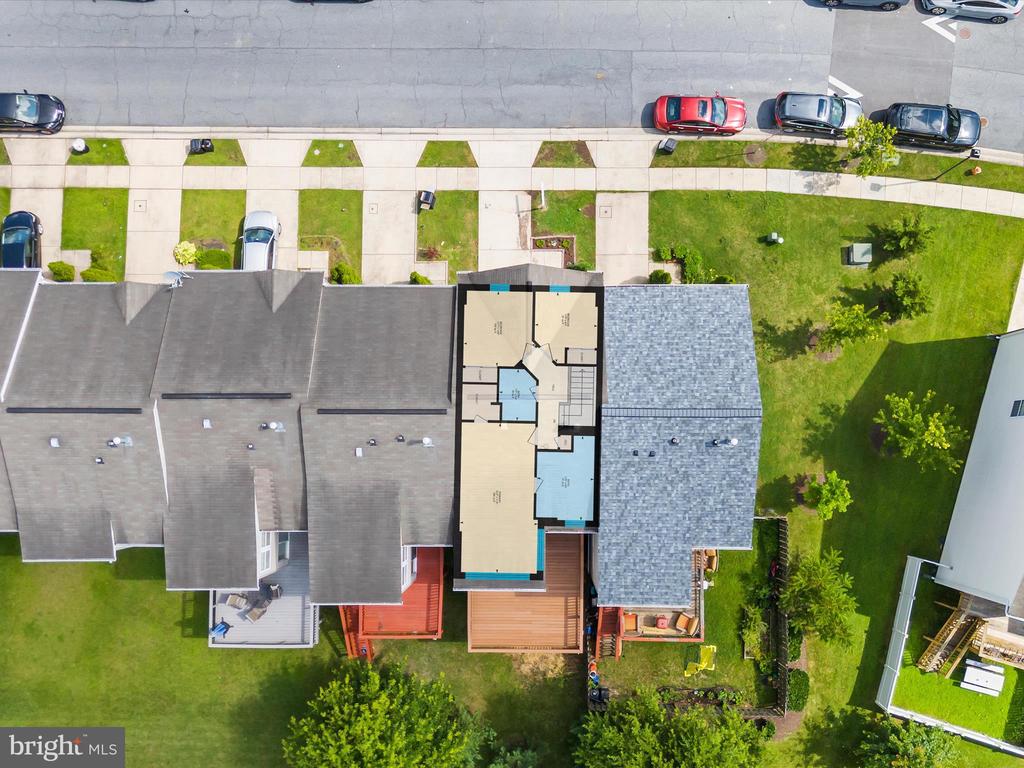
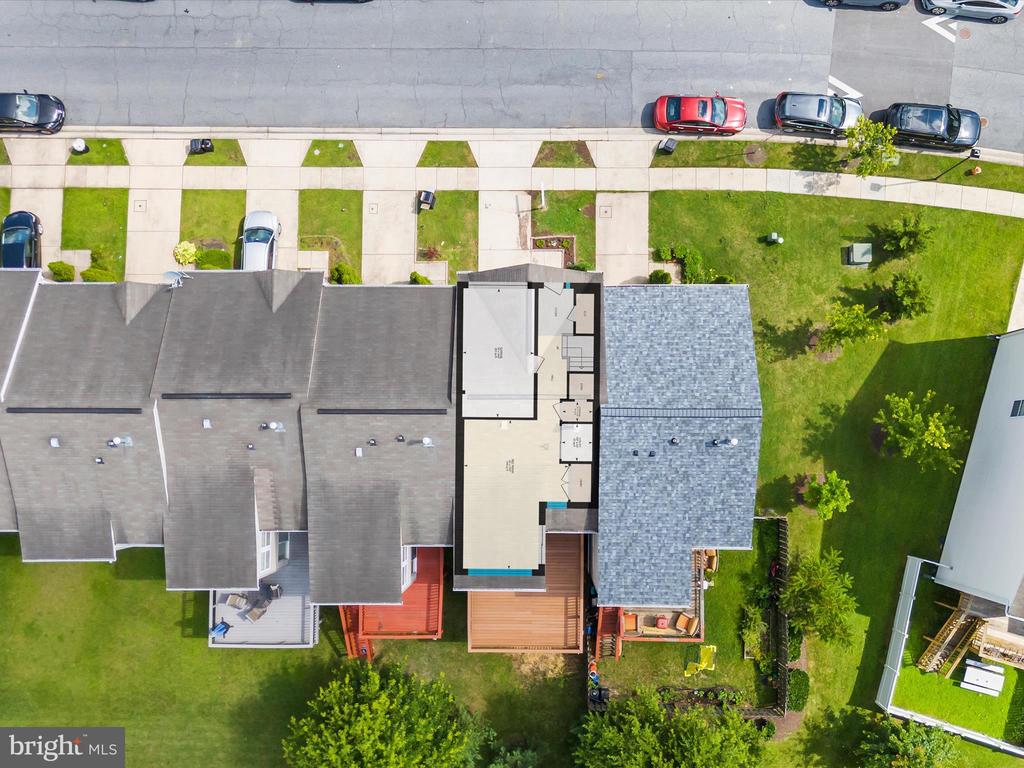
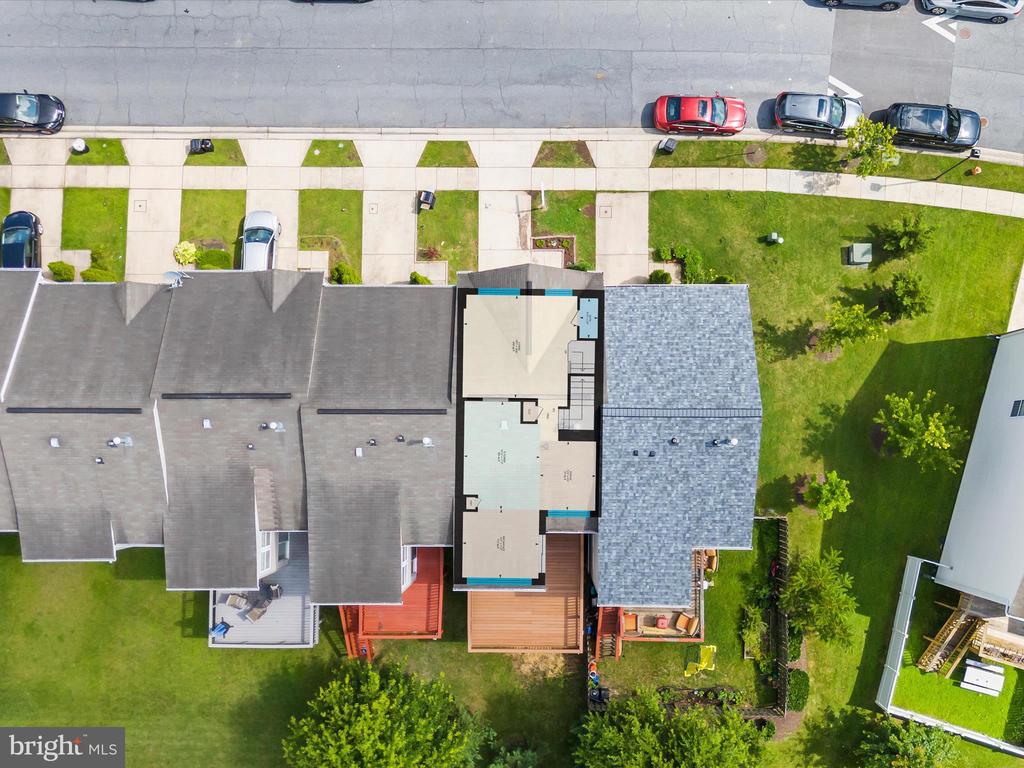
Aerial view of a townhouse with a floor plan overlay and neighboring homes.
Aerial view of attached homes with a floor plan overlay on one home and rear decks along the lawns.
Aerial view of a townhouse with a floor plan overlay, rear deck, and surrounding lawns.
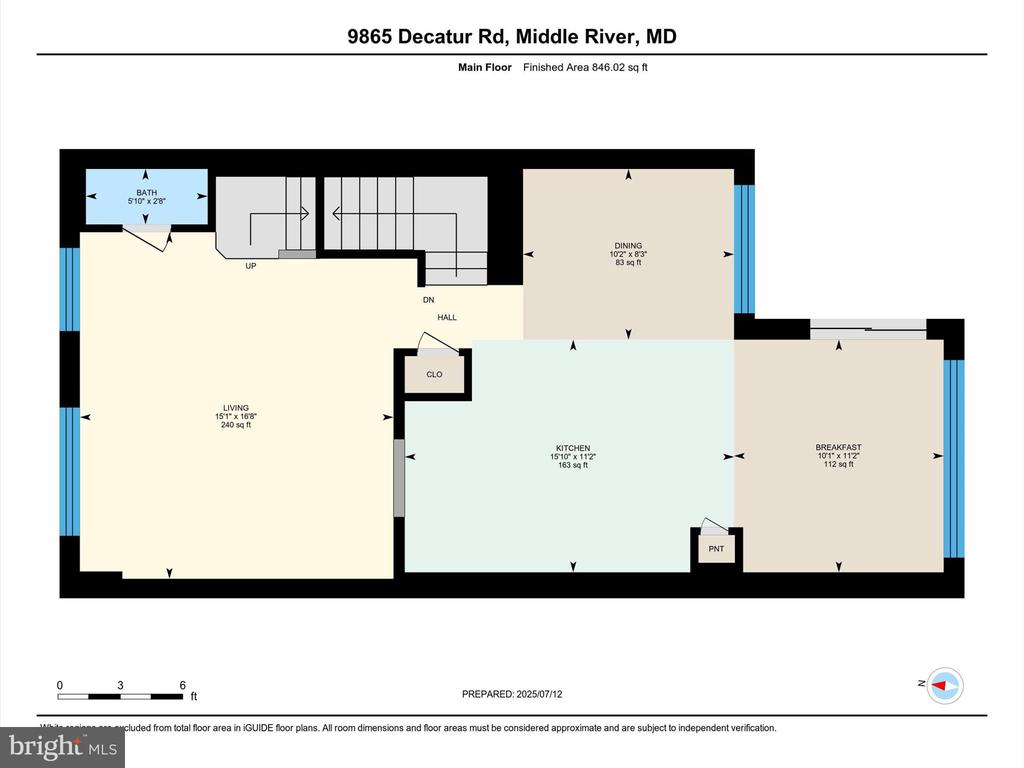
Main-floor plan for 9865 Decatur Road showing living, kitchen, dining, and breakfast areas.
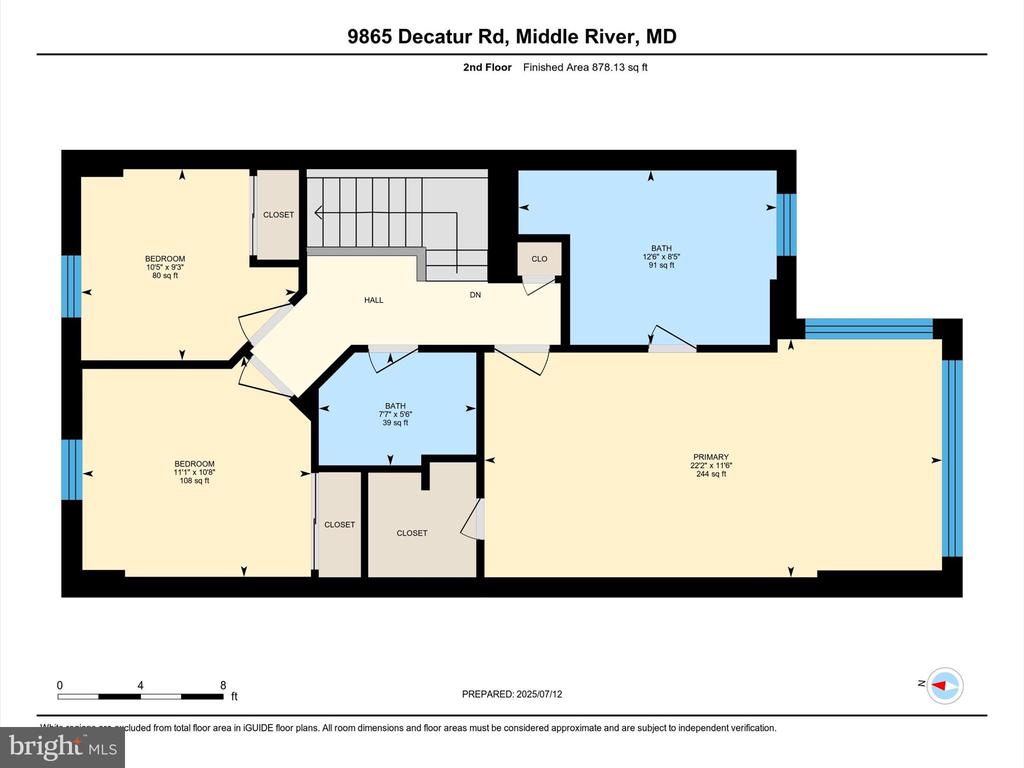
Second-floor plan showing a primary bedroom, two bedrooms, two bathrooms, closets, and a hall.
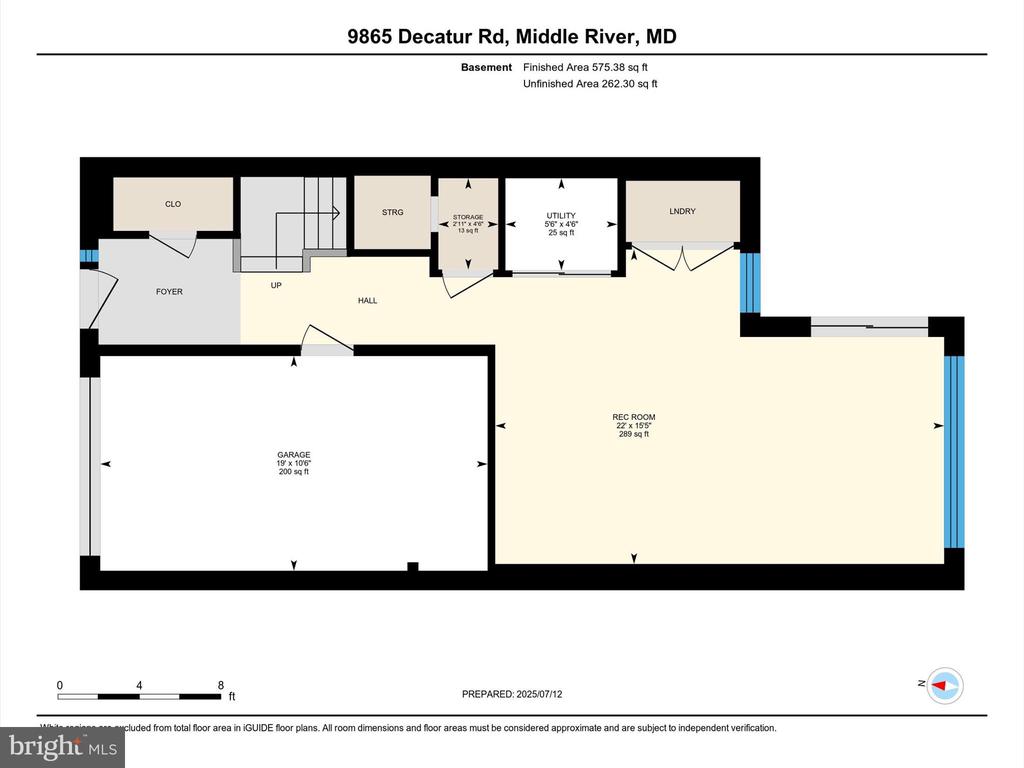
Basement floor plan with a large recreation room, garage, utility room, laundry, and storage.
VIEW PHOTOS
$355,000

9865 DECATUR ROAD

3 Beds 3 Baths 2,056 Sq.Ft. 1,720 Sq.Ft.

Description

Looking for Move-in Ready? Then look no further than this expansive home with a 3-level bump-out boasting over 2,000 sq ft with 3 BR, 2.5 BA, & 1-car garage in Miramar Landing. Freshly painted and brand new carpet throughout. First floor has a 22'x15' rec room, laundry and utility closets and interior access to the completely renovated garage area with a brand new overhead door. The middle floor showcases hardwood floors throughout the kitchen, dining and morning room areas. Kitchen comes equipped with island, granite countertops, stainless steel appliances and pantry. 16'x15' living room and powder room are located towards front of the house and provide plenty of space and convenience for family gatherings. All 3 bedrooms are on the top floor. Primary suite stretches out to 22'x11' with vaulted ceilings, walk-in closet, a private bathroom with ceramic tile throughout, a soaking tub, dual vanity with granite counter top and a separate shower. A freshly stained deck off middle floor is the ideal set-up for your friendly cookouts, or relaxing evenings. Half bathroom rough-in at lower level closet. Community amenities include; Community Center, Walking Trails, Baseball Field, Basketball Courts, Common Areas, & Playground. Shops just outside of community. Commuter friendly near major highways, 40/95/695. Just bring your furniture and be ready to call this your new home!

Share Property

Location

9865 DECATUR ROAD, MIDDLE RIVER, MD 21220

Status

Sold

Date Sold

August 8, 2025
Jimmy Rupert

Jimmy Rupert

TITLE

REALTOR®

LICENSE

3019294

Property Amenities

Interior
Total Bedrooms: 3
Half Bathrooms: 1
Full Bathrooms: 2
Area & Lot
Total area 2,056 Sq.Ft.
Lot Area 1,720 Sq.Ft.
Living area 2,056 Sq.Ft.
MLS® ID MDBC2133410
Year Built 2007
School District BALTIMORE COUNTY PUBLIC SCHOOLS
Architecture Styles Traditional
Type Townhouse
Status Sold
Exterior
Stories 3
Pool No Pool
Air conditioning Central A/C
Heat type Heat Pump(s)
Disability Features None
Water Source Public
Garage Space 1.0
Sewer Public Sewer
Parking Attached Garage, Driveway
Finance
Sales Price $355,000
HOA Fees $45 monthly
Real Estate Tax $2,967 yearly
Three-story townhouse with brick and taupe siding, burgundy shutters, and an attached garage.

360 Virtual Tour

Take a tour of this property

Baltimore County Real Estate

A prime location for those seeking a dynamic lifestyle.

WORK WITH JIMMY

Jimmy Rupert is a successful Maryland real estate agent and has helped hundreds of buyers and sellers turn their dreams into reality. Jimmy is committed to guiding you every step of the way-whether you’re buying or selling. Whatever your needs, he has you covered.