Leave a Message

By providing your contact information to Jimmy Rupert, your personal information will be processed in accordance with Jimmy Rupert's Privacy Policy. By checking the box(es) below, you expressly consent to receive marketing or promotional real estate communication from Jimmy Rupert in the manner selected by you. For SMS text messages, message frequency varies. Message and data rates may apply. Consent is not a condition of purchase of any goods or services. You may opt out of receiving further communications from Jimmy Rupert at any time. To opt out of receiving SMS text messages, reply STOP to unsubscribe. SMS text messaging is subject to our Terms of Use.

Thank you for your message. I will be in touch with you shortly.

Explore My Properties
ANNE ARUNDEL
ANNE ARUNDEL
ANNE ARUNDEL
ANNE ARUNDEL
ANNE ARUNDEL
ANNE ARUNDEL
ANNE ARUNDEL
ANNE ARUNDEL
ANNE ARUNDEL
ANNE ARUNDEL
ANNE ARUNDEL
ANNE ARUNDEL
ANNE ARUNDEL
ANNE ARUNDEL
ANNE ARUNDEL
ANNE ARUNDEL
ANNE ARUNDEL
ANNE ARUNDEL
ANNE ARUNDEL
ANNE ARUNDEL
ANNE ARUNDEL
ANNE ARUNDEL
ANNE ARUNDEL
ANNE ARUNDEL
ANNE ARUNDEL
ANNE ARUNDEL
ANNE ARUNDEL
ANNE ARUNDEL
ANNE ARUNDEL
ANNE ARUNDEL
ANNE ARUNDEL
ANNE ARUNDEL
ANNE ARUNDEL
ANNE ARUNDEL
ANNE ARUNDEL
ANNE ARUNDEL
ANNE ARUNDEL
ANNE ARUNDEL
ANNE ARUNDEL
ANNE ARUNDEL
ANNE ARUNDEL
ANNE ARUNDEL
ANNE ARUNDEL
ANNE ARUNDEL
ANNE ARUNDEL
ANNE ARUNDEL
ANNE ARUNDEL
ANNE ARUNDEL
ANNE ARUNDEL
ANNE ARUNDEL
ANNE ARUNDEL
ANNE ARUNDEL
ANNE ARUNDEL
ANNE ARUNDEL
ANNE ARUNDEL
ANNE ARUNDEL
ANNE ARUNDEL
ANNE ARUNDEL
ANNE ARUNDEL
VIEW PHOTOS
Courtesy of Douglas Realty LLC
$459,000

ANNE ARUNDEL

4 Beds 2 Baths 2,682 Sq.Ft. 9,750 Sq.Ft.

Description

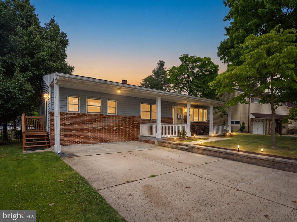
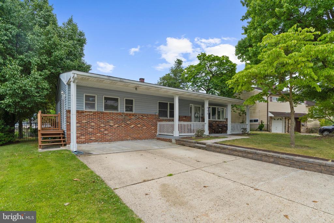
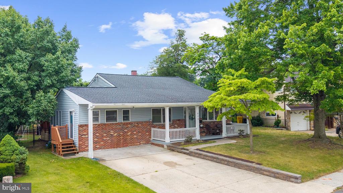
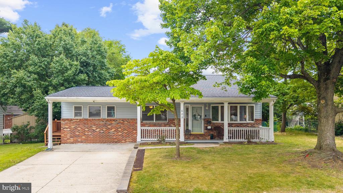
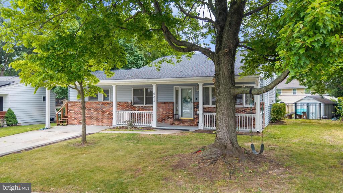
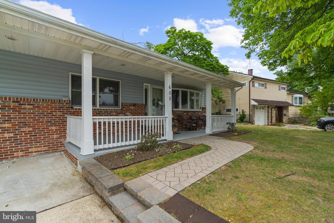
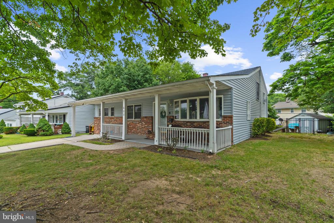
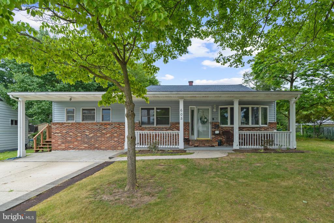
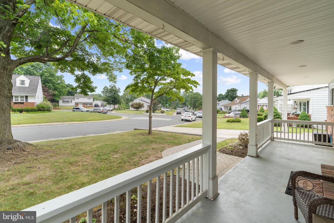
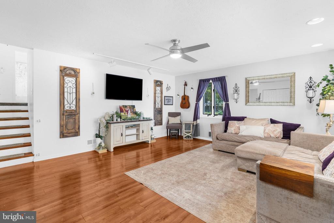
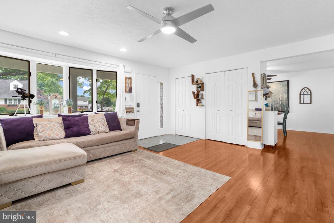
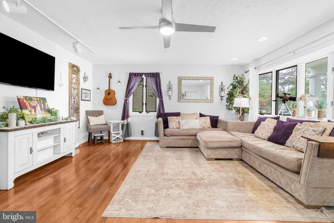
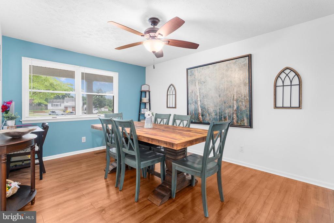
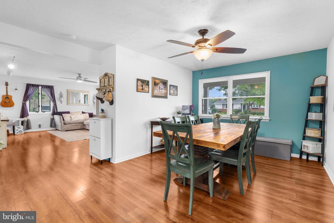
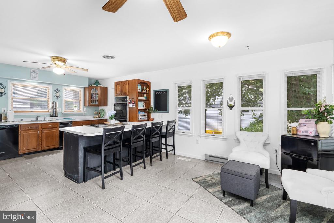
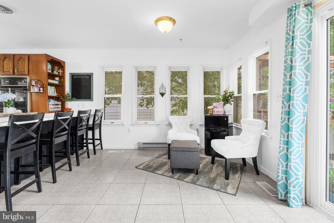
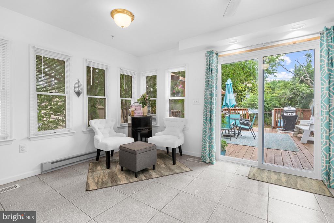
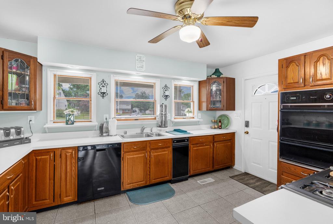
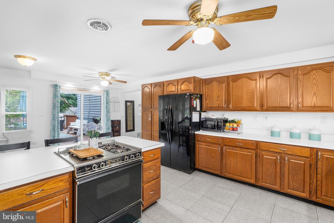
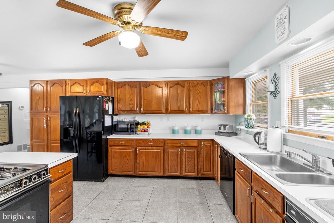
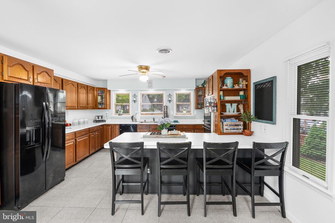
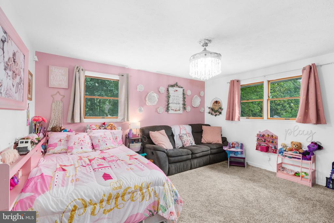
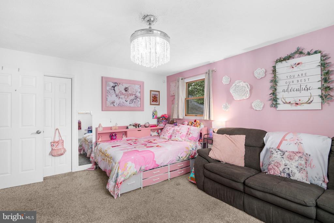
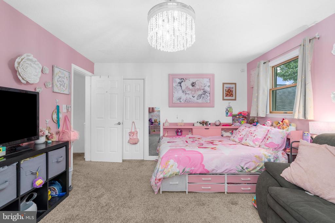
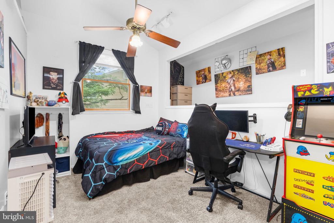
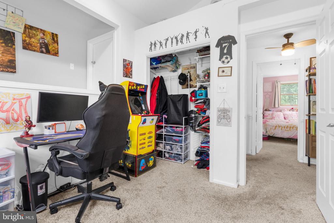
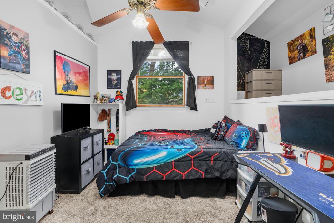
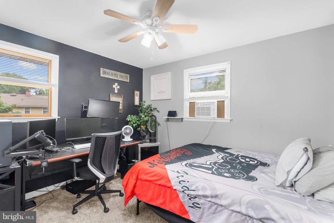
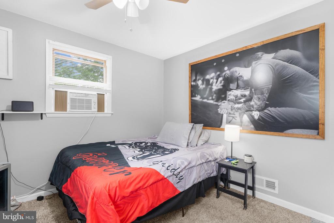
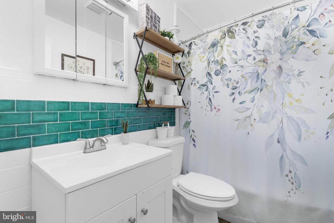
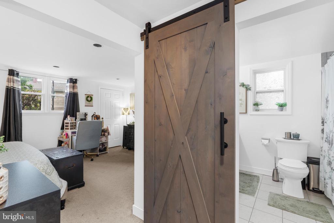
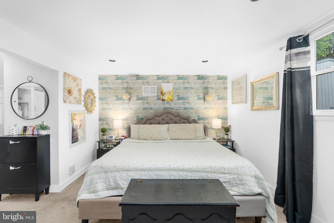
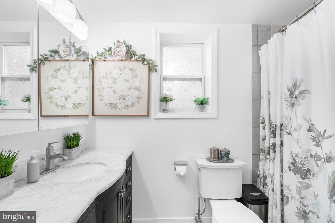
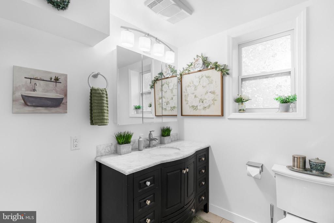
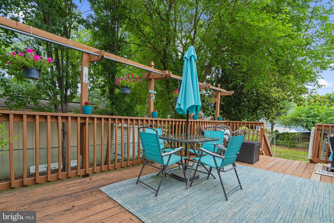
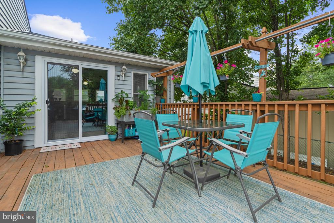
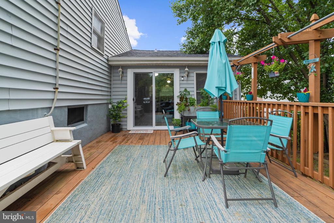
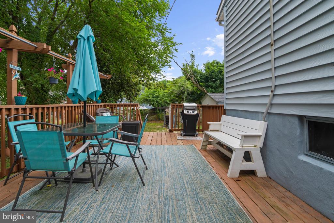
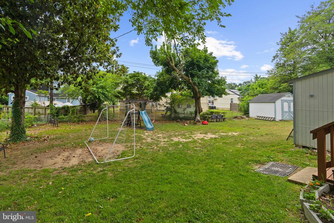
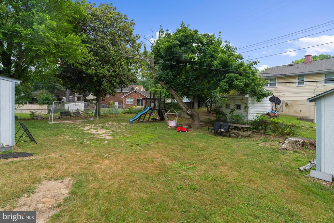
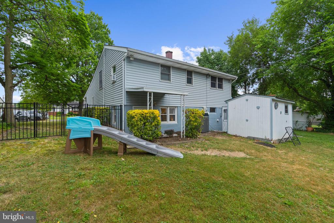
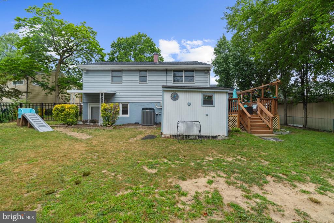
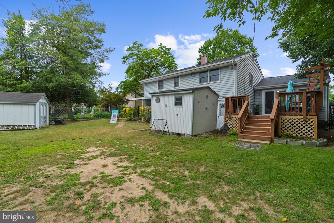
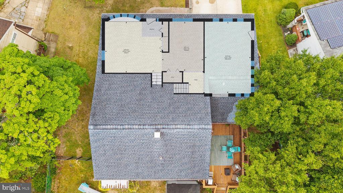
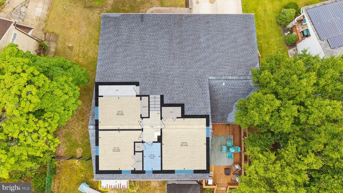
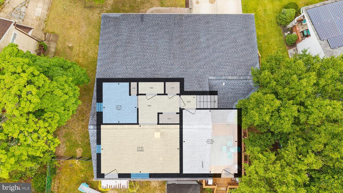
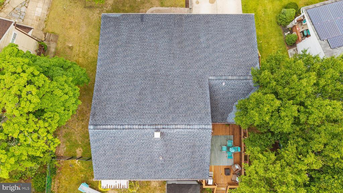
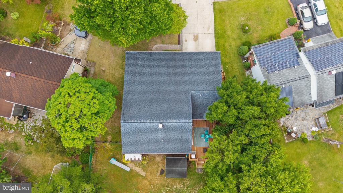
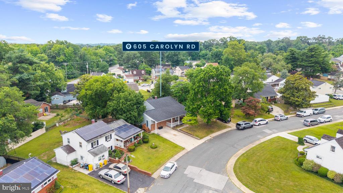
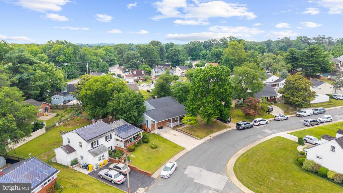
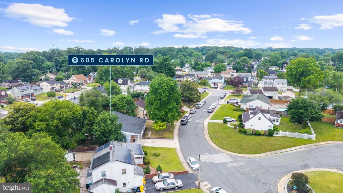
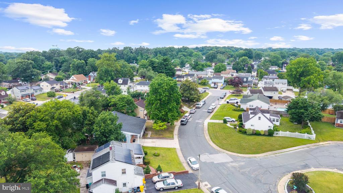
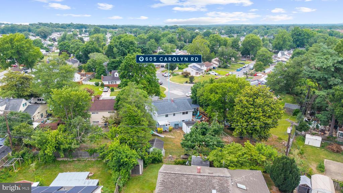
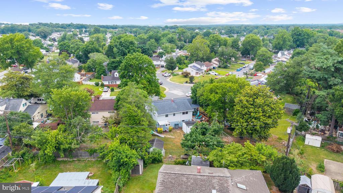
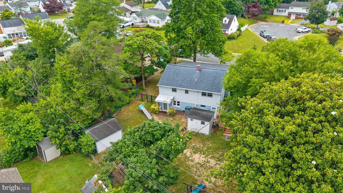
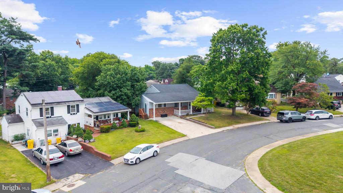
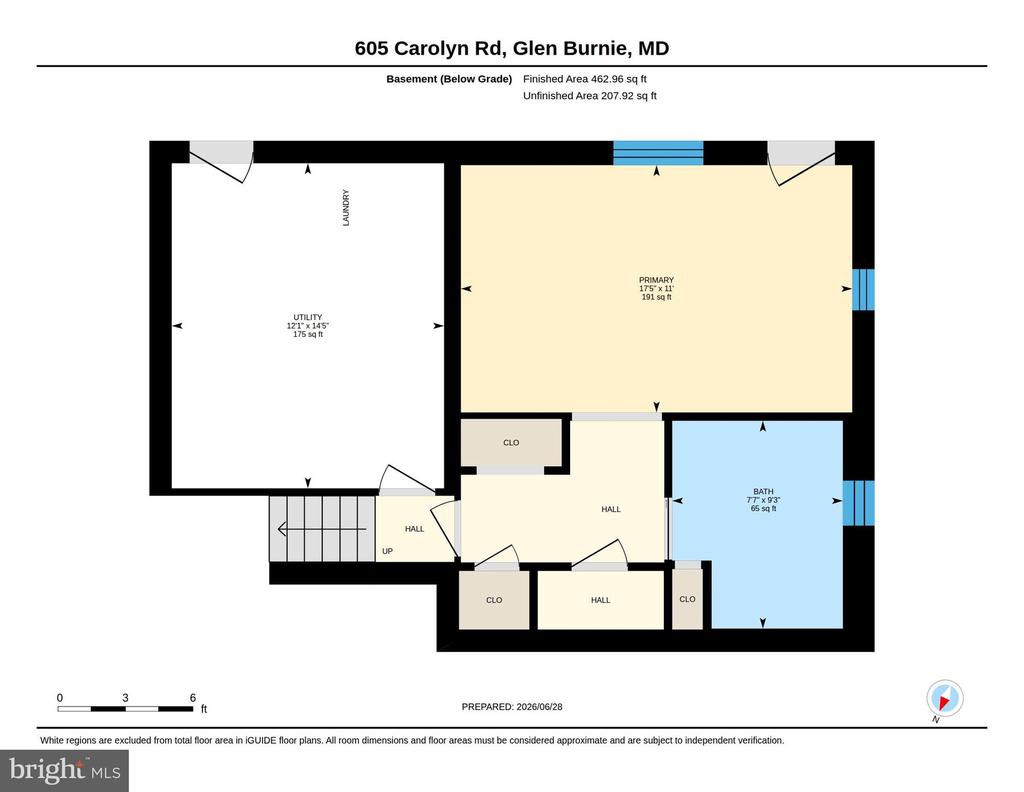
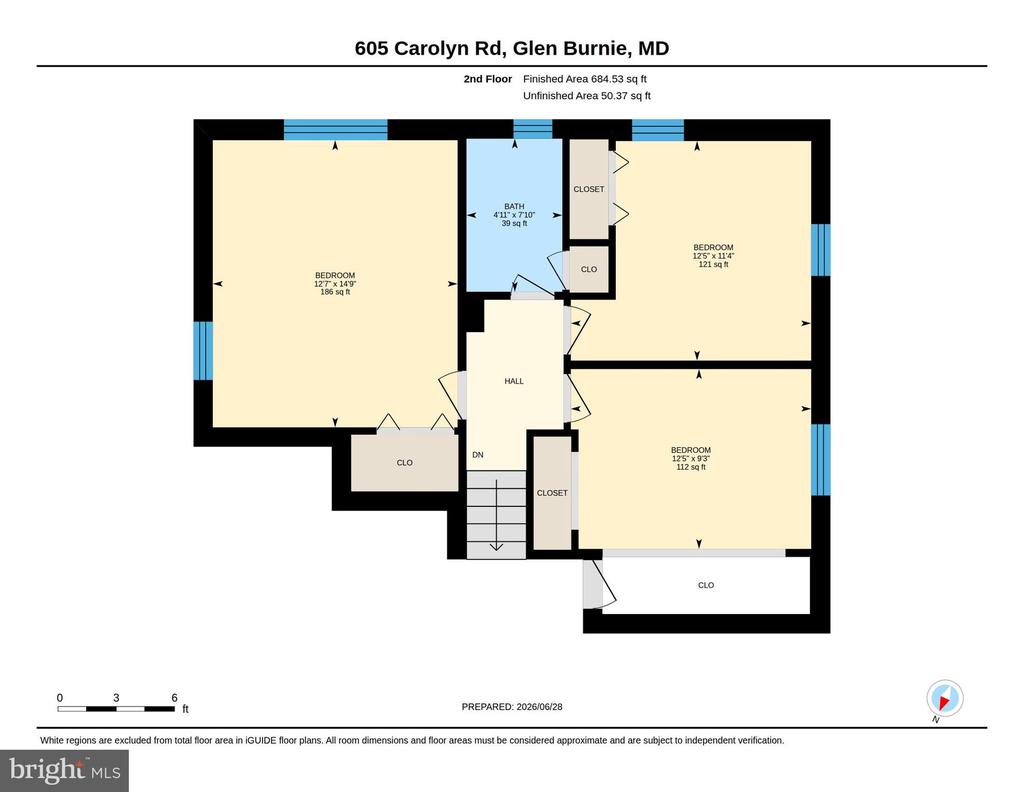
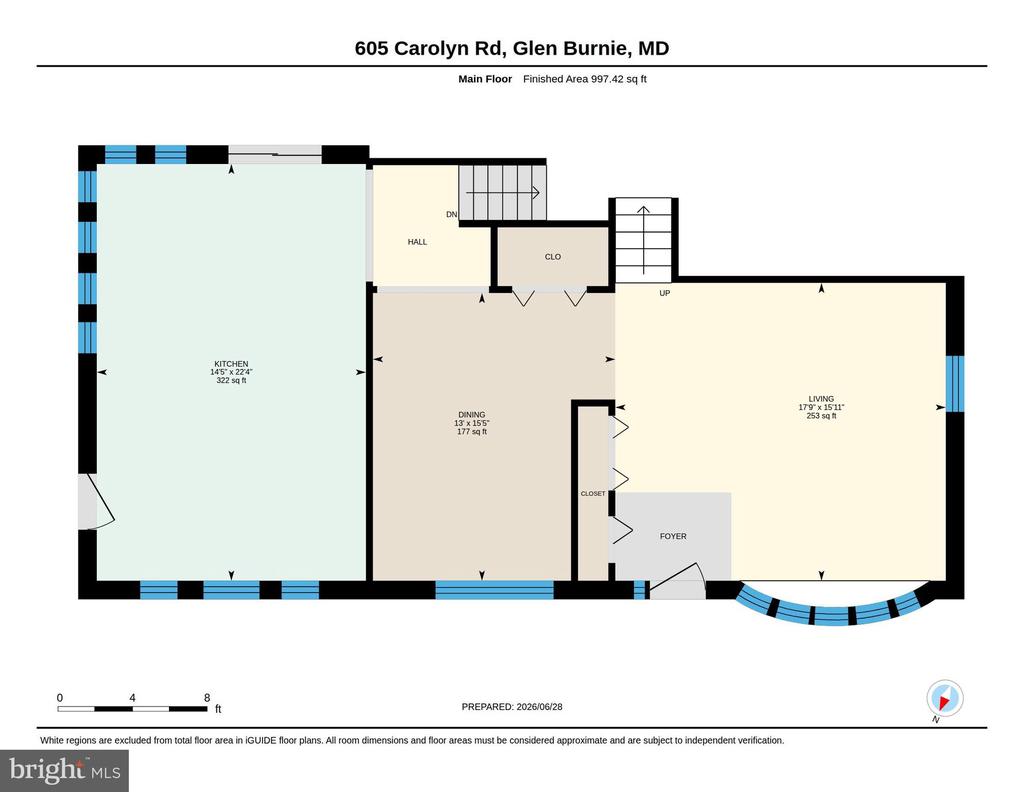
Spacious split level in Glen Burnie Park! This 4-bedroom, 2-bath home offers over 2,000+ finished square feet of comfortable living space with plenty of room to spread out. The partial brick front and expansive covered front porch create excellent curb appeal and provide the perfect spot to relax outdoors. Inside, the living and dining rooms feature durable LVP flooring, while the bright living room is highlighted by a large bay window that fills the space with natural light. The kitchen offers ample wood cabinetry and countertop space, along with a wall oven, built-in pantry, and an adjoining sitting room. The lower level is home to a private primary suite featuring recessed lighting, a stylish accent wall, and an updated en-suite bathroom complete with a sliding barn door, modern fixtures, and a beautifully tiled shower. Upstairs, you'll find three additional generously sized bedrooms and a second full bathroom, offering flexibility for family, guests, or a home office. Step outside through the rear door on the main floor to a spacious wood deck overlooking the large backyard, complete with two storage sheds for all your outdoor equipment and hobbies. Just 3 blocks away from the community pool and elementary school. Close proximity to shops and highways for everyday convenience. This home is ready for its next owner, so schedule your showing today!

Share Property

Location

605 CAROLYN ROAD, GLEN BURNIE, MD 21061

Status

Pending
Jimmy Rupert

Jimmy Rupert

TITLE

REALTOR®

LICENSE

3019294

Property Amenities

Interior
Total Bedrooms: 4
Full Bathrooms: 2
Area & Lot
Total area 2,682 Sq.Ft.
Lot Area 9,750 Sq.Ft.
Living area 2,682 Sq.Ft.
MLS® ID MDAA2150066
Year Built 1956
School District ANNE ARUNDEL COUNTY PUBLIC SCHOOLS
High School OLD MILL
Middle School OLD MILL MIDDLE SOUTH
Elementary School GLEN BURNIE PARK
Architecture Styles Split Level
Type Residential
Status Pending
Exterior
Stories 3
Pool Yes - Community
Air conditioning Central A/C
Heat type Forced Air
Disability Features None
Water Source Public
Sewer Public Sewer
Parking Driveway, On Street
Finance
Sales Price $459,000
Real Estate Tax $3,947 yearly

360 Virtual Tour

Take a tour of this property
image

Schedule a Showing

I would love to show you this beautiful property. Please select your preferred date and time below. I will be in touch shortly to confirm your appointment.

Schedule a Showing

I would love to show you this beautiful property. Please select your preferred date and time below. I will be in touch shortly to confirm your appointment.

Thank you for your interest in 605 CAROLYN ROAD, GLEN BURNIE, MD 21061. We are reviewing your request and will be in touch shortly!

Mortgage Calculator

Estimate your monthly mortgage payment, including the principal and interest, property taxes, and HOA. Adjust the values to generate a more accurate rate.

All estimates are provided for informational purposes only. Actual amounts may vary.
$0,000 Your Payment 20 15 65
$0,000 Your Payment

Anne Arundel County

WORK WITH JIMMY

Jimmy Rupert is a successful Maryland real estate agent and has helped hundreds of buyers and sellers turn their dreams into reality. Jimmy is committed to guiding you every step of the way-whether you’re buying or selling. Whatever your needs, he has you covered.